**Move-in ready, beautifully updated, and lovingly maintained by its original owner in a quiet Lacey neighborhood!** This inviting home features an open great-room layout combining the living room, dining area, and comfortable family nook, all centered around a cozy gas fireplace. The open kitchen offers updated countertops and cabinetry and flows naturally into the main living spaces—ideal for everyday living and entertaining. Step outside to a private backyard retreat with a covered patio, mature trees, and foliage lining the rear property boundary. The peaceful, secluded setting creates a wonderful outdoor oasis for relaxing or gathering with friends. Recent updates include LVP flooring and carpeting throughout, interior painting, updated countertops and cabinetry, new sinks and bathroom mirrors, a remodeled upstairs walk-in shower, well-maintained kitchen and laundry appliances—including some that are brand new—a professionally installed Gutter Helmet gutter-protection system, and a new wood fence, new blinds and screens installed on the sliding glass door, along with new screens on all other windows.
Active
Listed by: Kelly Right RE of Seattle LLC • Daniel Hartke
$529,000
4218 Wonderwood Lane SE, Lacey, WA 98503
4beds
1,944sqft
Single Family Residence
Built in 2001
3,519 Square Feet Lot
$527,200 Zestimate®
$272/sqft
$50/mo HOA
What's special
Covered patioCozy gas fireplacePeaceful secluded settingOpen kitchenPrivate backyard retreatRemodeled upstairs walk-in showerMature trees
- 18 days |
- 362 |
- 11 |
Zillow last checked:
Listing updated:
Listed by:
Daniel Hartke,
Kelly Right RE of Seattle LLC
Source: NWMLS as distributed by MLS GRID,MLS#: 2561987
Facts & features
Interior
Bedrooms & bathrooms
- Bedrooms: 4
- Bathrooms: 3
- Full bathrooms: 1
- 3/4 bathrooms: 1
- 1/2 bathrooms: 1
- Main level bathrooms: 1
Primary bedroom
- Level: Second
Bedroom
- Level: Second
Bedroom
- Level: Second
Bedroom
- Level: Second
Bathroom full
- Level: Second
Bathroom three quarter
- Level: Second
Other
- Level: Main
Bonus room
- Level: Second
Dining room
- Level: Main
Entry hall
- Level: Main
Great room
- Level: Main
Kitchen without eating space
- Level: Main
Living room
- Level: Main
Utility room
- Level: Main
Heating
- Fireplace, Forced Air, Electric, Natural Gas
Cooling
- Forced Air
Appliances
- Included: Dishwasher, Disposal, Dryer, Microwave, Refrigerator, Stove(s)/Range(s), Washer, Dishwasher(s), Dryer(s), Garbage Disposal, Microwave(s), Refrigerator(s), Washer(s)
Features
- Bath Off Primary, Ceiling Fan(s), Dining Room, Pantry
- Flooring: See Remarks, Vinyl Plank, Carpet
- Windows: Dbl Pane/Storm Window
- Basement: None
- Number of fireplaces: 1
- Fireplace features: Gas, Main Level: 1, Fireplace
Interior area
- Total structure area: 1,944
- Total interior livable area: 1,944 sqft
Property
Parking
- Total spaces: 4
- Parking features: Driveway, Attached Garage
- Has attached garage: Yes
- Covered spaces: 2
- Uncovered spaces: 2
Features
- Levels: Two
- Stories: 2
- Entry location: Main
- Patio & porch: Bath Off Primary, Ceiling Fan(s), Dbl Pane/Storm Window, Dining Room, Fireplace, Pantry, Walk-In Closet(s)
- Has view: Yes
- View description: Territorial
Lot
- Size: 3,519 Square Feet
- Features: Curbs, Paved, Sidewalk, Fenced-Partially, Gas Available, High Speed Internet, Patio
- Topography: Partial Slope
Details
- Parcel number: 41850000700
- Zoning: Residential
- Zoning description: Jurisdiction: City
- Special conditions: Standard
Construction
Type & style
- Home type: SingleFamily
- Architectural style: Traditional,2 Story
- Property subtype: Single Family Residence
Materials
- Metal/Vinyl
- Foundation: Poured Concrete
- Roof: Composition
Condition
- Very Good
- Year built: 2001
Utilities & green energy
- Electric: Company: Puget Sound Energy
- Sewer: Sewer Connected, Company: City of Lacey
- Water: Public, Company: City of Lacey
Community & HOA
Community
- Features: CCRs
- Subdivision: Lacey
HOA
- Services included: Common Area Maintenance, Road Maintenance
- HOA fee: $303 semi-annually
- HOA phone: 253-985-3812
Location
- Region: Lacey
Financial & listing details
- Price per square foot: $272/sqft
- Tax assessed value: $420,400
- Annual tax amount: $4,612
- Date on market: 7/29/2026
- Cumulative days on market: 20 days
- Listing terms: Conventional,FHA,VA Loan
- Inclusions: Dishwasher(s), Dryer(s), Garbage Disposal, Microwave(s), Refrigerator(s), Stove(s)/Range(s), Washer(s)
Estimated market value
$527,200
$501,000 - $554,000
$2,753/mo
Price history
| Date | Event | Price |
|---|---|---|
| 7/31/2026 | Listed for sale | $529,000+230.6%$272/sqft |
Source:  NWMLS as distributed by MLS GRID #2561987 Report a problem NWMLS as distributed by MLS GRID #2561987 Report a problem | ||
| 7/27/2007 | Sold | $160,000+10%$82/sqft |
Source: Public Record Report a problem | ||
| 9/14/2000 | Sold | $145,519$75/sqft |
Source: Public Record Report a problem | ||
Public tax history
| Year | Property taxes | Tax assessment |
|---|---|---|
| 2024 | $4,369 +16.1% | $420,400 +6.9% |
| 2023 | $3,762 -0.5% | $393,300 -1% |
| 2022 | $3,782 +2.5% | $397,200 +25.3% |
| 2021 | $3,691 +13.5% | $317,100 +21.9% |
| 2020 | $3,250 +21.7% | $260,100 +7.7% |
| 2019 | $2,671 -11.1% | $241,600 -1% |
| 2018 | $3,005 +19.7% | $244,100 +13.5% |
| 2017 | $2,511 | $215,050 +9.4% |
| 2016 | $2,511 | $196,600 +2.4% |
| 2014 | $2,511 | $192,000 +20.5% |
| 2013 | -- | $159,400 |
| 2012 | $2,214 | -- |
| 2011 | -- | -- |
| 2010 | -- | -- |
| 2009 | $2,186 | -- |
| 2008 | -- | -- |
| 2007 | $2,189 -24.9% | -- |
| 2006 | $2,916 +48.4% | -- |
| 2005 | $1,965 | -- |
| 2004 | -- | -- |
| 2002 | -- | -- |
| 2001 | $384 | $25,000 +635.3% |
| 2000 | -- | $3,400 |
Find assessor info on the county website
Monthly payment
Est. payment
Payment breakdown
Explore the cost of this home by adjusting the details. Changes won't be saved.Climate risks
Neighborhood: 98503
Nearby schools
GreatSchools rating
- 5/10Chambers Prairie Elementary SchoolGrades: K-5Distance: 1.4 mi
- 7/10Komachin Middle SchoolGrades: 6-8Distance: 0.5 mi
- 6/10Timberline High SchoolGrades: 9-12Distance: 1 mi
Schools provided by the listing agent
- Elementary: Chambers Prairie El
- Middle: Komachin Mid
- High: Timberline High
Source: NWMLS as distributed by MLS GRID. This data may not be complete. We recommend contacting the local school district to confirm school assignments for this home.
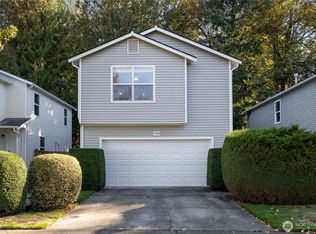
- $430,0003 bd3 ba1.5k sqft4200 Wonderwood Ln SE, Lacey, WA 98503Sold
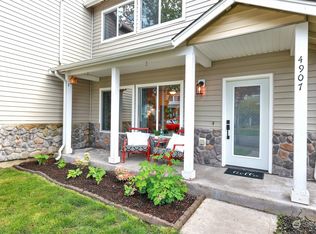
- $390,0003 bd3 ba1.5k sqft4907 43rd Ln SE, Lacey, WA 98503Sold
- $406,0003 bd3 ba1.7k sqft4124 Wonderwood Ln SE, Lacey, WA 98503Sold

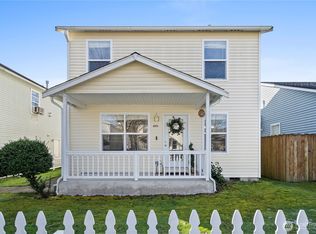
- $481,5003 bd3 ba1.6k sqft4909 42nd Ln SE, Lacey, WA 98503Sold
- $384,5004 bd3 ba1.8k sqft4130 Wonderwood Dr SE, Lacey, WA 98503Off Market
- $331,0002 bd2 ba1.1k sqft4925 41st Ln SE, Lacey, WA 98503Sold
- $450,0003 bd2 ba1.7k sqft4100 Wonderwood Ln SE, Lacey, WA 98503Sold
- $403,0003 bd3 ba1.6k sqft4841 43rd Ln SE, Lacey, WA 98503Sold
A local agent can set up tours, give advice and negotiate with sellers.
A local lender can help you make sure your offer is ready when you are.
Similar homes
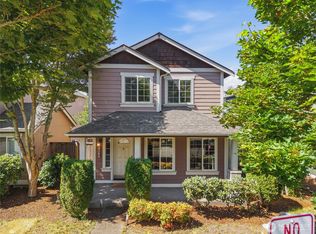
- $520,0003 bd3 ba1.8k sqft4061 Galena Street SE, Lacey, WA 98503Active
 MLS ID #2568946, Caldoon Farrah. NWMLS as distributed by MLS GRID
 - $519,0004 bd3 ba1.8k sqft4705 Blueberry Court SE, Lacey, WA 98503Active
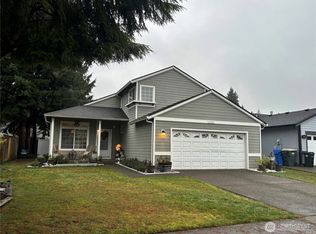 MLS ID #2460824, Dylan Ursua. NWMLS as distributed by MLS GRID
 - $499,0003 bd2 ba1.4k sqft3835 Blue Finch Court SE, Olympia, WA 98503Active
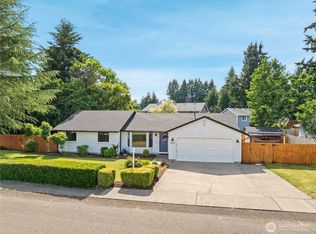 MLS ID #2538589, Matthew J Williamson. NWMLS as distributed by MLS GRID
 - $515,0003 bd3 ba2k sqftKensington, Lacey, WA 98503Active
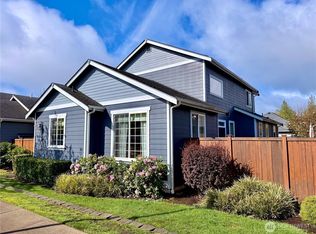 MLS ID #2507500, Michael Conner. NWMLS as distributed by MLS GRID
 - $489,9503 bd3 ba1.8k sqftStonegate At Avonlea, Lacey, WA 98503ActiveMLS ID #2522521, Matthew J Williamson. NWMLS as distributed by MLS GRID
- $499,0003 bd3 ba1.7k sqftJackson Farm, Lacey, WA 98503ActiveMLS ID #2499646, Laurie Blinsmon. NWMLS as distributed by MLS GRID
- $539,9003 bd3 ba1.9k sqftGreenbrier Place, Lacey, WA 98503ActiveMLS ID #2545286, Tana Archuleta. NWMLS as distributed by MLS GRID
- $515,0004 bd3 ba2.1k sqft1115 Chatham Drive SE, Olympia, WA 98513ActiveMLS ID #2561720, Mark Ellis. NWMLS as distributed by MLS GRID
- $429,0003 bd2 ba1.4k sqft4332 Lakeview Court, Lacey, WA 98503ActiveMLS ID #2565795, Scott Hollis. NWMLS as distributed by MLS GRID
- $535,0003 bd2 ba1.7k sqft307 X Street, Tumwater, WA 98501ActiveMLS ID #2568739, Kim Volhontseff. NWMLS as distributed by MLS GRID
- $514,0004 bd3 ba2.1k sqft2523 10th Court SE, Olympia, WA 98501ActiveMLS ID #2566242, Missy Watts. NWMLS as distributed by MLS GRID
- $535,0003 bd2 ba1.7k sqft9428 Pacific Avenue SE, Olympia, WA 98513ActiveMLS ID #2548645, Franco Salerno. NWMLS as distributed by MLS GRID
- $499,9004 bd3 ba1.7k sqft4538 20th Way NE, Olympia, WA 98516ActiveMLS ID #2529874, Mark Hopkins. NWMLS as distributed by MLS GRID
- $595,0004 bd3 ba2.3k sqft927 Vine Maple Street SE, Lacey, WA 98503ActiveMLS ID #2542128, Jeff Wilson. NWMLS as distributed by MLS GRID
- $569,0004 bd3 ba2.3k sqft4249 17th Way NE, Olympia, WA 98516ActiveMLS ID #2541361, Loree Green. NWMLS as distributed by MLS GRID
- $499,9003 bd3 ba1.7k sqftDivsion 3, Tumwater, WA 98501ActiveMLS ID #2560450, Sony San. NWMLS as distributed by MLS GRID
- $515,0003 bd2 ba1.5k sqft2112 Thurston Avenue NE, Olympia, WA 98506ActiveMLS ID #2565241, Chantell Ankerfelt. NWMLS as distributed by MLS GRID
- $519,9503 bd2 ba1.5k sqftCapitol City Golf Course, Olympia, WA 98513ActiveMLS ID #2541466, Quincy Qualls. NWMLS as distributed by MLS GRID
- $509,0004 bd3 ba1.8k sqft8230 54th Court SE, Lacey, WA 98513ActiveMLS ID #2528222, Hai Nguyen. NWMLS as distributed by MLS GRID
- $499,9504 bd3 ba2.2k sqft7625 Kodiak Avenue NE, Lacey, WA 98516ActiveMLS ID #2558753, Khalid Farrah. NWMLS as distributed by MLS GRID
