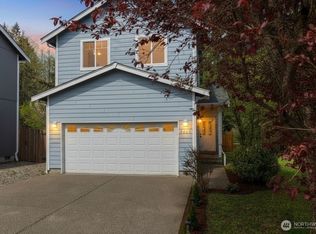
Located in a tranquil community next to Pleasant Glade Elementary and backing to greenspace, this move-in ready 4-bedroom, 2.5-bath home offers the perfect balance of comfort and privacy. The main level features a spacious living area with a cozy gas fireplace, while the kitchen opens seamlessly to the living space and offers ample counter and cabinet storage. A utility room and convenient half bath complete the main floor. Upstairs, you’ll find a large primary suite with a full ensuite bath, along with three additional bedrooms and a full guest bathroom. New carpet downstairs, a recently painted interior, and a new garage door make this home truly turnkey. Step outside to enjoy the private backyard, ideal for BBQs, entertaining, or relaxing outdoors.
Active
Listed by: Redfin • Mark Hopkins • 360-999-3640
Price cut: $12.4K (8/21)
$487,500
4538 20th Way NE, Olympia, WA 98516
4beds
1,746sqft
Single Family Residence
Built in 2005
3,615 Square Feet Lot
$-- Zestimate®
$279/sqft
$40/mo HOA
What's special
Cozy gas fireplaceNew garage doorNew carpet downstairsFull guest bathroomThree additional bedroomsConvenient half bathUtility room
- --
- on Zillow
- 231
- views
- 15
- saves
Zillow last checked:
Listing updated:
Listed by:
Mark Hopkins 360-999-3640 mark.hopkins@redfin.com,
Redfin
Source: NWMLS as distributed by MLS GRID,MLS#: 2529874
Facts & features
Interior
Bedrooms & bathrooms
- Bedrooms: 4
- Bathrooms: 3
- Full bathrooms: 2
- 1/2 bathrooms: 1
- Main level bathrooms: 1
Primary bedroom
- Level: Second
Bedroom
- Level: Second
Bedroom
- Level: Second
Bedroom
- Level: Second
Bathroom full
- Level: Second
Bathroom full
- Level: Second
Other
- Level: Main
Dining room
- Level: Main
Entry hall
- Level: Main
Kitchen with eating space
- Level: Main
Living room
- Level: Main
Utility room
- Level: Main
Heating
- Fireplace, Forced Air, High Efficiency (Unspecified), Electric, Natural Gas
Cooling
- None
Appliances
- Included: Dishwasher, Refrigerator, Stove(s)/Range(s), Dishwasher(s), Refrigerator(s), Water Heater: Gas, Water Heater Location: Garage
Features
- Bath Off Primary
- Flooring: Vinyl, Vinyl Plank, Carpet
- Windows: Dbl Pane/Storm Window
- Basement: None
- Number of fireplaces: 1
- Fireplace features: Gas, Main Level: 1, Fireplace
Interior area
- Total structure area: 1,746
- Total interior livable area: 1,746 sqft
Property
Parking
- Total spaces: 2
- Parking features: Attached Garage
- Has attached garage: Yes
- Covered spaces: 2
Features
- Levels: Two
- Stories: 2
- Entry location: Main
- Patio & porch: Bath Off Primary, Dbl Pane/Storm Window, Fireplace, Walk-In Closet(s), Water Heater
- Has view: Yes
- View description: Territorial
Lot
- Size: 3,615 Square Feet
- Features: Curbs, Dead End Street, Paved, Sidewalk, Cable TV, Fenced-Fully, Gas Available, High Speed Internet, Patio
- Topography: Level
Details
- Parcel number: 68960000500
- Special conditions: Standard
Construction
Type & style
- Home type: SingleFamily
- Architectural style: Contemporary,2 Story
- Property subtype: Single Family Residence
Materials
- Cement Planked, Wood Siding, Wood Products, Cement Plank
- Foundation: Poured Concrete
- Roof: Composition
Condition
- Good
- Year built: 2005
Utilities & green energy
- Electric: Company: PSE
- Sewer: Sewer Connected, Company: City of Lacey
- Water: Public, Company: City of Lacey
- Utilities for property: Xfinity, Xfinity
Community & HOA
Community
- Features: CCRs
- Subdivision: Olympia
HOA
- Services included: Common Area Maintenance
- HOA fee: $480 annually
- HOA phone: 360-943-4189
Location
- Region: Olympia
Financial & listing details
- Price per square foot: $279/sqft
- Tax assessed value: $445,400
- Annual tax amount: $4,566
- Date on market: 5/29/2026
- Listing terms: Conventional,FHA,State Bond,VA Loan
- Inclusions: Dishwasher(s), Refrigerator(s), Stove(s)/Range(s)
Estimated market value
Not available
Estimated sales range
Not available
$2,654/mo
Price history
| Date | Event | Price |
|---|---|---|
| 8/21/2026 | Price change | $487,500-2.5%$279/sqft |
Source:  NWMLS as distributed by MLS GRID #2529874 Report a problem NWMLS as distributed by MLS GRID #2529874 Report a problem | ||
| 5/29/2026 | Listed for sale | $499,900+100%$286/sqft |
Source: NWMLS as distributed by MLS GRID #2529874 Report a problem | ||
| 1/14/2023 | Listing removed | -- |
Source: Zillow Rentals Report a problem | ||
| 12/29/2022 | Price change | $2,200-2.2%$1/sqft |
Source: Zillow Rentals Report a problem | ||
| 12/18/2022 | Listed for rent | $2,250+28.6%$1/sqft |
Source: Zillow Rentals Report a problem | ||
| 3/24/2021 | Listing removed | -- |
Source: Owner Report a problem | ||
| 3/7/2020 | Listing removed | $1,750$1/sqft |
Source: Owner Report a problem | ||
| 3/2/2020 | Listed for rent | $1,750-2.5%$1/sqft |
Source: Owner Report a problem | ||
| 2/15/2019 | Listing removed | $1,795$1/sqft |
Source: Olympic Rentals Report a problem | ||
| 1/31/2019 | Price change | $1,795-3%$1/sqft |
Source: Olympic Rentals Report a problem | ||
| 12/15/2018 | Listed for rent | $1,850$1/sqft |
Source: Owner Report a problem | ||
| 3/22/2018 | Listing removed | $249,900$143/sqft |
Source: Elite Properties #1225232 Report a problem | ||
| 3/22/2018 | Listed for sale | $249,900+6.8%$143/sqft |
Source: Elite Properties #1225232 Report a problem | ||
| 3/9/2018 | Sold | $233,910-6.4%$134/sqft |
Source: NWMLS as distributed by MLS GRID #1225232 Report a problem | ||
| 2/17/2018 | Pending sale | $249,900$143/sqft |
Source: Elite Properties #1225232 Report a problem | ||
| 2/6/2018 | Price change | $249,900-3.8%$143/sqft |
Source: Elite Properties #1225232 Report a problem | ||
| 1/10/2018 | Price change | $259,900-2.9%$149/sqft |
Source: Elite Properties #1225232 Report a problem | ||
| 12/11/2017 | Listed for sale | $267,650+46%$153/sqft |
Source: Elite Properties #1225232 Report a problem | ||
| 7/27/2015 | Sold | $183,265+267.9%$105/sqft |
Source: Public Record Report a problem | ||
| 9/2/2009 | Sold | $49,819-75.8%$29/sqft |
Source: Public Record Report a problem | ||
| 5/10/2005 | Sold | $206,000$118/sqft |
Source: NWMLS as distributed by MLS GRID #24141143 Report a problem | ||
Public tax history
| Year | Property taxes | Tax assessment |
|---|---|---|
| 2025 | $4,716 +3.3% | $445,400 +3.6% |
| 2024 | $4,566 +11.7% | $430,000 +3.1% |
| 2023 | $4,087 -2.6% | $417,000 -1.9% |
| 2022 | $4,194 +3.8% | $425,000 +25.7% |
| 2021 | $4,041 +11.4% | $338,000 +19.7% |
| 2020 | $3,628 +20% | $282,300 +6.1% |
| 2019 | $3,023 -13.6% | $266,000 +0.3% |
| 2018 | $3,500 +21.9% | $265,300 +13.6% |
| 2017 | $2,871 | $233,450 +6.6% |
| 2016 | $2,871 | $218,900 +4.4% |
| 2014 | $2,871 | $209,650 +18.4% |
| 2013 | -- | $177,100 |
| 2012 | $2,235 | -- |
| 2011 | -- | -- |
| 2010 | -- | -- |
| 2009 | $2,360 | -- |
| 2008 | -- | -- |
| 2007 | $2,379 -35.5% | -- |
| 2006 | $3,690 | -- |
| 2005 | -- | -- |
Find assessor info on the county website
Monthly payment
Est. payment
Payment breakdown
Explore the cost of this home by adjusting the details. Changes won't be saved.Climate risks
Neighborhood: 98516

Similar homes
- $439,9004 bd2 ba1.6k sqft9124 Lewis NE, Lacey, WA 98516Active
 MLS ID #2556277, William E. Johnson. NWMLS as distributed by MLS GRID
 - $474,9004 bd3 ba1.9k sqftCollege Springs, Lacey, WA 98503Active
 MLS ID #2561987, Daniel Hartke. NWMLS as distributed by MLS GRID
 - $485,0003 bd3 ba2.1k sqft8433 13th Ave SE, Olympia, WA 98513Active
 MLS ID #2590613, Bali Gill. NWMLS as distributed by MLS GRID
 - $489,9003 bd3 ba2k sqftKensington, Lacey, WA 98503Active
 MLS ID #2592778, Nate Burgher. NWMLS as distributed by MLS GRID
