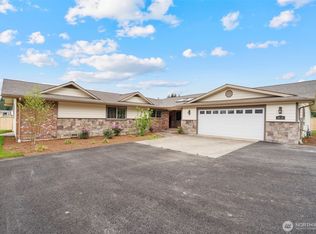
Truly rare opportunity to own two single-level homes plus multiple shop spaces on a private, close-in 5-acre parcel just outside Lacey, Washington. Tucked away at the end of a long paved drive, this exceptional property offers privacy and endless possibilities for multi-generational living, rental income, or a home-based business. The 2,889 sq. ft. main residence features 3 bedrooms, 2 bathrooms, a spacious kitchen with stainless steel appliances, and an attached 1,034 sq. ft. garage/shop with additional covered parking. A second newer shop provides even more flexibility with ample workspace, storage, and room for hobbies, equipment, or business needs. The property also includes multiple RV hookups, making it ideal for RV enthusiasts, guests, or additional parking accommodations. The 1,728 sq. ft. ADU is a beautifully updated 1997 Palm Harbor double-wide manufactured home offering 3 bedrooms, 2 bathrooms, newer kitchen appliances, a walk-in pantry, and slab granite countertops—ideal for extended living or supplemental income. Outside, you'll find a greenhouse, charming shed, additional storage buildings, and a paved driveway with abundant parking for RVs, trailers, or business vehicles. Enjoy peaceful country living without sacrificing convenience—just 5 minutes to I-5, 25 minutes to JBLM, and a short drive to all the shopping, dining, and recreation that Olympia and Lacey have to offer.
Pending
Listed by: Redfin • Rhonda C Olnick
Price cut: $75K (8/29)
$875,000
2102 Abernethy Road NE, Olympia, WA 98516
6beds
4,617sqft
Single Family Residence
Built in 1997
4.97 Acres Lot
$-- Zestimate®
$190/sqft
$-- HOA
What's special
Two single-level homesMultiple rv hookupsAdditional covered parkingLong paved driveAdditional storage buildingsWalk-in pantrySlab granite countertops
- --
- on Zillow
- 536
- views
- 26
- saves
Zillow last checked:
Listing updated:
Offers reviewed: Sep 06
Listed by:
Rhonda C Olnick,
Redfin
Source: NWMLS as distributed by MLS GRID,MLS#: 2557557
Facts & features
Interior
Bedrooms & bathrooms
- Bedrooms: 6
- Bathrooms: 4
- Full bathrooms: 3
- 3/4 bathrooms: 1
- Main level bathrooms: 2
- Main level bedrooms: 3
Primary bedroom
- Level: Main
Bedroom
- Level: Main
Bedroom
- Level: Main
Bathroom full
- Level: Main
Bathroom three quarter
- Level: Main
Dining room
- Level: Main
Entry hall
- Level: Main
Family room
- Level: Main
Heating
- Fireplace, Forced Air, Electric, Propane
Cooling
- Forced Air
Appliances
- Included: Dishwasher, Disposal, Dryer, Microwave, Refrigerator, Stove(s)/Range(s), Washer, Dishwasher(s), Dryer(s), Garbage Disposal, Microwave(s), Refrigerator(s), Washer(s), Water Heater: Electric, Water Heater Location: Closet
Features
- Bath Off Primary, Ceiling Fan(s), Dining Room, Pantry
- Flooring: Concrete, Vinyl, Carpet
- Basement: None
- Number of fireplaces: 1
- Fireplace features: Gas, Main Level: 1, Fireplace
Interior area
- Total structure area: 2,889
- Total interior livable area: 4,617 sqft
Property
Parking
- Total spaces: 12
- Parking features: Attached Carport, Driveway, Attached Garage, Detached Garage, RV Parking
- Has attached garage: Yes
- Has carport: Yes
- Covered spaces: 8
- Uncovered spaces: 4
Features
- Levels: One
- Stories: 1
- Entry location: Main
- Patio & porch: Bath Off Primary, Ceiling Fan(s), Dining Room, Fireplace, Pantry, Walk-In Closet(s), Water Heater
- Has view: Yes
- View description: Territorial
Lot
- Size: 4.97 Acres
- Features: Secluded, Deck, Green House, Propane, RV Parking, Shop
- Topography: Level,Rolling
- Residential vegetation: Fruit Trees, Garden Space, Wooded
Details
- Additional structures: ADU Beds: 3, ADU Baths: 2
- Parcel number: 11808140101
- Zoning description: Jurisdiction: County
- Special conditions: Standard
- Other equipment: Leased Equipment: Propane Tanks
Construction
Type & style
- Home type: SingleFamily
- Architectural style: Contemporary,1 Story
- Property subtype: Single Family Residence
Materials
- Metal/Vinyl, Wood Siding, Wood Products
- Foundation: Poured Concrete
- Roof: Metal
Condition
- Year built: 1997
Utilities & green energy
- Electric: Company: PSe
- Sewer: Septic Tank, Company: Septic
- Water: Individual Well, Company: Well
- Utilities for property: Xfinity
Community & HOA
Community
- Subdivision: Olympia
Location
- Region: Olympia
Financial & listing details
- Price per square foot: $190/sqft
- Tax assessed value: $890,500
- Annual tax amount: $9,479
- Offers reviewed: 09/06/2026
- Date on market: 7/24/2026
- Listing terms: Conventional
- Inclusions: Dishwasher(s), Dryer(s), Garbage Disposal, Leased Equipment, Microwave(s), Refrigerator(s), Stove(s)/Range(s), Washer(s)
Estimated market value
Not available
Estimated sales range
Not available
$4,562/mo
Price history
| Date | Event | Price |
|---|---|---|
| 9/9/2026 | Pending sale | $875,000$190/sqft |
Source:  NWMLS as distributed by MLS GRID #2557557 Report a problem NWMLS as distributed by MLS GRID #2557557 Report a problem | ||
| 8/29/2026 | Price change | $875,000-7.9%$190/sqft |
Source: NWMLS as distributed by MLS GRID #2557557 Report a problem | ||
| 7/24/2026 | Listed for sale | $950,000+1552.2%$206/sqft |
Source: NWMLS as distributed by MLS GRID #2557557 Report a problem | ||
| 5/9/1997 | Sold | $57,500$12/sqft |
Source: Public Record Report a problem | ||
Public tax history
| Year | Property taxes | Tax assessment |
|---|---|---|
| 2025 | $9,479 -1.5% | $890,500 -1.3% |
| 2024 | $9,619 +13.1% | $902,500 +4.5% |
| 2023 | $8,502 -3.8% | $863,500 -3.3% |
| 2022 | $8,842 +2.5% | $892,600 +24.1% |
| 2021 | $8,629 +5.5% | $719,500 +13.2% |
| 2020 | $8,180 +15% | $635,500 -3.6% |
| 2019 | $7,116 +10.8% | $659,400 +5.6% |
| 2018 | $6,420 +21.3% | $624,700 +44.8% |
| 2017 | $5,291 | $431,450 +8% |
| 2016 | $5,291 | $399,350 +4.4% |
| 2014 | $5,291 | $382,650 |
| 2011 | -- | -- |
| 2010 | -- | -- |
| 2009 | $4,387 | -- |
| 2008 | -- | -- |
| 2007 | $3,616 +41.8% | -- |
| 2006 | $2,551 +53.5% | -- |
| 2005 | $1,662 | -- |
| 2004 | -- | -- |
| 2002 | -- | -- |
| 2001 | $1,325 -3.3% | $80,200 |
| 2000 | $1,371 | $80,200 |
Find assessor info on the county website
Monthly payment
Est. payment
Payment breakdown
Explore the cost of this home by adjusting the details. Changes won't be saved.Climate risks
Neighborhood: 98516
Similar homes
- $999,0003 bd4 ba3.4k sqftLl-0161, Olympia, WA 98516Active
 MLS ID #2526911, Ioannis Piliaris. NWMLS as distributed by MLS GRID
 - $899,0008 bd5 ba4.7k sqft3705 Eagle Lake Lane NE, Olympia, WA 98506Active
 MLS ID #2570176, Jessica C Liederbach. NWMLS as distributed by MLS GRID
 - $749,9005 bd3 ba2.9k sqftThe Plat Of Ventura, Lacey, WA 98516Active
 MLS ID #2522792, Linh Bui. NWMLS as distributed by MLS GRID
 - $799,9503 bd4 ba3k sqftBillings Dlc, Olympia, WA 98506Active
 MLS ID #2584160, Gervon Simon. NWMLS as distributed by MLS GRID
