A truly special Northwest property! Set on 10 acres in Shelton, 730 E Probert Rd offers a rare combination of natural beauty, recreation, productive acreage, and privacy. A semi-private fishing pond, wooded areas, open pasture, and abundant wildlife—including frequent deer—create a remarkable setting to enjoy throughout the seasons. The 2,448 sq ft home features 3 bedrooms, 3 baths, and a versatile bonus room ideal for a guest or home office. The open design boasts vaulted ceilings, abundant natural light, and a wall of windows that brings the surrounding landscape indoors. The flexible floor plan includes two primary suites, along with a oft offering additional adaptable living area. Step outside and discover even more to appreciate. The established orchard features Asian pears, apples, plums, Island Bell grapes, hazelnuts, figs, raspberries, and blackberries, providing a wonderful variety of seasonal fruit and produce right on the property. Explore the acreage, fish the pond, stroll through the orchard, enjoy the wooded areas and open spaces, or simply take in the peaceful surroundings. With water, forest, pasture, mature plantings, wildlife, and 10 acres of possibilities, this is far more than a typical residential property. It is a unique opportunity to enjoy your own Northwest retreat and make the most of everything this remarkable property has to offer. Properties with this combination of features and acreage are truly hard to find.
Active
Listed by: RE/MAX Exclusive • LeahMarie Clark • 360-339-3785
$899,000
730 E Probert Road, Shelton, WA 98584
3beds
2,448sqft
Single Family Residence
Built in 2008
10 Acres Lot
$-- Zestimate®
$367/sqft
$-- HOA
What's special
Open pastureSemi-private fishing pondAbundant natural lightOpen designFlexible floor planAbundant wildlifeTwo primary suites
- --
- on Zillow
- 790
- views
- 65
- saves
Likely to sell faster than
Zillow last checked:
Listing updated:
Listed by:
LeahMarie Clark 360-339-3785 leahmarie.remax@gmail.com,
RE/MAX Exclusive
Source: NWMLS as distributed by MLS GRID,MLS#: 2592952
Facts & features
Interior
Bedrooms & bathrooms
- Bedrooms: 3
- Bathrooms: 3
- Full bathrooms: 3
- Main level bathrooms: 1
- Main level bedrooms: 1
Heating
- Fireplace, Stove/Free Standing, Wall Furnace, Electric
Cooling
- None
Appliances
- Included: Dishwasher, Microwave, Stove(s)/Range(s), Dishwasher(s), Microwave(s), Water Heater: Electric
Features
- Bath Off Primary, Ceiling Fan(s), Dining Room, Pantry
- Flooring: Ceramic Tile, Hardwood, Vinyl, Carpet
- Windows: Dbl Pane/Storm Window
- Basement: None
- Number of fireplaces: 1
- Fireplace features: Wood Burning, Main Level: 1, Fireplace
Interior area
- Total structure area: 2,448
- Total interior livable area: 2,448 sqft
Property
Parking
- Total spaces: 2
- Parking features: Driveway, Attached Garage, RV Parking
- Has attached garage: Yes
- Covered spaces: 2
Features
- Levels: Two
- Stories: 2
- Entry location: Main
- Patio & porch: Second Primary Bedroom, Bath Off Primary, Ceiling Fan(s), Dbl Pane/Storm Window, Dining Room, Fireplace, Pantry, Vaulted Ceiling(s), Walk-In Closet(s), Water Heater
- Has view: Yes
- View description: Pond, Territorial
- Has water view: Yes
- Water view: Pond
Lot
- Size: 10 Acres
- Features: Dead End Street, Secluded, Cable TV, Deck, Fenced-Fully, High Speed Internet, Outbuildings, RV Parking, Shop, Stable
- Topography: Equestrian,Level,Partial Slope
- Residential vegetation: Fruit Trees, Garden Space, Pasture
Details
- Parcel number: 221283290124
- Special conditions: Standard
Construction
Type & style
- Home type: SingleFamily
- Architectural style: 2 Story
- Property subtype: Single Family Residence
Materials
- Cement Planked, Cement Plank
- Foundation: Poured Concrete
- Roof: Composition
Condition
- Year built: 2008
Utilities & green energy
- Electric: Company: Mason County PUD #3
- Sewer: Septic Tank, Company: Septic
- Water: Individual Well, Company: Individual Well
Community & HOA
Community
- Subdivision: Pickering
Location
- Region: Shelton
Financial & listing details
- Price per square foot: $367/sqft
- Tax assessed value: $500,635
- Annual tax amount: $6,703
- Date on market: 10/11/2026
- Listing terms: Conventional
- Inclusions: Dishwasher(s), Microwave(s), Stove(s)/Range(s)
Estimated market value
Not available
Estimated sales range
Not available
Not available
Price history
| Date | Event | Price |
|---|---|---|
| 10/11/2026 | Listed for sale | $899,000+80.2%$367/sqft |
Source:  NWMLS as distributed by MLS GRID #2592952 Report a problem | ||
| 10/4/2018 | Sold | $499,000$204/sqft |
Source: NWMLS as distributed by MLS GRID #1280275 Report a problem | ||
| 7/14/2018 | Pending sale | $499,000$204/sqft |
Source: RE/MAX Top Executives #1280275 Report a problem | ||
| 4/25/2018 | Listed for sale | $499,000-5%$204/sqft |
Source: RE/MAX Top Executives #1280275 Report a problem | ||
| 1/1/2018 | Listing removed | $525,000$214/sqft |
Source: RE/MAX TOWN AND COUNTRY #1181296 Report a problem | ||
| 12/13/2017 | Price change | $525,000-4.5%$214/sqft |
Source: RE/MAX TOWN AND COUNTRY #1181296 Report a problem | ||
| 12/2/2017 | Price change | $550,000-4.3%$225/sqft |
Source: RE/MAX TOWN AND COUNTRY #1181296 Report a problem | ||
| 8/19/2017 | Listed for sale | $575,000+85.5%$235/sqft |
Source: RE/MAX TOWN AND COUNTRY #1181296 Report a problem | ||
| 7/29/2013 | Sold | $310,000$127/sqft |
Source: NWMLS as distributed by MLS GRID #461391 Report a problem | ||
Public tax history
| Year | Property taxes | Tax assessment |
|---|---|---|
| 2025 | $3,966 +0.4% | $500,635 -0.1% |
| 2024 | $3,950 +4.6% | $501,015 +1.9% |
| 2023 | $3,778 -7% | $491,635 +42.1% |
| 2022 | $4,063 +20.7% | $346,085 -20.1% |
| 2021 | $3,365 -22.2% | $433,055 +5.2% |
| 2020 | $4,323 -3.1% | $411,710 +27.6% |
| 2018 | $4,462 +22.4% | $322,730 |
| 2017 | $3,645 +4.9% | $322,730 +23% |
| 2016 | $3,476 +29.3% | $262,355 +2.3% |
| 2015 | $2,689 +2.4% | $256,400 -2% |
| 2014 | $2,625 | $261,570 +1.3% |
| 2013 | $2,625 | $258,125 +7.8% |
| 2012 | -- | $239,425 -5% |
| 2011 | -- | $251,925 +1.5% |
| 2010 | -- | $248,155 |
Find assessor info on the county website
Monthly payment
Est. payment
Payment breakdown
Explore the cost of this home by adjusting the details. Changes won't be saved.Climate risks
Neighborhood: 98584
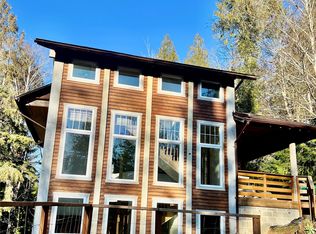

Similar homes
- $724,9003 bd2 ba1.7k sqft301 E Wildflower Lane, Shelton, WA 98584Active
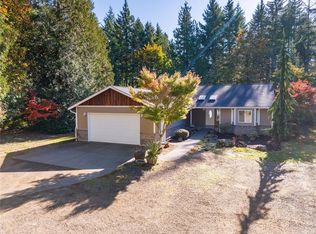 MLS ID #2597454, Kristi Christensen. NWMLS as distributed by MLS GRID
- $889,0002 bd2 ba1.3k sqft150 E Haskell Hill Road, Shelton, WA 98584Active
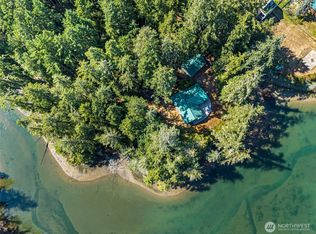 MLS ID #2572233, Lee Ann Kooley. NWMLS as distributed by MLS GRID
- $899,0003 bd3 ba2.9k sqft30 SE Dawnview Crest, Shelton, WA 98584Active
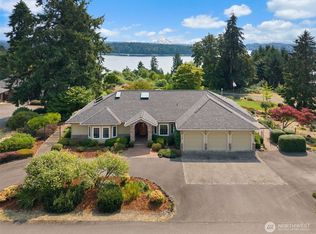 MLS ID #2561226, Gerald A. Obendorf. NWMLS as distributed by MLS GRID
- $499,0003 bd2 ba1.7k sqft600 E Probert Road, Shelton, WA 98584Active
 MLS ID #2570503, Carly McGraw. NWMLS as distributed by MLS GRID
