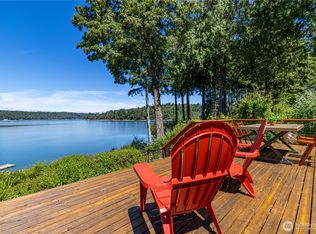
Welcome to Hammersley Inlet, where this beach cabin defines iconic Pacific Northwest waterfront living. Enjoy 2.2 acres of privacy, 150 feet of no-bank waterfrontage, owned tidelands teeming with shellfish, and one of the finest residential bulkheads on the South Sound. Look no further, you have found the one! This timeless retreat offers a bit of everything - modern comforts inside, with endless activities outside. The home provides flexibility with all 3 bedrooms on the main level, 2.25 bathrooms, large picture windows facing the water, wrap-around deck, huge daylight / walkout basement with separate entrance and dedicated wine room, central AC, backup generator connection, and an oversized, climate-controlled three car garage with carport and storage room. Pride of ownership shows throughout the property. As you meander around the impeccably maintained grounds, you will find a hot tub tucked away with relaxation in mind, lush native landscaping, garden area with greenhouses, and pathways leading down to the premier waterfront entertainment terrace. Enjoy a bonfire, relax in the sun, watch wildlife go by, drop your boat in the water from your personal davit crane, and swim out to your private dock. This is what it’s all about!
Active
Listed by: KW Greater Seattle • Max Hoge
$1,195,000
211 E Church Point Drive, Shelton, WA 98584
3beds
2,361sqft
:
Get pre-qualified$7,053/mo
Single Family Residence
Built in 1992
2.2 Acres Lot
$-- Zestimate®
$506/sqft
$33/mo HOA
What's special
- 29 days |
- 1,529 |
- 128 |
Zillow last checked:
Listing updated:
Listed by:
Max Hoge,
KW Greater Seattle,
Greg Davitte,
KW Greater Seattle
Source: NWMLS as distributed by MLS GRID,MLS#: 2544961
Facts & features
Interior
Bedrooms & bathrooms
- Bedrooms: 3
- Bathrooms: 3
- Full bathrooms: 1
- 3/4 bathrooms: 1
- 1/2 bathrooms: 1
- Main level bathrooms: 2
- Main level bedrooms: 3
Primary bedroom
- Level: Main
Bedroom
- Level: Main
Bedroom
- Level: Main
Bathroom full
- Level: Main
Bathroom three quarter
- Level: Main
Other
- Level: Lower
Other
- Level: Lower
Dining room
- Level: Main
Entry hall
- Level: Main
Family room
- Level: Lower
Kitchen with eating space
- Level: Main
Living room
- Level: Main
Utility room
- Level: Lower
Heating
- Fireplace, Forced Air, Heat Pump, Solar Hot Water
Cooling
- Forced Air, Heat Pump
Appliances
- Included: Dishwasher, Dryer, Microwave, Refrigerator, Stove(s)/Range(s), Washer, Dishwasher(s), Dryer(s), Microwave(s), Refrigerator(s), Washer(s), Water Heater: Electric, Water Heater Location: Utility Room - Basement
Features
- Bath Off Primary, Ceiling Fan(s), Dining Room
- Flooring: Hardwood, Laminate, Carpet
- Windows: Dbl Pane/Storm Window
- Basement: Daylight,Finished
- Number of fireplaces: 1
- Fireplace features: Electric, Pellet Stove, Main Level: 1, Fireplace
Interior area
- Total structure area: 2,361
- Total interior livable area: 2,361 sqft
Video & virtual tour
Property
Parking
- Total spaces: 10
- Parking features: Detached Carport, Driveway, Detached Garage, RV Parking
- Has garage: Yes
- Has carport: Yes
- Covered spaces: 4
- Uncovered spaces: 6
Features
- Levels: One
- Stories: 1
- Entry location: Main
- Patio & porch: Bath Off Primary, Ceiling Fan(s), Dbl Pane/Storm Window, Dining Room, Fireplace, Hot Tub/Spa, Sprinkler System, Vaulted Ceiling(s), Water Heater, Wine Cellar, Wired for Generator
- Has spa: Yes
- Spa features: Indoor
- Has view: Yes
- View description: Bay, Canal, Mountain(s), Ocean, Sea, Sound, Strait, Territorial
- Has water view: Yes
- Water view: Bay,Canal,Ocean,Sea,Sound,Strait
- Waterfront features: Bayfront, Bulkhead, No Bank, Ocean Front, Saltwater
- Frontage length: Waterfront Ft: 149
Lot
- Size: 2.2 Acres
- Features: Dead End Street, Open Lot, Secluded, Deck, Dock, Green House, High Speed Internet, Hot Tub/Spa, Outbuildings, Outdoor Fireplace, Patio, RV Parking, Shop, Sprinkler System
- Topography: Level,Partial Slope,Terraces
- Residential vegetation: Garden Space, Wooded
Details
- Parcel number: 320231400090
- Special conditions: Standard
- Other equipment: Wired for Generator
Construction
Type & style
- Home type: SingleFamily
- Architectural style: Cabin,1 Story w/Bsmnt.
- Property subtype: Single Family Residence
Materials
- Log, Wood Siding
- Foundation: Poured Concrete
- Roof: Composition
Condition
- Very Good
- Year built: 1992
Utilities & green energy
- Electric: Company: Mason County PUD 3
- Sewer: Septic Tank, Company: Septic
- Water: Shared Well, Company: Community Well - 5 Homes
- Utilities for property: Hood Canal Communications
Community & HOA
Community
- Subdivision: Agate
HOA
- Services included: Road Maintenance, See Remarks, Water
- HOA fee: $400 annually
Location
- Region: Shelton
Financial & listing details
- Price per square foot: $506/sqft
- Tax assessed value: $955,935
- Annual tax amount: $7,727
- Date on market: 6/23/2026
- Cumulative days on market: 31 days
- Listing terms: Conventional,FHA,VA Loan
- Inclusions: Dishwasher(s), Dryer(s), Microwave(s), Refrigerator(s), Stove(s)/Range(s), Washer(s)
Estimated market value
Not available
Estimated sales range
Not available
Not available
Price history
| Date | Event | Price |
|---|---|---|
| 6/24/2026 | Listed for sale | $1,195,000+15.5%$506/sqft |
Source:  NWMLS as distributed by MLS GRID #2544961 Report a problem NWMLS as distributed by MLS GRID #2544961 Report a problem | ||
| 7/10/2023 | Sold | $1,035,000+4%$438/sqft |
Source:  RMLS (OR) #23347756 Report a problem RMLS (OR) #23347756 Report a problem | ||
| 6/21/2023 | Pending sale | $995,000$421/sqft |
Source: NWMLS as distributed by MLS GRID #NWM2074546 Report a problem | ||
| 6/15/2023 | Listed for sale | $995,000$421/sqft |
Source: RMLS (OR) #23347756 Report a problem | ||
Public tax history
| Year | Property taxes | Tax assessment |
|---|---|---|
| 2024 | $7,727 +1.9% | $955,935 +33.1% |
| 2023 | $7,580 +17.8% | $718,355 +3.7% |
| 2022 | $6,434 | $692,595 +49.4% |
| 2021 | -- | $463,455 +1.9% |
| 2020 | $4,952 -6.8% | $454,725 +35.1% |
| 2018 | $5,314 +27.2% | $336,585 +0% |
| 2017 | $4,176 +5.9% | $336,550 -32.9% |
| 2016 | $3,943 -30.8% | $501,625 +7% |
| 2015 | $5,700 +6.8% | $468,975 +17.8% |
| 2014 | $5,337 | $398,160 -3.7% |
| 2013 | $5,337 | $413,515 -10.9% |
| 2012 | -- | $463,975 -13.9% |
| 2011 | -- | $539,040 -1.9% |
| 2010 | -- | $549,690 |
| 2009 | -- | $549,690 |
Find assessor info on the county website
Monthly payment
Est. payment
Payment breakdown
Explore the cost of this home by adjusting the details. Changes won't be saved.Climate risks
Neighborhood: 98584
Nearby schools
GreatSchools rating
- 4/10Pioneer Elementary SchoolGrades: PK-5Distance: 3.5 mi
- 2/10Pioneer Intermediate/Middle SchoolGrades: 6-8Distance: 3.4 mi
- $1,120,0002 bd2 ba2.1k sqft231 E Church Point Dr, Shelton, WA 98584Sold

- $25,0000.31 Acres0 E Agate Beach Dr, Shelton, WA 98584Sold
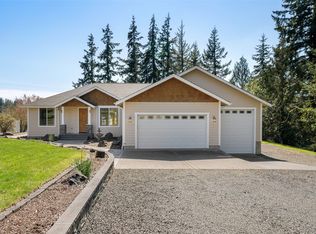
- $710,9003 bd2 ba2k sqft431 E Agate Beach Dr, Shelton, WA 98584Sold
- $--0.32 Acres5 Agate Beach Dr, Shelton, WA 98584Off Market
- $759,0003 bd3 ba2.3k sqft421 E Agate Beach Dr, Shelton, WA 98584Sold
- $565,0002 bd2 ba1.9k sqft370 E Agate Beach Dr, Shelton, WA 98584Sold
- $630,0003 bd2 ba1.9k sqft60 E Lighthouse Rd, Shelton, WA 98584Sold
- $307,5003 bd2 ba1.4k sqft1051 E Crestview Dr, Shelton, WA 98584Sold
A local agent can set up tours, give advice and negotiate with sellers.
A local lender can help you make sure your offer is ready when you are.
Similar homes
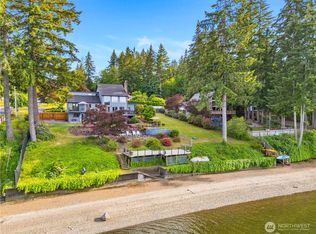
- $1,200,0003 bd4 ba2.8k sqft2869, Shelton, WA 98584Active
 MLS ID #2534203, Philip Harlan. NWMLS as distributed by MLS GRID
 - $1,200,0002 bd2 ba2k sqft860 E Sunset Road, Shelton, WA 98584Active
 MLS ID #2553810, Lori L. Brady. NWMLS as distributed by MLS GRID
 - $975,0002 bd3 ba2.8k sqftSkookum View, Shelton, WA 98584Active
 MLS ID #2557272, Keith Fuller. NWMLS as distributed by MLS GRID
 - $999,9003 bd2 ba1.8k sqft220 SE Sells Drive, Shelton, WA 98584Active
 MLS ID #2553363, Kristy D. Buck. NWMLS as distributed by MLS GRID
 - $849,9503 bd2 ba1.3k sqft294 E Libby Road, Shelton, WA 98584ActiveMLS ID #2553578, Dion Johnson. NWMLS as distributed by MLS GRID
- $945,0003 bd2 ba2k sqft3840 E Mason Lake Road, Shelton, WA 98584ActiveMLS ID #2549093, Chase Lipke. NWMLS as distributed by MLS GRID
- $875,0003 bd3 ba2.8k sqft(Undisclosed Address), Shelton, WA 98584ActiveMLS ID #2540992, Michelle Himlie. NWMLS as distributed by MLS GRID
- $995,0003 bd3 ba2.8k sqft100 E Old Winery Road, Shelton, WA 98584ActiveMLS ID #2434262, David A. Frasch. NWMLS as distributed by MLS GRID
- $600,0003 bd3 ba2.7k sqftBuzzard Bay, Shelton, WA 98584ActiveMLS ID #2556897, Susan Doepp. NWMLS as distributed by MLS GRID
- $599,0003 bd2 ba1.9k sqft220 E Moore Lane, Shelton, WA 98584ActiveMLS ID #2517335, Jill Petty. NWMLS as distributed by MLS GRID
- $695,0003 bd3 ba2.5k sqft150 E Shadow Lane, Shelton, WA 98584ActiveMLS ID #2523958, Jonathan D. Bye. NWMLS as distributed by MLS GRID
- $950,0003 bd3 ba1.9k sqft151 E Tamarack Lane, Shelton, WA 98584ActiveMLS ID #2551981, Lisa Marlene Wray. NWMLS as distributed by MLS GRID
- $1,050,0003 bd3 ba2.1k sqft90 W Jeanne Saeger Loop, Shelton, WA 98584ActiveMLS ID #2527442, Jami R. Downing. NWMLS as distributed by MLS GRID
- $679,0003 bd3 ba2.5k sqftTr 1 Of Survey 17/92, Shelton, WA 98584ActiveMLS ID #2528824, Kristy D. Buck. NWMLS as distributed by MLS GRID
- $799,0004 bd2 ba1.8k sqft370 SE Whitecap Alley, Shelton, WA 98584ActiveMLS ID #2480116, Michael Morrison. NWMLS as distributed by MLS GRID
- $599,9503 bd3 ba2.2k sqft60 SE His Way, Shelton, WA 98584ActiveMLS ID #2538593, Connor Craft. NWMLS as distributed by MLS GRID
- $799,0002 bd2 ba2.6k sqftLake Limerick, Shelton, WA 98584ActiveMLS ID #2556666, Kristy D. Buck. NWMLS as distributed by MLS GRID
- $1,000,0004 bd3 ba2.1k sqft741 SE Cook Plant Farm Road, Shelton, WA 98584ActiveMLS ID #2528492, Lori L. Brady. NWMLS as distributed by MLS GRID
- $949,0002 bd3 ba2.5k sqft91 E Franjo Beach Drive, Shelton, WA 98584ActiveMLS ID #2475766, Kirk Lent. NWMLS as distributed by MLS GRID
- $850,0003 bd3 ba2.3k sqft730 SE Nelson Road, Shelton, WA 98584ActiveMLS ID #2470900, Jesse Misener. NWMLS as distributed by MLS GRID
