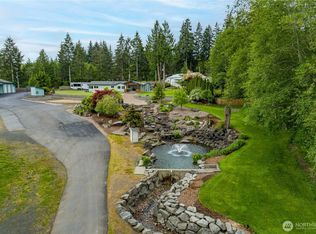
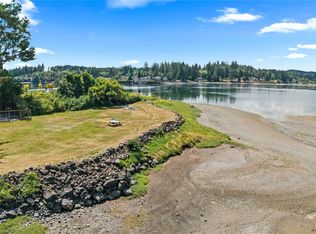
Experience the best of Pacific Northwest waterfront living with this lovingly maintained, one-owner home on coveted low-bank waterfront along Totten Inlet! Built in 1992, this immaculate 3-bedroom, 2-bath home offers 1,800 sq. ft. of comfortable living with breathtaking panoramic views of Totten Inlet and majestic Mt. Rainier. Thoughtful updates include a brand-new 30-year roof and a new heat pump with central A/C (Dec. 2025) for year-round comfort. Three skylights with remote-controlled shades fill the home with natural light, while a cozy free-standing wood stove creates the perfect gathering place on cooler evenings. The spacious primary suite features two separate walk-in closets, and a dedicated office off the garage provides an ideal work-from-home space. Outside, enjoy professionally landscaped grounds, RV parking with power and water, an attached 2-car garage, and a large carport for extra vehicles, boats, or recreational gear. Launch a kayak, paddleboard, or boat right from your shoreline and enjoy endless waterfront adventures. Just a short drive away, explore the Olympic National Forest with its world-class hiking, camping, waterfalls, mountain biking, and wildlife. Conveniently located near Shelton with easy access to Olympia, this exceptional waterfront retreat offers the perfect blend of tranquility, recreation, and timeless Northwest beauty.
Active
Listed by: John L. Scott Shelton • Kristy D. Buck
$999,900
220 SE Sells Drive, Shelton, WA 98584
3beds
1,800sqft
:
Get pre-qualified$6,074/mo
Single Family Residence
Built in 1992
1.25 Acres Lot
$-- Zestimate®
$556/sqft
$-- HOA
What's special
Spacious primary suiteProfessionally landscaped groundsTwo separate walk-in closets
- 11 days |
- 858 |
- 32 |
Likely to sell faster than
Zillow last checked:
Listing updated:
Listed by:
Kristy D. Buck,
John L. Scott Shelton
Source: NWMLS as distributed by MLS GRID,MLS#: 2553363
Facts & features
Interior
Bedrooms & bathrooms
- Bedrooms: 3
- Bathrooms: 2
- Full bathrooms: 1
- 3/4 bathrooms: 1
- Main level bathrooms: 2
- Main level bedrooms: 3
Primary bedroom
- Level: Main
Bedroom
- Level: Main
Bedroom
- Level: Main
Bathroom full
- Level: Main
Bathroom three quarter
- Level: Main
Dining room
- Level: Main
Entry hall
- Level: Main
Kitchen with eating space
- Level: Main
Living room
- Level: Main
Heating
- Fireplace, Forced Air, Heat Pump, Stove/Free Standing, Electric, Wood
Cooling
- Forced Air, Heat Pump
Appliances
- Included: Dishwasher, Double Oven, Dryer, Refrigerator, Stove(s)/Range(s), Washer, Dishwasher(s), Dryer(s), Refrigerator(s), Washer(s), Water Heater: Electric, Water Heater Location: Crawl Space
Features
- Bath Off Primary, Central Vacuum, Ceiling Fan(s), Pantry
- Flooring: Ceramic Tile, Hardwood, Vinyl, Carpet
- Doors: French Doors
- Windows: Dbl Pane/Storm Window
- Basement: None
- Number of fireplaces: 1
- Fireplace features: Wood Burning, Main Level: 1, Fireplace
Interior area
- Total structure area: 1,800
- Total interior livable area: 1,800 sqft
Property
Parking
- Total spaces: 2
- Parking features: Detached Carport, Attached Garage, RV Parking
- Has attached garage: Yes
- Has carport: Yes
- Covered spaces: 2
Features
- Levels: One
- Stories: 1
- Entry location: Main
- Patio & porch: Bath Off Primary, Built-In Vacuum, Ceiling Fan(s), Dbl Pane/Storm Window, Fireplace, French Doors, Jetted Tub, Pantry, Vaulted Ceiling(s), Walk-In Closet(s), Water Heater, Wet Bar
- Spa features: Bath
- Has view: Yes
- View description: Bay, Mountain(s), See Remarks, Sound
- Has water view: Yes
- Water view: Bay,Sound
- Waterfront features: Low Bank, Saltwater, Sound
- Frontage length: Waterfront Ft: 108
Lot
- Size: 1.25 Acres
- Dimensions: 90' x 520' +/-
- Features: Paved, Cable TV, Deck, High Speed Internet, Outbuildings, RV Parking
- Topography: Level,Rolling
- Residential vegetation: Fruit Trees, Wooded
Details
- Parcel number: 319111200110
- Zoning: RR5
- Zoning description: Jurisdiction: County
- Special conditions: Standard
- Other equipment: Leased Equipment: None
Construction
Type & style
- Home type: SingleFamily
- Architectural style: 1 Story
- Property subtype: Single Family Residence
Materials
- Wood Products
- Foundation: Poured Concrete
- Roof: Composition
Condition
- Good
- Year built: 1992
Utilities & green energy
- Electric: Company: PUD #3
- Sewer: Septic Tank, Company: Private Septic System
- Water: Individual Well, Company: Shared Well
- Utilities for property: Various Available, Various Available
Community & HOA
Community
- Subdivision: Totten Shores
Location
- Region: Shelton
Financial & listing details
- Price per square foot: $556/sqft
- Tax assessed value: $705,410
- Annual tax amount: $605
- Date on market: 7/15/2026
- Cumulative days on market: 13 days
- Listing terms: Conventional,FHA,USDA Loan,VA Loan
- Inclusions: Dishwasher(s), Double Oven, Dryer(s), Leased Equipment, Refrigerator(s), Stove(s)/Range(s), Washer(s)
Estimated market value
Not available
Estimated sales range
Not available
Not available
Price history
| Date | Event | Price |
|---|---|---|
| 7/16/2026 | Listed for sale | $999,900$556/sqft |
Source:  NWMLS as distributed by MLS GRID #2553363 Report a problem NWMLS as distributed by MLS GRID #2553363 Report a problem | ||
Public tax history
| Year | Property taxes | Tax assessment |
|---|---|---|
| 2024 | $632 +2.7% | $705,410 -4.5% |
| 2023 | $615 -10% | $738,795 +36.1% |
| 2022 | $683 +1.7% | $542,950 +22.2% |
| 2021 | $672 -8.2% | $444,150 +6.9% |
| 2020 | $732 -6.2% | $415,300 +7.9% |
| 2018 | $781 -1.3% | $385,040 |
| 2017 | $791 -3.6% | $385,040 +5.8% |
| 2016 | $820 -5.4% | $364,070 +6.5% |
| 2015 | $868 +0.1% | $341,725 +1.3% |
| 2014 | $867 | $337,465 +6.5% |
| 2013 | $867 | $316,795 -12.2% |
| 2012 | -- | $360,620 -18% |
| 2011 | -- | $439,645 +57.4% |
| 2010 | -- | $279,305 |
| 2009 | -- | $279,305 |
Find assessor info on the county website
Monthly payment
Est. payment
Payment breakdown
Explore the cost of this home by adjusting the details. Changes won't be saved.Climate risks
Neighborhood: 98584
Nearby schools
GreatSchools rating
- 3/10Bordeaux Elementary SchoolGrades: K-4Distance: 4.9 mi
- 3/10Oakland Bay Junior High SchoolGrades: 7-8Distance: 7.3 mi
- 2/10Shelton High SchoolGrades: 9-12Distance: 7.5 mi
Schools provided by the listing agent
- Elementary: Bordeaux Elem
- Middle: Oakland Bay Jr HS
- High: Shelton High
Source: NWMLS as distributed by MLS GRID. This data may not be complete. We recommend contacting the local school district to confirm school assignments for this home.
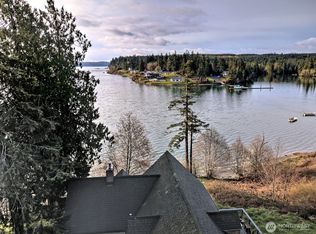
- $718,5004 bd2 ba2.1k sqft222 SE Sells Dr, Shelton, WA 98584Sold
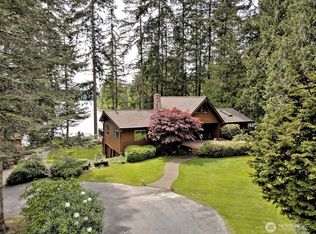
- $1,250,0004 bd3 ba2.6k sqft130 SE Sells Dr, Shelton, WA 98584Sold
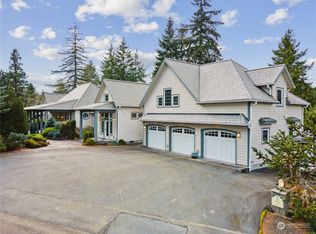
- $1,300,0004 bd4 ba3.6k sqft221 SE Wildcat Cove Rd, Shelton, WA 98584Sold
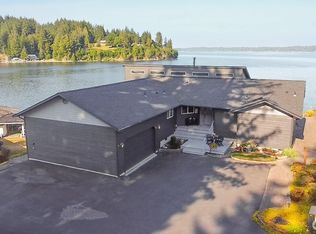
- $985,0003 bd3 ba3.1k sqft4040 SE Kamilche Point Rd, Shelton, WA 98584Sold
- $960,0002 bd3 ba1.7k sqft161 SE Wildcat Cove Rd, Shelton, WA 98584Sold
- $159,9001.907 Acres4271 SE Lynch Rd #B, Shelton, WA 98584Sold
- $160,0001.906 Acres4273 SE Lynch Rd #C, Shelton, WA 98584Sold
- $614,3003 bd2 ba2k sqft571 SE Sells Rd, Shelton, WA 98584Off Market
A local agent can set up tours, give advice and negotiate with sellers.
A local lender can help you make sure your offer is ready when you are.
Similar homes
- $1,000,0004 bd3 ba2.1k sqft741 SE Cook Plant Farm Road, Shelton, WA 98584Active
 MLS ID #2528492, Lori L. Brady. NWMLS as distributed by MLS GRID
 - $850,0003 bd3 ba2.3k sqft730 SE Nelson Road, Shelton, WA 98584Active
 MLS ID #2470900, Jesse Misener. NWMLS as distributed by MLS GRID
 - $849,9503 bd2 ba1.3k sqft294 E Libby Road, Shelton, WA 98584Active
 MLS ID #2553578, Dion Johnson. NWMLS as distributed by MLS GRID
 - $775,0002 bd2 ba2.1k sqftKamilche Shores Tract 14, Shelton, WA 98584Active
 MLS ID #2544532, Krisy Henry. NWMLS as distributed by MLS GRID
 - $1,195,0003 bd3 ba2.3k sqft211 E Church Point Drive, Shelton, WA 98584ActiveMLS ID #2544961, Max Hoge. NWMLS as distributed by MLS GRID
- $1,050,0003 bd3 ba2.1k sqft90 W Jeanne Saeger Loop, Shelton, WA 98584ActiveMLS ID #2527442, Jami R. Downing. NWMLS as distributed by MLS GRID
- $1,200,0002 bd2 ba2k sqft860 E Sunset Road, Shelton, WA 98584ActiveMLS ID #2553810, Lori L. Brady. NWMLS as distributed by MLS GRID
- $715,0004 bd2 ba2.2k sqft461 SE Kamilche Shores Road, Shelton, WA 98584ActiveMLS ID #2512999, Joe S Symonette. NWMLS as distributed by MLS GRID
- $679,0003 bd3 ba2.5k sqftTr 1 Of Survey 17/92, Shelton, WA 98584ActiveMLS ID #2528824, Kristy D. Buck. NWMLS as distributed by MLS GRID
- $599,9503 bd3 ba2.2k sqft60 SE His Way, Shelton, WA 98584ActiveMLS ID #2538593, Connor Craft. NWMLS as distributed by MLS GRID
- $799,0004 bd2 ba1.8k sqft370 SE Whitecap Alley, Shelton, WA 98584ActiveMLS ID #2480116, Michael Morrison. NWMLS as distributed by MLS GRID
- $749,0003 bd2 ba2.1k sqft91 SE Dusty Lane, Shelton, WA 98584ActiveMLS ID #2550546, Sharon Murphy. NWMLS as distributed by MLS GRID
- $999,0003 bd3 ba1.5k sqft2908 Fishtrap Loop NE, Olympia, WA 98506ActiveMLS ID #2549986, Jessica C Liederbach. NWMLS as distributed by MLS GRID
- $769,9002 bd3 ba1.9k sqft12 SE Oyster Beach Road, Shelton, WA 98584ActiveMLS ID #2541271, Lauren Turner. NWMLS as distributed by MLS GRID
- $699,0003 bd2 ba1.7k sqft1825 W Deegan Road E, Shelton, WA 98584ActiveMLS ID #2542190, Molly K Clark. NWMLS as distributed by MLS GRID
- $549,9993 bd3 ba1.6k sqftTottenham Shores Extension, Shelton, WA 98584ActiveMLS ID #2535540, Peggy Pryde. NWMLS as distributed by MLS GRID
- $825,0002 bd4 ba1.8k sqft120 E Old Winery Rd, Shelton, WA 98584ActiveMLS ID #2518106, Katrina Asay. NWMLS as distributed by MLS GRID
- $540,0003 bd2 ba2k sqft340 E Hiawatha Boulevard, Shelton, WA 98584ActiveMLS ID #2552834, Paul R. Klenk. NWMLS as distributed by MLS GRID
- $825,0002 bd2 ba2.4k sqft661 SE Somers Drive, Shelton, WA 98584ActiveMLS ID #2461281, Marina Frank. NWMLS as distributed by MLS GRID
- $599,0003 bd2 ba1.9k sqft220 E Moore Lane, Shelton, WA 98584ActiveMLS ID #2517335, Jill Petty. NWMLS as distributed by MLS GRID
