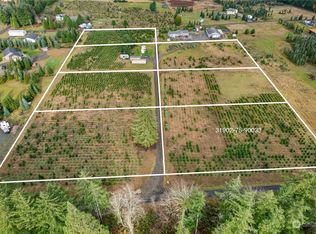
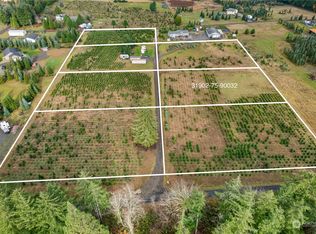
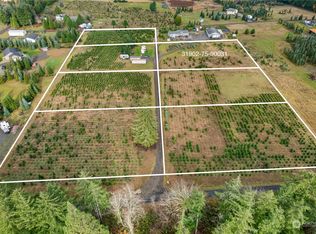
New Construction! 2190 sq ft - one level, 3 bedrooms, 2 baths, situated conveniently between Shelton and Olympia. You will love the privacy of this 1.48 acre, flat, usable lot. Impressive entry, beautiful finishes throughout, large dining room, soaring ceilings & open concept living space with plenty of room for entertaining. The shining kitchen is equipped w/ stainless steel appliances, ample quartz countertops, custom cabinets & large walk-in butler’s pantry. Spacious master suite offers a walk-in closet and a luxury 4 piece bath with custom shower. You will find plenty of room for parking and storage in your oversized 2 car garage. Enjoy the outdoors from your large covered back patio, this property provides potential to add a shop or large garden space!
Pending
Listed by: Alder Creek Real Estate LLC • Sharon Murphy • 360-490-6405
Price cut: $10K (8/19)
$739,000
91 SE Dusty Lane, Shelton, WA 98584
3beds
2,190sqft
Single Family Residence
Built in 2026
1.48 Acres Lot
$-- Zestimate®
$337/sqft
$-- HOA
What's special
Large covered back patioSoaring ceilingsSpacious master suiteBeautiful finishes throughoutWalk-in closetLarge dining roomCustom cabinets
- --
- on Zillow
- 254
- views
- 11
- saves
Zillow last checked:
Listing updated:
Listed by:
Sharon Murphy 360-490-6405 sharon@aldercreekrealestate.com,
Alder Creek Real Estate LLC,
Abner Guzman 360-229-0949,
Alder Creek Real Estate LLC
Source: NWMLS as distributed by MLS GRID,MLS#: 2550546
Facts & features
Interior
Bedrooms & bathrooms
- Bedrooms: 3
- Bathrooms: 2
- Full bathrooms: 2
- Main level bathrooms: 2
- Main level bedrooms: 3
Primary bedroom
- Level: Main
Bedroom
- Level: Main
Bedroom
- Level: Main
Bathroom full
- Level: Main
Bathroom full
- Level: Main
Dining room
- Level: Main
Entry hall
- Level: Main
Kitchen with eating space
- Level: Main
Living room
- Level: Main
Utility room
- Level: Main
Heating
- Fireplace, Forced Air, Heat Pump, Electric
Cooling
- Forced Air
Appliances
- Included: Dishwasher, Dryer, Refrigerator, Stove(s)/Range(s), Washer, Dishwasher(s), Dryer(s), Refrigerator(s), Washer(s), Water Heater: Electric, Water Heater Location: Garage
Features
- Bath Off Primary, Ceiling Fan(s), Pantry
- Flooring: Vinyl Plank
- Windows: Dbl Pane/Storm Window
- Basement: None
- Number of fireplaces: 1
- Fireplace features: Gas, Main Level: 1, Fireplace
Interior area
- Total structure area: 2,190
- Total interior livable area: 2,190 sqft
Property
Parking
- Total spaces: 2
- Parking features: Driveway, Attached Garage
- Has attached garage: Yes
- Covered spaces: 2
Features
- Levels: One
- Stories: 1
- Entry location: Main
- Patio & porch: Bath Off Primary, Ceiling Fan(s), Dbl Pane/Storm Window, Fireplace, Pantry, Vaulted Ceiling(s), Walk-In Closet(s), Water Heater
- Has view: Yes
- View description: Territorial
Lot
- Size: 1.48 Acres
- Features: Dead End Street, Fenced-Partially, High Speed Internet, Patio, Propane
- Topography: Level,Partial Slope
Details
- Parcel number: 319027590021
- Zoning description: Jurisdiction: County
- Special conditions: Standard
Construction
Type & style
- Home type: SingleFamily
- Architectural style: 1 Story
- Property subtype: Single Family Residence
Materials
- Cement Planked, Wood Siding, Wood Products, Cement Plank
- Foundation: Poured Concrete
- Roof: Composition
Condition
- Very Good
- New construction: Yes
- Year built: 2026
- Major remodel year: 2026
Details
- Builder name: Dewhill Homes
Utilities & green energy
- Electric: Company: PUD 3
- Sewer: Sewer Connected, Company: Private Septic
- Water: Shared Well, Company: Shared Well
Community & HOA
Community
- Subdivision: Arcadia
Location
- Region: Shelton
Financial & listing details
- Price per square foot: $337/sqft
- Annual tax amount: $572
- Date on market: 7/8/2026
- Listing terms: Conventional,FHA,USDA Loan,VA Loan
- Inclusions: Dishwasher(s), Dryer(s), Refrigerator(s), Stove(s)/Range(s), Washer(s)
Estimated market value
Not available
Estimated sales range
Not available
Not available
Price history
| Date | Event | Price |
|---|---|---|
| 9/24/2026 | Pending sale | $739,000$337/sqft |
Source:  NWMLS as distributed by MLS GRID #2550546 Report a problem NWMLS as distributed by MLS GRID #2550546 Report a problem | ||
| 8/19/2026 | Price change | $739,000-1.3%$337/sqft |
Source: NWMLS as distributed by MLS GRID #2550546 Report a problem | ||
| 7/8/2026 | Listed for sale | $749,000$342/sqft |
Source: NWMLS as distributed by MLS GRID #2550546 Report a problem | ||
Public tax history
Tax history is unavailable.
Monthly payment
Est. payment
Payment breakdown
Explore the cost of this home by adjusting the details. Changes won't be saved.Climate risks
Neighborhood: 98584

Similar homes
- $665,0003 bd2 ba1.9k sqft2617 E Harstine Island Road N, Shelton, WA 98584Active
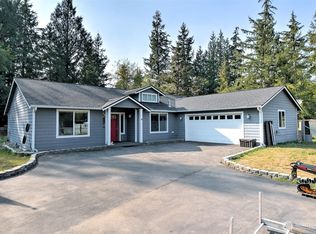 MLS ID #2564874, Laura Mershon. NWMLS as distributed by MLS GRID
 - $800,0004 bd3 ba2.7k sqftClear Lake Tracts, Shelton, WA 98584Active
 MLS ID #2549315, Tory Mayfield. NWMLS as distributed by MLS GRID
 - $639,9003 bd2 ba1.5k sqft911 W California Road, Shelton, WA 98584Active
 MLS ID #2549427, Renee Kapa. NWMLS as distributed by MLS GRID
 - $879,9994 bd3 ba2.6k sqft4921 Skylark Street NE, Olympia, WA 98516Active
 MLS ID #2595808, Sirena Savage. NWMLS as distributed by MLS GRID
