Tucked away at the end of a winding drive, this peaceful property offers the perfect blend of privacy, open space, and natural beauty. Set on 2.5 acres surrounded by towering evergreens and lush landscaping, the well-maintained home enjoys expansive lawn areas with plenty of room for gardening, hobbies, or outdoor entertaining. This 2,600-square-foot, four-bedroom, three-bath one-story features two spacious primary suites thoughtfully separated by the great room and kitchen ideal for multi-generational living. Modern amenities include a ductless heat pump system, modern 16KW whole-house generator, gas fireplace, and 80-gallon hot water heater. Custom touches shine throughout, including a generous chef’s kitchen with a live-edge wood countertop at the eating bar, granite counters, and a wine bar adjoining the dining area. The oversized garage easily accommodates two vehicles with additional space for tools and recreational equipment. Outside, the expansive backyard is fenced, terraced, dotted with fruit trees and includes an enclosed garden area with raised beds and a chicken house. Additional storage is provided by an 18' x 30' insulated storage building. Ideally located off of Lynch Road for an easy commute to Olympia and Shelton and beyond.
Pending
Listed by: Windermere RE/Himlie • Keith Fuller
Price cut: $20K (6/16)
$749,000
291 SE Home Port Lane, Shelton, WA 98584
4beds
2,675sqft
:
Get pre-qualified$4,550/mo
Single Family Residence
Built in 2005
2.5 Acres Lot
$740,800 Zestimate®
$280/sqft
$-- HOA
What's special
Gas fireplaceDuctless heat pump systemFour-bedroom three-bath one-storyGranite counters
- 63 days |
- 59 |
- 0 |
Zillow last checked:
Listing updated:
Listed by:
Keith Fuller,
Windermere RE/Himlie
Source: NWMLS as distributed by MLS GRID,MLS#: 2527634
Facts & features
Interior
Bedrooms & bathrooms
- Bedrooms: 4
- Bathrooms: 3
- Full bathrooms: 3
- Main level bathrooms: 3
- Main level bedrooms: 4
Primary bedroom
- Level: Main
Bedroom
- Level: Main
Bedroom
- Level: Main
Bedroom
- Level: Main
Bathroom full
- Level: Main
Bathroom full
- Level: Main
Bathroom full
- Level: Main
Dining room
- Level: Main
Entry hall
- Level: Main
Kitchen with eating space
- Level: Main
Living room
- Level: Main
Utility room
- Level: Main
Heating
- Fireplace, Ductless, Wall Furnace, Electric, Propane
Cooling
- Ductless
Appliances
- Included: Dishwasher, Double Oven, Microwave, Refrigerator, Stove(s)/Range(s), Dishwasher(s), Microwave(s), Refrigerator(s)
Features
- Bath Off Primary, Ceiling Fan(s), Dining Room
- Flooring: Laminate, Carpet
- Windows: Dbl Pane/Storm Window
- Basement: None
- Number of fireplaces: 1
- Fireplace features: Gas, Main Level: 1, Fireplace
Interior area
- Total structure area: 2,675
- Total interior livable area: 2,675 sqft
Property
Parking
- Total spaces: 8
- Parking features: Driveway, Attached Garage, Off Street, RV Parking
- Has attached garage: Yes
- Covered spaces: 2
- Uncovered spaces: 6
Features
- Levels: One
- Stories: 1
- Entry location: Main
- Patio & porch: Bath Off Primary, Ceiling Fan(s), Dbl Pane/Storm Window, Dining Room, Fireplace, Security System, Walk-In Closet(s), Wine/Beverage Refrigerator, Wired for Generator
- Has view: Yes
- View description: Territorial
Lot
- Size: 2.5 Acres
- Features: Dead End Street, Secluded, Fenced-Partially, High Speed Internet, Outbuildings, Patio, Propane, RV Parking, Shop
- Topography: Level
- Residential vegetation: Garden Space, Wooded
Details
- Parcel number: 319027590062
- Zoning description: Jurisdiction: County
- Special conditions: Standard
- Other equipment: Wired for Generator
Construction
Type & style
- Home type: SingleFamily
- Architectural style: 1 Story
- Property subtype: Single Family Residence
Materials
- Cement/Concrete
- Foundation: Poured Concrete
- Roof: Composition
Condition
- Very Good
- Year built: 2005
- Major remodel year: 2005
Utilities & green energy
- Electric: Company: PUD3
- Sewer: Septic Tank, Company: Septic
- Water: Individual Well, Company: Indvidual Well
- Utilities for property: Hood Canal Communications
Community & HOA
Community
- Security: Security System
- Subdivision: Shelton
Location
- Region: Shelton
Financial & listing details
- Price per square foot: $280/sqft
- Tax assessed value: $747,940
- Annual tax amount: $7,367
- Date on market: 5/31/2026
- Cumulative days on market: 55 days
- Listing terms: Conventional,VA Loan
- Inclusions: Dishwasher(s), Double Oven, Microwave(s), Refrigerator(s), Stove(s)/Range(s)
Estimated market value
$740,800
$704,000 - $778,000
$3,627/mo
Price history
| Date | Event | Price |
|---|---|---|
| 6/20/2026 | Pending sale | $749,000$280/sqft |
Source:  NWMLS as distributed by MLS GRID #2527634 Report a problem NWMLS as distributed by MLS GRID #2527634 Report a problem | ||
| 6/16/2026 | Price change | $749,000-2.6%$280/sqft |
Source: NWMLS as distributed by MLS GRID #2527634 Report a problem | ||
| 5/22/2026 | Listed for sale | $769,000+119.7%$287/sqft |
Source: NWMLS as distributed by MLS GRID #2527634 Report a problem | ||
| 4/15/2020 | Sold | $350,000$131/sqft |
Source: Public Record Report a problem | ||
Public tax history
| Year | Property taxes | Tax assessment |
|---|---|---|
| 2024 | $6,765 -4.8% | $747,940 +10.2% |
| 2023 | $7,102 +2.6% | $678,955 +20.9% |
| 2022 | $6,923 +9.4% | $561,650 +12.6% |
| 2021 | $6,326 +2.3% | $498,965 +7.1% |
| 2020 | $6,182 -0.3% | $466,095 +53.8% |
| 2018 | $6,202 +28.3% | $303,130 |
| 2017 | $4,834 +3.1% | $303,130 +5.6% |
| 2016 | $4,687 +16.8% | $287,185 +6.2% |
| 2015 | $4,013 +7.1% | $270,465 +1.8% |
| 2014 | $3,747 | $265,725 +9.9% |
| 2013 | $3,747 | $241,865 -13.2% |
| 2012 | -- | $278,600 -24.9% |
| 2011 | -- | $370,870 |
| 2010 | -- | $370,870 |
| 2009 | -- | $370,870 |
Find assessor info on the county website
Monthly payment
Est. payment
Payment breakdown
Explore the cost of this home by adjusting the details. Changes won't be saved.Climate risks
Neighborhood: 98584
Nearby schools
GreatSchools rating
- 3/10Bordeaux Elementary SchoolGrades: K-4Distance: 4.6 mi
- 3/10Oakland Bay Junior High SchoolGrades: 7-8Distance: 6.8 mi
- 2/10Shelton High SchoolGrades: 9-12Distance: 7.1 mi
Schools provided by the listing agent
- Elementary: Bordeaux Elem
- Middle: Oakland Bay Jr HS
- High: Shelton High
Source: NWMLS as distributed by MLS GRID. This data may not be complete. We recommend contacting the local school district to confirm school assignments for this home.
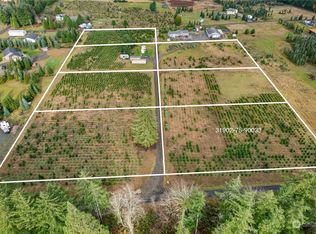
- $85,0001.48 AcresLOT One Dusty Ln SE, Shelton, WA 98584Sold
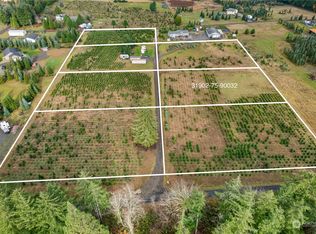
- $85,0001.15 AcresLOT Two Dusty Ln SE, Shelton, WA 98584Sold
- $749,0003 bd2 ba2.1k sqft91 SE Dusty Ln, Shelton, WA 98584New Construction

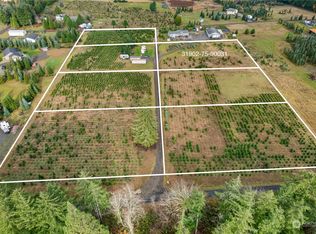
- $85,0001.17 AcresLOT Three Dusty Ln SE, Shelton, WA 98584Sold
- $179,0001.17 Acres101 SE Dusty Ln, Shelton, WA 98584Pending
- $725,0004 bd4 ba3.5k sqft5283 SE Lynch Rd, Shelton, WA 98584Pending
- $167,5002.5 Acres0 SE Ashley Rd S, Shelton, WA 98584Sold
- $188,8004.95 Acres0 Township Road 4, Shelton, WA 98584Sold
A local agent can set up tours, give advice and negotiate with sellers.
A local lender can help you make sure your offer is ready when you are.
Similar homes
- $775,0002 bd2 ba2.1k sqftKamilche Shores Tract 14, Shelton, WA 98584Active
 MLS ID #2544532, Krisy Henry. NWMLS as distributed by MLS GRID
 - $600,0003 bd3 ba2.7k sqftBuzzard Bay, Shelton, WA 98584Active
 MLS ID #2556897, Susan Doepp. NWMLS as distributed by MLS GRID
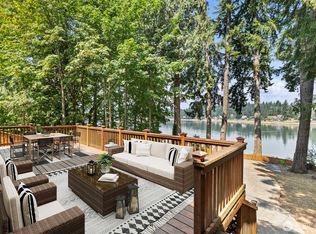
 - $685,0003 bd2 ba1.4k sqft3355 SE Arcadia Road, Shelton, WA 98584Active
 MLS ID #2481526, Curtis Gibson. NWMLS as distributed by MLS GRID
 - $749,9504 bd3 ba2.3k sqft12611 194th Ave NW, Gig Harbor, WA 98329Active
 MLS ID #2549487, Derek Johnson. NWMLS as distributed by MLS GRID
 - $789,9504 bd3 ba2.2k sqftHarstene Pointe, Shelton, WA 98584ActiveMLS ID #2556472, Rebecca Del Pozo. NWMLS as distributed by MLS GRID
- $715,0004 bd3 ba2.7k sqft3014 175th Avenue NW, Lakebay, WA 98349ActiveMLS ID #2546154, Janet Lee. NWMLS as distributed by MLS GRID
- $830,0003 bd3 ba2.1k sqft7730 Johnson Point Road SE, Olympia, WA 98516ActiveMLS ID #2547040, Bana Labib. NWMLS as distributed by MLS GRID
- $765,0004 bd4 ba2k sqft10714 Zephyr Lane SW, Olympia, WA 98512ContingentMLS ID #2537990, Jami R. Downing. NWMLS as distributed by MLS GRID
- $749,9983 bd2 ba1.7k sqft161 N Harvey Terrace Drive, Shelton, WA 98584ActiveMLS ID #2456527, Wahid Noori. NWMLS as distributed by MLS GRID
- $430,0004 bd3 ba2.3k sqft5151 E Pickering Road, Shelton, WA 98584ActiveMLS ID #2437352, Amie Lacher Pickering. NWMLS as distributed by MLS GRID
- $925,0003 bd3 ba2.4k sqft5542 Meadowood Lane NE, Olympia, WA 98506ActiveMLS ID #2557841, Mark Ellis. NWMLS as distributed by MLS GRID
- $829,8003 bd3 ba2.3k sqftDana Shores, Olympia, WA 98506ActiveMLS ID #2524299, Paul Strawn. NWMLS as distributed by MLS GRID
- $435,0004 bd2 ba1.6k sqft21 E Burrows Lane, Shelton, WA 98584ActiveMLS ID #2522121, Victoria Hogue. NWMLS as distributed by MLS GRID
- $524,9503 bd2 ba1.6k sqftTimberlake 03, Shelton, WA 98584ActiveMLS ID #2528742, Kwasi Bowie. NWMLS as distributed by MLS GRID
- $490,0005 bd3 ba2.8k sqft884 Fairmount Avenue, Shelton, WA 98584ActiveMLS ID #2527519, Melanie Newcomb. NWMLS as distributed by MLS GRID
- $439,9003 bd2 ba1.6k sqft140 SE Foxglove Avenue, Shelton, WA 98584ActiveMLS ID #2542124, Michael Fisk. NWMLS as distributed by MLS GRID
- $995,0004 bd4 ba4k sqft8327 Mason Way NW, Olympia, WA 98502ActiveMLS ID #2533364, Julie Bradshaw. NWMLS as distributed by MLS GRID
- $600,0001 bd1 ba1.9k sqft1363 E Crestview Drive, Shelton, WA 98584ActiveMLS ID #2542850, Falynn Auston. NWMLS as distributed by MLS GRID
- $439,0003 bd3 ba1.8k sqft30 E Stirling Court, Shelton, WA 98584ActiveMLS ID #2531019, Daylene Wilkie. NWMLS as distributed by MLS GRID
- $875,0003 bd4 ba3k sqftBillings Dlc, Olympia, WA 98506ActiveMLS ID #2519845, Gervon Simon. NWMLS as distributed by MLS GRID
