Perched above Hood Canal and Annas Bay, this modern 2023 retreat pairs panoramic water views with refined design and total privacy. Calacatta Laza quartz, a chef inspired kitchen, and a wide open living space flow to a thousand square foot view deck made for sunrise mornings and effortless entertaining. Smart systems, Cat 6 wiring, one gig internet, and a 400 amp panel create long term confidence. Two full hookup RV sites and a fully prepped rear lot unlock rare flexibility for guests or future expansion. Minutes to parks, shoreline, Hoodsport, Alderbrook, and every major Hood Canal attraction. Short term rental possibility. A lifestyle!
Active
Listed by: Real Broker LLC • Wahid Noori
$749,998
161 N Harvey Terrace Drive, Shelton, WA 98584
3beds
1,716sqft
Single Family Residence
Built in 2021
0.65 Acres Lot
$733,600 Zestimate®
$437/sqft
$-- HOA
What's special
Panoramic water viewsChef inspired kitchenRefined designOne gig internetCalacatta laza quartzSmart systemsWide open living space
- 267 days |
- 337 |
- 22 |
Zillow last checked:
Listing updated:
Listed by:
Wahid Noori,
Real Broker LLC
Source: NWMLS as distributed by MLS GRID,MLS#: 2456527
Facts & features
Interior
Bedrooms & bathrooms
- Bedrooms: 3
- Bathrooms: 2
- Full bathrooms: 2
- Main level bathrooms: 2
- Main level bedrooms: 3
Primary bedroom
- Level: Main
Bedroom
- Level: Main
Bedroom
- Level: Main
Bathroom full
- Level: Main
Bathroom full
- Level: Main
Dining room
- Level: Main
Entry hall
- Level: Main
Kitchen with eating space
- Level: Main
Living room
- Level: Main
Heating
- Forced Air, Heat Pump, Electric
Cooling
- Forced Air, Heat Pump
Appliances
- Included: Dishwasher, Microwave, Refrigerator, Stove(s)/Range(s), Dishwasher(s), Microwave(s), Refrigerator(s)
Features
- Dining Room
- Flooring: Laminate
- Windows: Dbl Pane/Storm Window
- Basement: None
- Has fireplace: No
Interior area
- Total structure area: 1,716
- Total interior livable area: 1,716 sqft
Property
Parking
- Total spaces: 2
- Parking features: Driveway, Attached Garage, Off Street, RV Parking
- Has attached garage: Yes
- Covered spaces: 2
Features
- Levels: One
- Stories: 1
- Entry location: Main
- Patio & porch: Dbl Pane/Storm Window, Dining Room, Hot Tub/Spa
- Has spa: Yes
- Spa features: Indoor
- Has view: Yes
- View description: Canal
- Has water view: Yes
- Water view: Canal
Lot
- Size: 0.65 Acres
- Features: Deck, Hot Tub/Spa, Patio, RV Parking
- Topography: Partial Slope,Sloped,Terraces
Details
- Parcel number: 422265100004
- Zoning description: Jurisdiction: City
- Special conditions: Standard
Construction
Type & style
- Home type: SingleFamily
- Architectural style: 1 Story
- Property subtype: Single Family Residence
Materials
- Cement Planked, Wood Products, Cement Plank
- Foundation: Poured Concrete
- Roof: Composition
Condition
- Good
- Year built: 2021
- Major remodel year: 2022
Utilities & green energy
- Electric: Company: PUD1
- Sewer: Sewer Connected, Company: PUD1
- Water: Community, Company: Community Well
Community & HOA
Community
- Subdivision: Potlatch
Location
- Region: Shelton
Financial & listing details
- Price per square foot: $437/sqft
- Tax assessed value: $457,940
- Annual tax amount: $2,880
- Date on market: 11/19/2025
- Cumulative days on market: 269 days
- Listing terms: Conventional
- Inclusions: Dishwasher(s), Microwave(s), Refrigerator(s), Stove(s)/Range(s)
Estimated market value
$733,600
$697,000 - $770,000
$2,378/mo
Price history
| Date | Event | Price |
|---|---|---|
| 11/25/2025 | Listing removed | $3,300$2/sqft |
Source: Zillow Rentals Report a problem | ||
| 11/21/2025 | Listed for sale | $749,998+2900%$437/sqft |
Source:  NWMLS as distributed by MLS GRID #2456527 Report a problem NWMLS as distributed by MLS GRID #2456527 Report a problem | ||
| 11/11/2025 | Price change | $3,300-5.7%$2/sqft |
Source: Zillow Rentals Report a problem | ||
| 10/27/2025 | Listed for rent | $3,500$2/sqft |
Source: Zillow Rentals Report a problem | ||
| 5/1/2008 | Sold | $25,000$15/sqft |
Source: Public Record Report a problem | ||
Public tax history
| Year | Property taxes | Tax assessment |
|---|---|---|
| 2025 | $2,921 +0.4% | $457,940 -3.1% |
| 2024 | $2,909 -0.4% | $472,420 +45.6% |
| 2023 | $2,921 +28.4% | $324,485 +1688.8% |
| 2022 | $2,276 +1119% | $18,140 +2.6% |
| 2021 | $187 -5.5% | $17,685 -41% |
| 2020 | $198 -36.2% | $29,995 +4.8% |
| 2018 | $310 +18.6% | $28,630 +0.3% |
| 2017 | $261 -11.2% | $28,535 +5% |
| 2016 | $294 +10.1% | $27,180 |
| 2015 | $267 +3.1% | $27,180 |
| 2014 | $259 | $27,180 +0.7% |
| 2013 | $259 | $27,000 |
Find assessor info on the county website
Monthly payment
Est. payment
Payment breakdown
Explore the cost of this home by adjusting the details. Changes won't be saved.Climate risks
Neighborhood: 98584
Nearby schools
GreatSchools rating
- 5/10Hood Canal Elementary & Junior High SchoolGrades: PK-8Distance: 2.3 mi
Schools provided by the listing agent
- Elementary: Hood Canal Elem& Jnr
- Middle: Hood Canal Elem& Jnr
- High: Shelton High
Source: NWMLS as distributed by MLS GRID. This data may not be complete. We recommend contacting the local school district to confirm school assignments for this home.
- $--1.5 acres624 N 2nd St, Shelton, WA 98584Off Market
- $69,9002.67 acres0 N Us Highway 101, Shelton, WA 98584Lot/Land
- $175,0006.82 acres0 N Highway 101, Hoodsport, WA 98548Sold
- $10,0004,356 sqft11 N Tillicum Beach Ln, Shelton, WA 98584Sold

- $615,0002 bd2 ba2.3k sqft20 N Tillicum Beach Ln, Shelton, WA 98584For Sale
- $365,0001 bd2 ba1.8k sqft50 N Tillicum Beach Ln, Shelton, WA 98584Pending
- $468,0002 bd1 ba1.1k sqft60 N Tillicum Beach Ln, Shelton, WA 98584Sold
- $277,2002 bd2 ba1.2k sqft21110 N Highway 101 #16, Hoodsport, WA 98548Off Market
A local agent can set up tours, give advice and negotiate with sellers.
A local lender can help you make sure your offer is ready when you are.
Similar homes
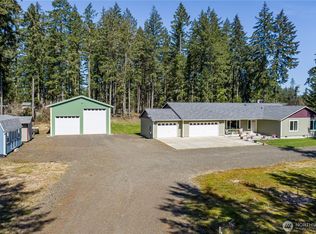
- $749,0003 bd2 ba2.4k sqft331 E Little Bear Lane, Shelton, WA 98584Active
 MLS ID #2505244, Angela K. Barnes. NWMLS as distributed by MLS GRID
 - $730,0003 bd2 ba1.9k sqftDiv 3, Shelton, WA 98584Active
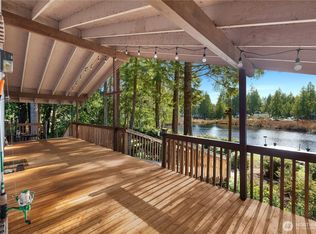 MLS ID #2480675, Kristine Anderson. NWMLS as distributed by MLS GRID
 - $799,9993 bd2 ba2k sqft351 N Evening Star Lane, Hoodsport, WA 98548Active
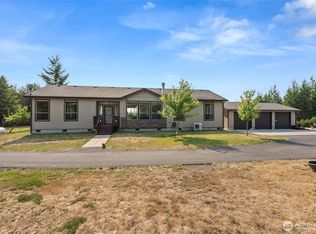 MLS ID #2564105, Kamie Sawtell. NWMLS as distributed by MLS GRID
 - $659,9003 bd2 ba1.5k sqft911 W California Road, Shelton, WA 98584Active
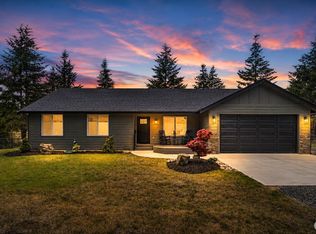 MLS ID #2549427, Renee Kapa. NWMLS as distributed by MLS GRID
 - $699,0003 bd2 ba1.7k sqft1825 W Deegan Road E, Shelton, WA 98584ActiveMLS ID #2542190, Molly K Clark. NWMLS as distributed by MLS GRID
- $750,0002 bd3 ba1.9k sqftTr D-1 Of Surv 6/45 Lot D-1 Of Sp #2007-R, Union, WA 98589ActiveMLS ID #2522527, Robin Birkland. NWMLS as distributed by MLS GRID
- $665,0003 bd2 ba1.9k sqft2617 E Harstine Island Road N, Shelton, WA 98584ActiveMLS ID #2564874, Laura Mershon. NWMLS as distributed by MLS GRID
- $644,9503 bd2 ba1.6k sqft151 NE Myrlis Joy Drive, Tahuya, WA 98588ActiveMLS ID #2545169, April Saein Jeong-Callies. NWMLS as distributed by MLS GRID
- $549,9003 bd2 ba1.9k sqft14791 US 101 Highway, Shelton, WA 98584ActiveMLS ID #2544535, Nancy Taylor. NWMLS as distributed by MLS GRID
- $850,0003 bd2 ba1.5k sqftHyland Park, Union, WA 98592ActiveMLS ID #2557857, Krisy Henry. NWMLS as distributed by MLS GRID
- $669,9503 bd2 ba1.7k sqft70 N Harrison Avenue, Hoodsport, WA 98548ActiveMLS ID #2475920, Rachelle Wix. NWMLS as distributed by MLS GRID
- $864,9503 bd3 ba1.9k sqft1471 E Webb Hill Road, Union, WA 98592ActiveMLS ID #2546380, Christina Bristow. NWMLS as distributed by MLS GRID
- $519,9003 bd2 ba1.8k sqft31 SE Campfire Court, Shelton, WA 98584ActiveMLS ID #2534984, Blythe Larsen. NWMLS as distributed by MLS GRID
- $770,9004 bd3 ba2.3k sqftShorehill Estates, Belfair, WA 98528ActiveMLS ID #2497920, Tiffany Weil. NWMLS as distributed by MLS GRID
- $685,0003 bd2 ba1.4k sqft3355 SE Arcadia Road, Shelton, WA 98584ActiveMLS ID #2481526, Curtis Gibson. NWMLS as distributed by MLS GRID
- $699,0003 bd2 ba1.7k sqft31 E Westwood Lane E, Union, WA 98592ActiveMLS ID #2477985, Alexander Munoz. NWMLS as distributed by MLS GRID
- $850,0003 bd3 ba2.3k sqft730 SE Nelson Road, Shelton, WA 98584ActiveMLS ID #2470900, Jesse Misener. NWMLS as distributed by MLS GRID
- $499,9003 bd2 ba1.6k sqft161 E Tenby Way, Shelton, WA 98584ActiveMLS ID #2547031, Michael Kollar. NWMLS as distributed by MLS GRID
- $649,9993 bd3 ba2k sqft3780 NE North Shore Road, Belfair, WA 98528ActiveMLS ID #2566583, Andrea Klusman. NWMLS as distributed by MLS GRID
- $749,9504 bd3 ba2.3k sqft12611 194th Ave NW, Gig Harbor, WA 98329ActiveMLS ID #2549487, Derek Johnson. NWMLS as distributed by MLS GRID
