This adorable 1940s beach cottage sitting on the Largest lot in the community, near beautiful Hood Canal is full of vintage charm and laid-back coastal vibes! Located in a sought-after waterfront community featuring a private dock, boat ramp, access to a no-bank beach (full of oysters) w/ tidelands, and expansive grassy play areas, this is a great place for boating, kayaking, beachcombing, summer BBQs, fishing (shrimping) and relaxing weekends by the water. Grab your tool belt, some paint and make it yours! The home offers comfortable full-time living with plenty of character and flexible space, including a finished stairway leading to a large attic area with endless possibilities. One bathroom with a walk-in shower and the other with a soaking claw foot bath, bonus room perfect for a home office and cozy living areas that make you feel right at home. Step outside to a spacious deck with a view of water, lots of grassy yard space for play and gatherings, plus an outdoor shed for all your beach toys and storage needs. Whether you're searching for a peaceful full-time residence or the perfect weekend getaway, this charming Hood Canal gem is ready to make memories! Inc in HOA dues access to Boat Launch and Dock on Hood Canal!!
Pending inspection
Listed by: Gateway Real Estate • Mandy Guiley
$365,000
50 N Tillicum Beach Lane, Shelton, WA 98584
1beds
1,851sqft
Single Family Residence
Built in 1940
9,583 Square Feet Lot
$355,200 Zestimate®
$197/sqft
$75/mo HOA
What's special
Comfortable full-time livingPrivate dockBoat rampSoaking claw foot bathWalk-in showerVintage charmExpansive grassy play areas
- 88 days |
- 429 |
- 24 |
Likely to sell faster than
Zillow last checked:
Listing updated:
Listed by:
Mandy Guiley,
Gateway Real Estate
Source: NWMLS as distributed by MLS GRID,MLS#: 2524291
Facts & features
Interior
Bedrooms & bathrooms
- Bedrooms: 1
- Bathrooms: 2
- 3/4 bathrooms: 2
- Main level bathrooms: 2
- Main level bedrooms: 1
Bedroom
- Level: Main
Bathroom three quarter
- Level: Main
Bathroom three quarter
- Level: Main
Bonus room
- Level: Main
Dining room
- Level: Main
Entry hall
- Level: Main
Family room
- Level: Main
Kitchen without eating space
- Level: Main
Utility room
- Level: Main
Heating
- Fireplace, Ductless, Electric, Wood
Cooling
- Ductless
Appliances
- Included: Dishwasher, Dryer, Refrigerator, Stove(s)/Range(s), Washer, Dishwasher(s), Dryer(s), Refrigerator(s), Washer(s)
Features
- Ceiling Fan(s), Dining Room
- Flooring: Laminate
- Windows: Dbl Pane/Storm Window
- Basement: None
- Number of fireplaces: 1
- Fireplace features: Wood Burning, Main Level: 1, Fireplace
Interior area
- Total structure area: 1,851
- Total interior livable area: 1,851 sqft
Property
Parking
- Parking features: Driveway
Features
- Levels: One
- Stories: 1
- Entry location: Main
- Patio & porch: Ceiling Fan(s), Dbl Pane/Storm Window, Dining Room, Fireplace
- Has view: Yes
- View description: Canal
- Has water view: Yes
- Water view: Canal
Lot
- Size: 9,583 Square Feet
- Features: Paved, Deck, Dock, High Speed Internet, Outbuildings
- Topography: Partial Slope
- Residential vegetation: Garden Space
Details
- Parcel number: 4p2226000010
- Special conditions: Standard
Construction
Type & style
- Home type: SingleFamily
- Architectural style: 1 Story
- Property subtype: Single Family Residence
Materials
- Brick, Wood Siding
- Foundation: Poured Concrete
- Roof: Composition
Condition
- Year built: 1940
Utilities & green energy
- Sewer: Septic Tank
- Water: Community
Community & HOA
Community
- Features: Boat Launch, CCRs
- Subdivision: Hood Canal
HOA
- Services included: Common Area Maintenance, Road Maintenance, See Remarks
- HOA fee: $75 monthly
Location
- Region: Shelton
Financial & listing details
- Price per square foot: $197/sqft
- Tax assessed value: $332,400
- Annual tax amount: $2,426
- Date on market: 5/21/2026
- Cumulative days on market: 89 days
- Listing terms: Conventional
- Inclusions: Dishwasher(s), Dryer(s), Refrigerator(s), Stove(s)/Range(s), Washer(s)
Estimated market value
$355,200
$337,000 - $373,000
$2,028/mo
Price history
| Date | Event | Price |
|---|---|---|
| 7/29/2026 | Pending sale | $365,000$197/sqft |
Source:  NWMLS as distributed by MLS GRID #2524291 Report a problem NWMLS as distributed by MLS GRID #2524291 Report a problem | ||
| 5/21/2026 | Listed for sale | $365,000+12.3%$197/sqft |
Source: NWMLS as distributed by MLS GRID #2524291 Report a problem | ||
| 6/26/2006 | Sold | $325,000$176/sqft |
Source: NWMLS as distributed by MLS GRID #24129899 Report a problem | ||
Public tax history
| Year | Property taxes | Tax assessment |
|---|---|---|
| 2025 | $2,427 +15.8% | $332,400 -3.5% |
| 2024 | $2,096 -0.9% | $344,620 +18.2% |
| 2023 | $2,115 +4.5% | $291,560 +40.9% |
| 2022 | $2,024 +11.9% | $206,945 +23.4% |
| 2021 | $1,809 +6.2% | $167,765 +18.9% |
| 2020 | $1,704 +24.1% | $141,145 +5.4% |
| 2018 | $1,373 +15.3% | $133,890 -0.1% |
| 2017 | $1,191 -8.3% | $134,060 +6.9% |
| 2016 | $1,299 +12.8% | $125,440 |
| 2015 | $1,151 +3.3% | $125,440 |
| 2014 | $1,114 | $125,440 -18.2% |
| 2013 | $1,114 | $153,270 -27% |
| 2012 | -- | $210,040 -0.2% |
| 2011 | -- | $210,455 |
| 2010 | -- | $210,455 +45% |
| 2009 | -- | $145,155 |
Find assessor info on the county website
Monthly payment
Est. payment
Payment breakdown
Explore the cost of this home by adjusting the details. Changes won't be saved.Climate risks
Neighborhood: 98584
Nearby schools
GreatSchools rating
- 5/10Hood Canal Elementary & Junior High SchoolGrades: PK-8Distance: 2.2 mi
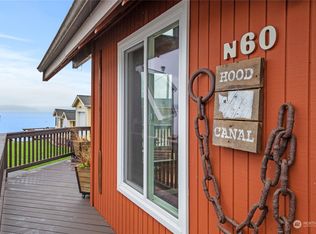
- $468,0002 bd1 ba1.1k sqft60 N Tillicum Beach Ln, Shelton, WA 98584Sold
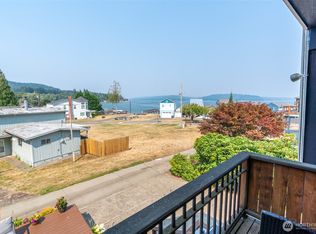
- $615,0002 bd2 ba2.3k sqft20 N Tillicum Beach Ln, Shelton, WA 98584For Sale
- $10,0004,356 sqft11 N Tillicum Beach Ln, Shelton, WA 98584Sold

- $--1.5 acres624 N 2nd St, Shelton, WA 98584Off Market
- $274,6002 bd2 ba1.2k sqft21110 N Highway 101 #16, Hoodsport, WA 98548Off Market
- $212,5001 bd1 ba420 sqft21110 N Highway 101 #4, Hoodsport, WA 98548Sold
- $212,5002 bd1 ba750 sqft21110 N Us Highway 101 #2, Hoodsport, WA 98548Sold
- $170,0001 bd1 ba504 sqft21110 N Highway 101 #24, Hoodsport, WA 98548Sold
A local agent can set up tours, give advice and negotiate with sellers.
A local lender can help you make sure your offer is ready when you are.
Similar homes
- $359,9504 bd3 ba1.4k sqft2106 Madison Street, Shelton, WA 98584Active
 MLS ID #2562933, Khalid Farrah. NWMLS as distributed by MLS GRID
 - $359,0003 bd1 ba1.2k sqft1713 Madison Street, Shelton, WA 98584Active
 MLS ID #2557198, Susan Garrick. NWMLS as distributed by MLS GRID
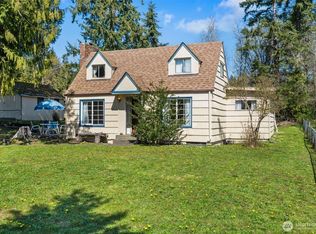
 - $410,0004 bd1 ba2k sqft102 W Poplar Street, Shelton, WA 98584Active
 MLS ID #2497002, Israel Jimenez. NWMLS as distributed by MLS GRID
 - $430,0003 bd2 ba1.9k sqftDiv 7, Shelton, WA 98584Active
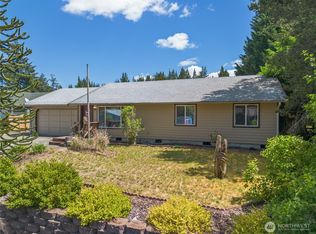 MLS ID #2529664, Kristine Anderson. NWMLS as distributed by MLS GRID
 - $529,9003 bd2 ba1.9k sqft14791 US 101 Highway, Shelton, WA 98584ActiveMLS ID #2544535, Nancy Taylor. NWMLS as distributed by MLS GRID
- $399,9002 bd2 ba1.5k sqftTimberlakes, Shelton, WA 98584ActiveMLS ID #2535214, Hanna Sandifer. NWMLS as distributed by MLS GRID
- $385,0002 bd2 ba1.4k sqftTimberlake, Shelton, WA 98584ActiveMLS ID #2560898, Debbie Black. NWMLS as distributed by MLS GRID
- $445,0004 bd2 ba2.3k sqftD Shelton's 2nd Addition, Shelton, WA 98584ActiveMLS ID #2538564, David Brian Wahlers. NWMLS as distributed by MLS GRID
- $399,0002 bd2 ba1.3k sqft91 E Jack Pine Lane, Union, WA 98592ActiveMLS ID #2529191, Lisa Sisk. NWMLS as distributed by MLS GRID
- $435,0003 bd2 ba1.3k sqft1720 E Saint Andrews Drive N, Shelton, WA 98584ActiveMLS ID #2523606, Lou Bergman. NWMLS as distributed by MLS GRID
- $469,0002 bd2 ba1.4k sqft240 E Aycliffe Drive, Shelton, WA 98584ActiveMLS ID #2524669, Jill Petty. NWMLS as distributed by MLS GRID
- $399,0003 bd2 ba2.4k sqft191 E Vine Maple Lane, Union, WA 98592ActiveMLS ID #2551042, Shayne Turgeon. NWMLS as distributed by MLS GRID
- $320,0002 bd2 ba943 sqft428 Bellevue Avenue, Shelton, WA 98584ActiveMLS ID #2537922, Emma F Kowalski. NWMLS as distributed by MLS GRID
- $424,9003 bd2 ba1.6k sqft140 SE Foxglove Avenue, Shelton, WA 98584ActiveMLS ID #2542124, Michael Fisk. NWMLS as distributed by MLS GRID
- $379,0003 bd2 ba1.7k sqft21 E Willopa Road, Shelton, WA 98584ActiveMLS ID #2552479, Lisa Collier. NWMLS as distributed by MLS GRID
- $480,0004 bd3 ba1.8k sqftLake Limerick Div No 1, Shelton, WA 98584ActiveMLS ID #2538744, Tanya Marie Baker. NWMLS as distributed by MLS GRID
- $517,9003 bd2 ba1.8k sqft31 SE Campfire Court, Shelton, WA 98584ActiveMLS ID #2534984, Blythe Larsen. NWMLS as distributed by MLS GRID
- $435,0004 bd2 ba1.6k sqft21 E Burrows Lane, Shelton, WA 98584ActiveMLS ID #2522121, Victoria Hogue. NWMLS as distributed by MLS GRID
- $399,9992 bd2 ba1k sqftShorebrook, Tahuya, WA 98588ActiveMLS ID #2549207, Jessica L. Spaulding. NWMLS as distributed by MLS GRID
- $490,0002 bd2 ba1.1k sqftDiv 2, Shelton, WA 98584ActiveMLS ID #2502816, Kristine Anderson. NWMLS as distributed by MLS GRID
