Hard to find updated rambler on nearly an acre with privacy, room to spread out, and many of the big-ticket improvements already done! This move-in-ready 3-bedroom, 2-bath home sits on a fully fenced .85-acre lot with established garden space, mature fruit trees and berry bushes, and plenty of room to enjoy the outdoors. Inside, the remodeled kitchen features solid wood soft-close cabinetry, quartz countertops, tile backsplash, under-cabinet lighting, touchless faucet, and French doors opening outside. New LVP flooring, fresh paint and texture, custom barn doors, and updated lighting give the home a fresh, comfortable feel. Both bathrooms have been updated, including a deep soaker tub in the primary bath. Major improvements include a new roof and skylights (2025), updated electrical panel, mini-split heating and cooling, two newer water heaters, new kitchen windows, and new interior doors. Outside, there's even wiring ready for a future hot tub. A rare combination of usable space, privacy, thoughtful updates, and easy one-level living.
Active
Listed by: 1% Lists Pacific Northwest • Blythe Larsen
Price cut: $2K (8/17)
$517,900
31 SE Campfire Court, Shelton, WA 98584
4beds
1,800sqft
Single Family Residence
Built in 1975
0.85 Acres Lot
$516,800 Zestimate®
$288/sqft
$-- HOA
What's special
Remodeled kitchenUpdated lightingNew lvp flooringCustom barn doorsFrench doors leading outsideEstablished garden spaceFully fenced yard
- 95 days
- 650
- 39
Zillow last checked:
Listing updated:
Listed by:
Blythe Larsen,
1% Lists Pacific Northwest
Source: NWMLS as distributed by MLS GRID,MLS#: 2534984
Facts & features
Interior
Bedrooms & bathrooms
- Bedrooms: 4
- Bathrooms: 2
- Full bathrooms: 2
- Main level bathrooms: 2
- Main level bedrooms: 4
Primary bedroom
- Level: Main
Bedroom
- Level: Main
Bedroom
- Level: Main
Bedroom
- Level: Main
Bathroom full
- Level: Main
Bathroom full
- Level: Main
Dining room
- Level: Main
Entry hall
- Level: Main
Kitchen with eating space
- Level: Main
Living room
- Level: Main
Utility room
- Level: Main
Heating
- Fireplace, Ductless, Heat Pump, Stove/Free Standing, Wall Furnace, Electric
Cooling
- Ductless, Heat Pump
Appliances
- Included: Dishwasher, Dryer, Refrigerator, Stove(s)/Range(s), Washer, Dishwasher(s), Dryer(s), Refrigerator(s), Washer(s), Water Heater: Electric
Features
- Bath Off Primary, Dining Room
- Flooring: Ceramic Tile, Hardwood, Vinyl Plank
- Doors: French Doors
- Windows: Dbl Pane/Storm Window, Skylight(s)
- Basement: None
- Number of fireplaces: 1
- Fireplace features: Wood Burning, Main Level: 1, Fireplace
Interior area
- Total structure area: 1,800
- Total interior livable area: 1,800 sqft
Property
Parking
- Total spaces: 4
- Parking features: Attached Carport, RV Parking
- Carport spaces: 2
- Uncovered spaces: 2
Features
- Levels: One
- Stories: 1
- Entry location: Main
- Patio & porch: Bath Off Primary, Dbl Pane/Storm Window, Dining Room, Fireplace, French Doors, Skylight(s), Vaulted Ceiling(s), Water Heater
Lot
- Size: 0.85 Acres
- Features: Corner Lot, Cable TV, Deck, Dog Run, Fenced-Partially, High Speed Internet, Outbuildings, RV Parking, Shop
- Topography: Level,Partial Slope,Sloped,Terraces
- Residential vegetation: Fruit Trees, Garden Space, Wooded
Details
- Parcel number: 320273300060
- Zoning description: Jurisdiction: County
- Special conditions: Standard
Construction
Type & style
- Home type: SingleFamily
- Architectural style: Traditional,1 Story
- Property subtype: Single Family Residence
Materials
- Wood Siding
- Foundation: Poured Concrete
- Roof: Composition
Condition
- Year built: 1975
- Major remodel year: 1984
Utilities & green energy
- Electric: Company: PUD 3
- Sewer: Septic Tank, Company: Septic
- Water: Shared Well, Company: 2 party well
- Utilities for property: Xfinity, Xfinity
Community & HOA
Community
- Subdivision: Arcadia
Location
- Region: Shelton
Financial & listing details
- Price per square foot: $288/sqft
- Annual tax amount: $2,738
- Date on market: 6/4/2026
- Cumulative days on market: 97 days
- Listing terms: Conventional,FHA,USDA Loan,VA Loan
- Inclusions: Dishwasher(s), Dryer(s), Refrigerator(s), Stove(s)/Range(s), Washer(s)
Estimated market value
$516,800
$491,000 - $543,000
$2,472/mo
Price history
| Date | Event | Price |
|---|---|---|
| 8/17/2026 | Price change | $517,900-0.4%$288/sqft |
Source:  NWMLS as distributed by MLS GRID #2534984 Report a problem NWMLS as distributed by MLS GRID #2534984 Report a problem | ||
| 8/1/2026 | Price change | $519,900-1.9%$289/sqft |
Source: NWMLS as distributed by MLS GRID #2534984 Report a problem | ||
| 6/5/2026 | Listed for sale | $529,900$294/sqft |
Source: NWMLS as distributed by MLS GRID #2534984 Report a problem | ||
Public tax history
Tax history is unavailable.
Monthly payment
Est. payment
Payment breakdown
Explore the cost of this home by adjusting the details. Changes won't be saved.Climate risks
Neighborhood: 98584
Nearby schools
Schools provided by the listing agent
- Middle: Oakland Bay Jr HS
- High: Shelton High
Source: NWMLS as distributed by MLS GRID. This data may not be complete. We recommend contacting the local school district to confirm school assignments for this home.
Similar homes
- $480,0004 bd3 ba1.8k sqftLake Limerick Div No 1, Shelton, WA 98584Active
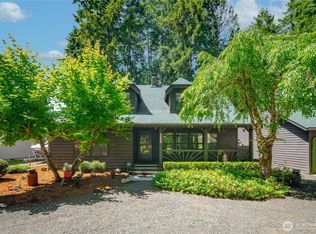 MLS ID #2538744, Tanya Marie Baker. NWMLS as distributed by MLS GRID
 - $525,0003 bd2 ba1.7k sqft600 E Probert Road, Shelton, WA 98584Active
 MLS ID #2570503, Carly McGraw. NWMLS as distributed by MLS GRID
 - $410,0004 bd1 ba2k sqft102 W Poplar Street, Shelton, WA 98584Active
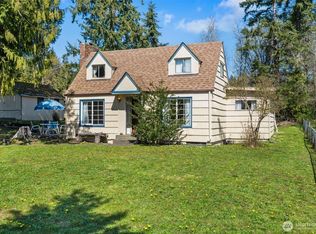 MLS ID #2497002, Israel Jimenez. NWMLS as distributed by MLS GRID
 - $490,0003 bd2 ba1.7k sqft1011 E Sunset Hill Road, Shelton, WA 98584Active
 MLS ID #2573126, Kristine Anderson. NWMLS as distributed by MLS GRID
