NEW ROOF and the largest available waterfront in Limerick on the market! 105 feet of no-bank waterfront in the bird sanctuary at Lake Limerick! Wake up to these sweeping waterfront views - where the shoreline becomes your backyard. This 3+ bedroom, 1.75 bath home sits on a RARE .8-acre lot and delivers flexibility —whether as a private retreat, gathering space, building a shop, or potential short-term rental. Level waterfront access makes launching kayaks, paddleboards, or simply relaxing by the water effortless. Boat from your backyard to the private restaurant! Inside, large windows bring in natural light and frame the views, while the open living and dining areas create an easy flow for entertaining. Bonus rooms provide added versatility—ideal for guest overflow, a game room, media space, or home office. A newer hot tub offers the perfect place to unwind after a day on the water, and RV hook-ups are ready for additional guests or travel convenience. This home offers established character with opportunity to personalize over time. Main floor entry is without steps and could be used as a primary suite - largest bedroom and a 3/4 bath all downstairs. Lake Limerick is a desirable community with a 9-hole golf course, 2 lakes, private restaurant and lounge, public cafe, parks, playgrounds, swimming areas, and events year round.
Active
Listed by: eXp Realty • Kristine Anderson
Price cut: $45K (7/17)
$730,000
2520 E Saint Andrews Drive N, Shelton, WA 98584
3beds
1,904sqft
Single Family Residence
Built in 1978
0.8 Acres Lot
$723,900 Zestimate®
$383/sqft
$128/mo HOA
What's special
Level waterfront accessSubstantial frontageSweeping waterfront viewsFlexible living spaceBrand new roofGenerous land
- 183 days |
- 824 |
- 34 |
Zillow last checked:
Listing updated:
Listed by:
Kristine Anderson,
eXp Realty
Source: NWMLS as distributed by MLS GRID,MLS#: 2480675
Facts & features
Interior
Bedrooms & bathrooms
- Bedrooms: 3
- Bathrooms: 2
- Full bathrooms: 1
- 3/4 bathrooms: 1
- Main level bathrooms: 1
- Main level bedrooms: 1
Primary bedroom
- Level: Second
Bedroom
- Level: Lower
Bedroom
- Level: Main
Bathroom full
- Level: Lower
Bathroom three quarter
- Level: Main
Other
- Level: Main
Den office
- Level: Main
Dining room
- Level: Second
Entry hall
- Level: Main
Great room
- Level: Second
Kitchen with eating space
- Level: Second
Living room
- Level: Main
Utility room
- Level: Main
Heating
- Fireplace, Stove/Free Standing, Wall Furnace, Electric, Propane, Wood
Cooling
- None
Appliances
- Included: Dishwasher, Dryer, Microwave, Refrigerator, Stove(s)/Range(s), Tankless Water Heater, Washer, Dishwasher(s), Dryer(s), Microwave(s), Refrigerator(s), Washer(s), Water Heater: Tankless - Propane, Water Heater Location: Near Utility Room
Features
- Ceiling Fan(s), Dining Room
- Flooring: Vinyl, Vinyl Plank, Carpet
- Windows: Dbl Pane/Storm Window, Skylight(s)
- Basement: None
- Number of fireplaces: 2
- Fireplace features: Gas, Wood Burning, Main Level: 1, Upper Level: 1, Fireplace
Interior area
- Total structure area: 1,904
- Total interior livable area: 1,904 sqft
Video & virtual tour
Property
Parking
- Total spaces: 7
- Parking features: Driveway, Detached Garage, RV Parking
- Has garage: Yes
- Covered spaces: 1
- Uncovered spaces: 6
Features
- Levels: Two
- Stories: 2
- Entry location: Main
- Patio & porch: Ceiling Fan(s), Dbl Pane/Storm Window, Dining Room, Fireplace, Hot Tub/Spa, Skylight(s), Vaulted Ceiling(s), Water Heater
- Has spa: Yes
- Spa features: Indoor
- Has view: Yes
- View description: Lake
- Has water view: Yes
- Water view: Lake
- Waterfront features: Low Bank, Lake, No Bank
- Frontage length: Waterfront Ft: 105
Lot
- Size: 0.8 Acres
- Dimensions: 346 x 123 x 294 x 103
- Features: Paved, Deck, Dock, High Speed Internet, Outbuildings, Outdoor Fireplace, Patio, Propane, RV Parking
- Topography: Level
- Residential vegetation: Brush, Wooded
Details
- Parcel number: 321225000132
- Zoning description: Jurisdiction: County
- Special conditions: Standard
Construction
Type & style
- Home type: SingleFamily
- Architectural style: Contemporary,2 Story
- Property subtype: Single Family Residence
Materials
- Wood Products
- Foundation: Poured Concrete
- Roof: Composition
Condition
- Year built: 1978
- Major remodel year: 1978
Utilities & green energy
- Electric: Company: PUD3
- Sewer: Septic Tank, Company: Septic
- Water: Community, Company: Lake Limerick
- Utilities for property: Comcast Or Hctc, Comcast Or Hctc
Community & HOA
Community
- Features: Athletic Court, Boat Launch, CCRs, Clubhouse, Golf, Park, Playground, Trail(s)
- Subdivision: Lake Limerick
HOA
- Services included: Common Area Maintenance
- HOA fee: $128 monthly
- HOA phone: 360-426-3581
Location
- Region: Shelton
Financial & listing details
- Price per square foot: $383/sqft
- Tax assessed value: $578,100
- Annual tax amount: $4,672
- Date on market: 2/23/2026
- Cumulative days on market: 177 days
- Listing terms: Conventional,FHA,USDA Loan,VA Loan
- Inclusions: Dishwasher(s), Dryer(s), Microwave(s), Refrigerator(s), Stove(s)/Range(s), Washer(s)
Estimated market value
$723,900
$688,000 - $760,000
$2,258/mo
Price history
| Date | Event | Price |
|---|---|---|
| 7/17/2026 | Price change | $730,000-5.8%$383/sqft |
Source: eXp Realty #2480675 Report a problem | ||
| 4/21/2026 | Price change | $774,990-3.1%$407/sqft |
Source:  NWMLS as distributed by MLS GRID #2480675 Report a problem NWMLS as distributed by MLS GRID #2480675 Report a problem | ||
| 3/11/2026 | Listed for sale | $799,990$420/sqft |
Source: eXp Realty #2480675 Report a problem | ||
| 3/4/2026 | Pending sale | $799,990$420/sqft |
Source: NWMLS as distributed by MLS GRID #2480675 Report a problem | ||
| 2/17/2026 | Listed for sale | $799,990+8.1%$420/sqft |
Source: NWMLS as distributed by MLS GRID #2480675 Report a problem | ||
| 12/20/2021 | Sold | $740,000-7.4%$389/sqft |
Source: NWMLS as distributed by MLS GRID #1863095 Report a problem | ||
| 11/17/2021 | Pending sale | $799,000$420/sqft |
Source: NWMLS as distributed by MLS GRID #1863095 Report a problem | ||
| 11/10/2021 | Listed for sale | $799,000+175.5%$420/sqft |
Source: NWMLS as distributed by MLS GRID #1863095 Report a problem | ||
| 6/3/2016 | Sold | $290,000-3%$152/sqft |
Source: NWMLS as distributed by MLS GRID #917204 Report a problem | ||
| 4/24/2016 | Pending sale | $299,000$157/sqft |
Source: John L Scott Real Estate #917204 Report a problem | ||
| 4/1/2016 | Listed for sale | $299,000+12.8%$157/sqft |
Source: John L Scott Real Estate #917204 Report a problem | ||
| 9/6/2013 | Sold | $265,000-10.2%$139/sqft |
Source: NWMLS as distributed by MLS GRID #479662 Report a problem | ||
| 8/28/2013 | Pending sale | $295,000$155/sqft |
Source: John L Scott Real Estate #479662 Report a problem | ||
| 4/30/2013 | Listed for sale | $295,000-9.2%$155/sqft |
Source: John L Scott Real Estate #479662 Report a problem | ||
| 11/5/2012 | Listing removed | $325,000$171/sqft |
Source: John L Scott Real Estate #352556 Report a problem | ||
| 5/6/2012 | Listed for sale | $325,000$171/sqft |
Source: John L Scott Real Estate #352556 Report a problem | ||
Public tax history
| Year | Property taxes | Tax assessment |
|---|---|---|
| 2025 | $4,697 +0.6% | $578,100 -6.2% |
| 2024 | $4,672 -4.6% | $616,480 +26.5% |
| 2023 | $4,898 +12% | $487,425 +13.2% |
| 2022 | $4,375 +3.2% | $430,635 +15.7% |
| 2021 | $4,238 +6.4% | $372,345 +8.9% |
| 2020 | $3,982 -0.4% | $341,820 +25.6% |
| 2018 | $3,999 +21.5% | $272,180 |
| 2017 | $3,292 +3.1% | $272,180 +14.7% |
| 2016 | $3,192 +17.9% | $237,385 |
| 2015 | $2,707 -0.1% | $237,385 +4.9% |
| 2014 | $2,710 | $226,270 +6.2% |
| 2013 | $2,710 | $213,120 -2.2% |
| 2012 | -- | $218,015 -11.4% |
| 2011 | -- | $246,065 -18.9% |
| 2010 | -- | $303,450 |
Find assessor info on the county website
Monthly payment
Est. payment
Payment breakdown
Explore the cost of this home by adjusting the details. Changes won't be saved.Climate risks
Neighborhood: 98584
Nearby schools
GreatSchools rating
- 4/10Pioneer Elementary SchoolGrades: PK-5Distance: 2.7 mi
- 2/10Pioneer Intermediate/Middle SchoolGrades: 6-8Distance: 2.7 mi
Schools provided by the listing agent
- Elementary: Pioneer Primary Sch
- Middle: Pioneer Intermed/Mid
- High: Shelton High
Source: NWMLS as distributed by MLS GRID. This data may not be complete. We recommend contacting the local school district to confirm school assignments for this home.
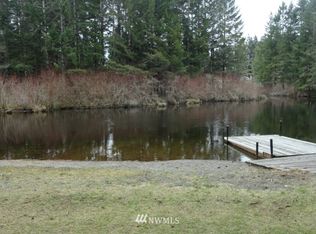
- $--0.45 acres2560 E Saint Andrews Dr, Shelton, WA 98584Off Market
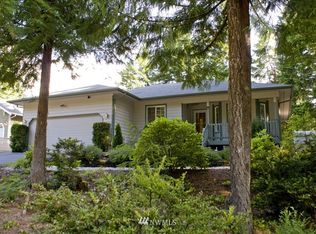
- $439,8003 bd-- ba1.4k sqft2521 E Saint Andrews Dr, Shelton, WA 98584Off Market
- $--10,402 sqft2541 E Saint Andrews Dr, Shelton, WA 98584Off Market
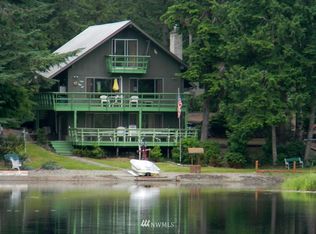
- $785,6003 bd-- ba2k sqft2430 E Saint Andrews Dr, Shelton, WA 98584Off Market
- $--8,712 sqft0 E Weymouth Pl, Shelton, WA 98584Off Market
- $477,7002 bd1 ba1k sqft1880 E Saint Andrews Dr, Shelton, WA 98584Off Market
- $369,6002 bd1 ba880 sqft2151 E Saint Andrews Dr, Shelton, WA 98584Off Market
- $705,0003 bd2 ba1.3k sqft2420 E Saint Andrews Dr, Shelton, WA 98584Off Market
A local agent can set up tours, give advice and negotiate with sellers.
A local lender can help you make sure your offer is ready when you are.
Similar homes
- $750,0002 bd1 ba1k sqftLake Limerick, Shelton, WA 98584Active
 MLS ID #2568557, Julie Hall. NWMLS as distributed by MLS GRID
 - $775,0002 bd2 ba2.6k sqftLake Limerick, Shelton, WA 98584Active
 MLS ID #2556666, Kristy D. Buck. NWMLS as distributed by MLS GRID
 - $525,0003 bd2 ba1.7k sqft600 E Probert Road, Shelton, WA 98584Active
 MLS ID #2570503, Carly McGraw. NWMLS as distributed by MLS GRID
 - $465,0002 bd2 ba1.4k sqft240 E Aycliffe Drive, Shelton, WA 98584Active
 MLS ID #2570616, Jill Petty. NWMLS as distributed by MLS GRID
 - $699,0002 bd3 ba1.2k sqftDiv 1, Shelton, WA 98584ActiveMLS ID #2517360, Kristine Anderson. NWMLS as distributed by MLS GRID
- $729,0003 bd2 ba2.6k sqft351 E Island Shores Road, Shelton, WA 98584ActiveMLS ID #2566290, Jill Petty. NWMLS as distributed by MLS GRID
- $580,0002 bd2 ba1.4k sqft110 E Way to Tipperary Street, Shelton, WA 98584ActiveMLS ID #2546206, Lori L. Brady. NWMLS as distributed by MLS GRID
- $480,0004 bd3 ba1.8k sqftLake Limerick Div No 1, Shelton, WA 98584ActiveMLS ID #2538744, Tanya Marie Baker. NWMLS as distributed by MLS GRID
- $749,0003 bd2 ba2.4k sqft331 E Little Bear Lane, Shelton, WA 98584ActiveMLS ID #2505244, Angela K. Barnes. NWMLS as distributed by MLS GRID
- $685,0003 bd2 ba1.7k sqft1825 W Deegan Road E, Shelton, WA 98584ActiveMLS ID #2542190, Molly K Clark. NWMLS as distributed by MLS GRID
- $775,0002 bd2 ba2k sqftDiv 8, Shelton, WA 98584ActiveMLS ID #2519573, Kristine Anderson. NWMLS as distributed by MLS GRID
- $749,9983 bd2 ba1.7k sqft161 N Harvey Terrace Drive, Shelton, WA 98584ActiveMLS ID #2456527, Wahid Noori. NWMLS as distributed by MLS GRID
- $589,9993 bd2 ba1.9k sqft220 E Moore Lane, Shelton, WA 98584ActiveMLS ID #2565532, Jill Petty. NWMLS as distributed by MLS GRID
- $870,0005 bd4 ba2.7k sqftShorecrest Add, Shelton, WA 98584ActiveMLS ID #2563508, Michelle Himlie. NWMLS as distributed by MLS GRID
- $529,9003 bd2 ba1.9k sqft14791 US 101 Highway, Shelton, WA 98584ActiveMLS ID #2544535, Nancy Taylor. NWMLS as distributed by MLS GRID
- $715,0003 bd3 ba1.8k sqft1350 E Webb Hill Road, Union, WA 98592ActiveMLS ID #2541205, Rachelle Wix. NWMLS as distributed by MLS GRID
- $490,0002 bd2 ba1.1k sqftDiv 2, Shelton, WA 98584ActiveMLS ID #2502816, Kristine Anderson. NWMLS as distributed by MLS GRID
- $700,0002 bd3 ba2.3k sqft1943 W Hurley-Waldrip Road, Shelton, WA 98584ActiveMLS ID #2527767, Greg Elwin. NWMLS as distributed by MLS GRID
- $648,0003 bd2 ba1.7k sqft61 E Orchard Beach Drive, Grapeview, WA 98546ActiveMLS ID #2562036, Laura Lynn. NWMLS as distributed by MLS GRID
- $469,7503 bd1 ba1.1k sqft110 E Shannon Place, Shelton, WA 98584ActiveMLS ID #2532651, Gigi Olsen. NWMLS as distributed by MLS GRID
