Experience waterfront living at its most striking in this RHO Architects–featured home on open, no-bank lakefront. Located in Lake Limerick Country Club this stunning home is designed to capture light, views, and connection to the water, this modern retreat offers a rare blend of architecture and lifestyle within a sought-after golf community. Floor-to-ceiling windows frame the lake and fill the open-concept living space with natural light. Clean lines and seamless indoor-outdoor flow create a space that feels both elevated and effortless—ideal for those who appreciate thoughtful, modern design. Step outside to easy, direct water access, perfect for boating, paddleboarding, kayaking, or simply unwinding at the shoreline. The layout lives comfortably as a full-time residence or a lock-and-leave getaway. Whether you're looking for a second home, an investment, multi-generational living, or a hybrid of both, this property adapts to your goals. Apartment on ground floor or use as a second living space. Set within an active golf lifestyle community, you’ll enjoy access to recreation, community amenities, and the relaxed pace that makes this area so desirable. It’s a setting that supports both connection and escape—whether you're working remotely or recharging for the weekend. A distinctive opportunity to own a design-forward waterfront home that balances lifestyle, flexibility, and long-term value.
Active
Listed by: eXp Realty • Kristine Anderson
Price cut: $61K (7/17)
$729,000
451 E Ballantrae Drive, Shelton, WA 98584
2beds
1,242sqft
:
Get pre-qualified$4,556/mo
Single Family Residence
Built in 2008
10,454 Square Feet Lot
$722,000 Zestimate®
$587/sqft
$128/mo HOA
What's special
Open no-bank lakefrontNatural lightFloor-to-ceiling windowsClean linesEasy direct water accessOpen-concept living spaceSeamless indoor-outdoor flow
- 90 days |
- 1,252 |
- 91 |
Zillow last checked:
Listing updated:
Listed by:
Kristine Anderson,
eXp Realty
Source: NWMLS as distributed by MLS GRID,MLS#: 2517360
Facts & features
Interior
Bedrooms & bathrooms
- Bedrooms: 2
- Bathrooms: 3
- Full bathrooms: 1
- 3/4 bathrooms: 1
- 1/2 bathrooms: 1
- Main level bathrooms: 1
- Main level bedrooms: 1
Primary bedroom
- Level: Third
Bedroom
- Level: Main
Bathroom full
- Level: Main
Bathroom three quarter
- Level: Third
Other
- Level: Second
Dining room
- Level: Second
Entry hall
- Level: Main
Family room
- Level: Main
Great room
- Level: Second
Kitchen without eating space
- Level: Second
Other
- Level: Main
Utility room
- Level: Main
Heating
- Fireplace, Radiant, Electric, Propane
Cooling
- None
Appliances
- Included: Dishwasher, Dryer, Refrigerator, Stove(s)/Range(s), Washer, Dishwasher(s), Dryer(s), Refrigerator(s), Washer(s), Water Heater: Tankless, Water Heater Location: Side of house
Features
- Bath Off Primary, Ceiling Fan(s), Dining Room
- Flooring: Ceramic Tile, Concrete, Hardwood
- Windows: Dbl Pane/Storm Window
- Basement: Finished
- Number of fireplaces: 1
- Fireplace features: Gas, Upper Level: 1, Fireplace
Interior area
- Total structure area: 1,242
- Total interior livable area: 1,242 sqft
Video & virtual tour
Property
Parking
- Total spaces: 6
- Parking features: Driveway, Detached Garage, Off Street, RV Parking
- Has garage: Yes
- Covered spaces: 2
- Uncovered spaces: 4
Features
- Levels: Three Or More
- Entry location: Main
- Patio & porch: Bath Off Primary, Ceiling Fan(s), Dbl Pane/Storm Window, Dining Room, Fireplace, Vaulted Ceiling(s), Water Heater
- Has view: Yes
- View description: Lake
- Has water view: Yes
- Water view: Lake
- Waterfront features: Low Bank, Lake, No Bank
- Frontage length: Waterfront Ft: 66
Lot
- Size: 10,454 Square Feet
- Dimensions: 51 x 181 x 66 x 180
- Features: Paved, Cable TV, Deck, Dock, Fenced-Partially, High Speed Internet, Outdoor Fireplace, Patio, Propane, RV Parking, Shop
- Topography: Level
- Residential vegetation: Garden Space, Wooded
Details
- Parcel number: 321275000037
- Zoning description: Jurisdiction: County
- Special conditions: Standard
- Other equipment: Leased Equipment: Propane Tank
Construction
Type & style
- Home type: SingleFamily
- Architectural style: Contemporary,Tri-Level
- Property subtype: Single Family Residence
Materials
- See Remarks
- Foundation: Poured Concrete
- Roof: Metal
Condition
- Very Good
- Year built: 2008
- Major remodel year: 2008
Details
- Builder name: Les Johnson
Utilities & green energy
- Electric: Company: PUD 3
- Sewer: Septic Tank, Company: Septic
- Water: Community, Company: Lake Limerick
- Utilities for property: Comcast, Comcast
Community & HOA
Community
- Features: Athletic Court, Boat Launch, CCRs, Clubhouse, Golf, Park, Playground, Trail(s)
- Security: Security Service
- Subdivision: Lake Limerick
HOA
- Services included: Common Area Maintenance, Security
- HOA fee: $128 monthly
- HOA phone: 360-426-3581
Location
- Region: Shelton
Financial & listing details
- Price per square foot: $587/sqft
- Tax assessed value: $661,005
- Annual tax amount: $5,516
- Date on market: 5/6/2026
- Cumulative days on market: 91 days
- Listing terms: Conventional,FHA,USDA Loan,VA Loan
- Inclusions: Dishwasher(s), Dryer(s), Leased Equipment, Refrigerator(s), Stove(s)/Range(s), Washer(s)
Estimated market value
$722,000
$686,000 - $758,000
$2,218/mo
Price history
| Date | Event | Price |
|---|---|---|
| 7/17/2026 | Price change | $729,000-7.7%$587/sqft |
Source:  NWMLS as distributed by MLS GRID #2517360 Report a problem NWMLS as distributed by MLS GRID #2517360 Report a problem | ||
| 6/3/2026 | Price change | $790,000-4.2%$636/sqft |
Source: NWMLS as distributed by MLS GRID #2517360 Report a problem | ||
| 5/6/2026 | Listed for sale | $825,000+135.7%$664/sqft |
Source: NWMLS as distributed by MLS GRID #2517360 Report a problem | ||
| 11/28/2018 | Sold | $350,000$282/sqft |
Source: Public Record Report a problem | ||
Public tax history
| Year | Property taxes | Tax assessment |
|---|---|---|
| 2024 | $5,400 +2.9% | $661,005 +28.6% |
| 2023 | $5,250 +13.8% | $513,995 +14.1% |
| 2022 | $4,612 +4.1% | $450,345 +16.2% |
| 2021 | $4,431 +7% | $387,410 +8.5% |
| 2020 | $4,142 -0.8% | $357,180 +5.5% |
| 2018 | $4,178 +17.8% | $338,470 |
| 2017 | $3,546 -10.6% | $338,470 +14.6% |
| 2016 | $3,966 +17.9% | $295,365 |
| 2015 | $3,363 -0.1% | $295,365 +4.9% |
| 2014 | $3,368 | $281,475 +5.2% |
| 2013 | $3,368 | $267,435 -7.8% |
| 2012 | -- | $289,935 -12.3% |
| 2011 | -- | $330,685 |
Find assessor info on the county website
Monthly payment
Est. payment
Payment breakdown
Explore the cost of this home by adjusting the details. Changes won't be saved.Climate risks
Neighborhood: 98584
Nearby schools
GreatSchools rating
- 4/10Pioneer Elementary SchoolGrades: PK-5Distance: 2.8 mi
- 2/10Pioneer Intermediate/Middle SchoolGrades: 6-8Distance: 2.7 mi
Schools provided by the listing agent
- Elementary: Pioneer Primary Sch
- Middle: Pioneer Intermed/Mid
- High: Shelton High
Source: NWMLS as distributed by MLS GRID. This data may not be complete. We recommend contacting the local school district to confirm school assignments for this home.
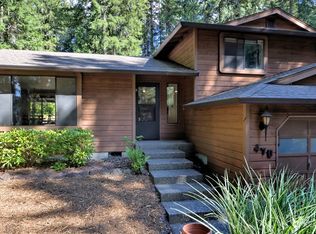
- $427,0002 bd2 ba1.5k sqft470 E Ballantrae Dr, Shelton, WA 98584Sold
- $166,0000.35 Acres261 E Aycliffe Dr, Shelton, WA 98584Sold
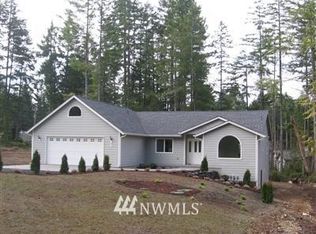
- $522,5003 bd3 ba1.7k sqft151 E Ayclilffe Dr, Shelton, WA 98584Off Market
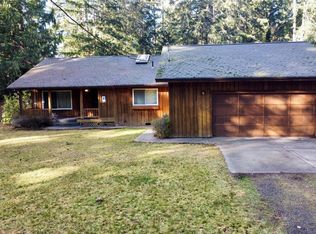
- $362,0002 bd1 ba1.3k sqft121 E Donegal Way, Shelton, WA 98584Sold
- $445,0003 bd2 ba1.3k sqft320 E Ballantrae Dr, Shelton, WA 98584Sold
- $60,0000.26 Acres310 E Ballantrae Dr, Shelton, WA 98584Sold
- $402,7003 bd2 ba1.1k sqft271 E Ayecliffe Dr, Shelton, WA 98584Off Market
- $469,0002 bd2 ba1.4k sqft240 E Aycliffe Dr, Shelton, WA 98584For Sale
A local agent can set up tours, give advice and negotiate with sellers.
A local lender can help you make sure your offer is ready when you are.
Similar homes
- $595,0002 bd2 ba1.4k sqft110 E Way to Tipperary Street, Shelton, WA 98584Active
 MLS ID #2546206, Lori L. Brady. NWMLS as distributed by MLS GRID
 - $469,0002 bd2 ba1.4k sqft240 E Aycliffe Drive, Shelton, WA 98584Active
 MLS ID #2524669, Jill Petty. NWMLS as distributed by MLS GRID
 - $725,0002 bd2 ba1.7k sqft30 E Lakeway Drive, Shelton, WA 98584Active
 MLS ID #2496036, Jeanne Blanton. NWMLS as distributed by MLS GRID
 - $499,9003 bd2 ba1.6k sqft161 E Tenby Way, Shelton, WA 98584Active
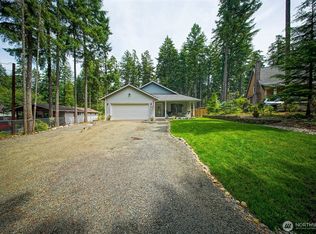 MLS ID #2547031, Michael Kollar. NWMLS as distributed by MLS GRID
 - $480,0004 bd3 ba1.8k sqftLake Limerick Div No 1, Shelton, WA 98584ActiveMLS ID #2538744, Tanya Marie Baker. NWMLS as distributed by MLS GRID
- $490,0002 bd2 ba1.1k sqftDiv 2, Shelton, WA 98584ActiveMLS ID #2502816, Kristine Anderson. NWMLS as distributed by MLS GRID
- $428,0003 bd2 ba1.4k sqftLake Limerick, Shelton, WA 98584ContingentMLS ID #2517749, Marc Kemp. NWMLS as distributed by MLS GRID
- $439,0003 bd3 ba1.8k sqft30 E Stirling Court, Shelton, WA 98584ActiveMLS ID #2523679, Daylene Wilkie. NWMLS as distributed by MLS GRID
- $509,9003 bd2 ba1.5k sqft71 E Connemara Way, Shelton, WA 98584ActiveMLS ID #2549754, Jeffrey Hartnett. NWMLS as distributed by MLS GRID
- $469,7503 bd1 ba1.1k sqft110 E Shannon Place, Shelton, WA 98584ActiveMLS ID #2532651, Gigi Olsen. NWMLS as distributed by MLS GRID
- $769,0003 bd1 ba1.4k sqft22492 N US Hwy 101, Shelton, WA 98584ActiveMLS ID #2553583, Asa Shigley. NWMLS as distributed by MLS GRID
- $450,0003 bd2 ba1.5k sqftDiv 2, Shelton, WA 98584ActiveMLS ID #2550048, Kristine Anderson. NWMLS as distributed by MLS GRID
- $415,0003 bd2 ba1.2k sqftDiv 3, Shelton, WA 98584ActiveMLS ID #2539745, Kristine Anderson. NWMLS as distributed by MLS GRID
- $849,9503 bd2 ba1.3k sqft294 E Libby Road, Shelton, WA 98584ActiveMLS ID #2553578, Dion Johnson. NWMLS as distributed by MLS GRID
- $715,0003 bd3 ba1.8k sqft1350 E Webb Hill Road, Union, WA 98592ActiveMLS ID #2541205, Rachelle Wix. NWMLS as distributed by MLS GRID
- $685,0003 bd2 ba1.4k sqft3355 SE Arcadia Road, Shelton, WA 98584ActiveMLS ID #2481526, Curtis Gibson. NWMLS as distributed by MLS GRID
- $749,9983 bd2 ba1.7k sqft161 N Harvey Terrace Drive, Shelton, WA 98584ActiveMLS ID #2456527, Wahid Noori. NWMLS as distributed by MLS GRID
- $659,9003 bd2 ba1.5k sqft911 W California Road, Shelton, WA 98584ActiveMLS ID #2549427, Renee Kapa. NWMLS as distributed by MLS GRID
- $650,0002 bd2 ba1.7k sqft430 E Madrona Pkwy, Grapeview, WA 98546ActiveMLS ID #2560709, Debbie Black. NWMLS as distributed by MLS GRID
- $699,9993 bd2 ba1.8k sqftHartstene Pointe, Shelton, WA 98584ActiveMLS ID #2505742, Carolyn Vivian. NWMLS as distributed by MLS GRID
