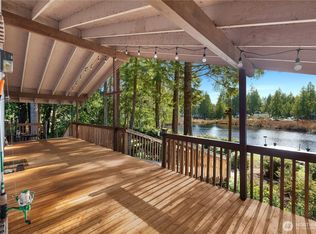
Escape to the Pacific NW w/this stunning, spacious water view A-frame retreat nestled in Hartstene Ponte's sought-after, gated community on Harstine Island. Perfectly positioned on a premium front-row lot, this home captures breathtaking, unobstructed 180-degree views of Case Inlet & the majestic Mt. Rainier, offering a constantly changing backdrop of water & wildlife. Designed for those who crave both serenity and adventure, this island haven delivers the ultimate recreational lifestyle. Spend your days whale watching from your deck, exploring miles of private beaches & scenic walking trails and soaking in the vibrant evening alpenglow over the inlet. The protected waters of Case Inlet are ideal for boating, w/incredible opportunities for water skiing, jet skiing and fishing right at your doorstep. With bridge access, you will enjoy all the benefits of island living without the ferry hassle. About an hour from Tacoma & less than two hours from Seattle. Hartstene Pointe offers an exceptional array of amenities including seasonal pool, tennis/pickleball courts, playground, private marina and convenient boat storage, making it easy to embrace life on the water. The community is thoughtfully maintained w/patrol service, ensuring both privacy and peace of mind. Whether you are seeking a full-time residence, weekend escape or high-demand rental opportunity, this A-frame cabin delivers a rare combination of natural beauty, recreation & comfort in one unforgettable setting.
Active
Listed by: Windermere RE/Himlie • Carolyn Vivian
Price cut: $49K (7/13)
$699,999
362 E Pointes Drive E, Shelton, WA 98584
3beds
1,859sqft
:
Get pre-qualified$4,394/mo
Single Family Residence
Built in 1977
4,791 Square Feet Lot
$696,200 Zestimate®
$377/sqft
$142/mo HOA
What's special
Seasonal poolPremium front-row lot
- 112 days |
- 2,037 |
- 98 |
Zillow last checked:
Listing updated:
Listed by:
Carolyn Vivian,
Windermere RE/Himlie
Source: NWMLS as distributed by MLS GRID,MLS#: 2505742
Facts & features
Interior
Bedrooms & bathrooms
- Bedrooms: 3
- Bathrooms: 2
- Full bathrooms: 1
- 3/4 bathrooms: 1
- Main level bathrooms: 1
- Main level bedrooms: 2
Primary bedroom
- Level: Main
Bedroom
- Level: Main
Bedroom
- Level: Second
Bathroom full
- Level: Main
Bathroom three quarter
- Level: Second
Dining room
- Level: Main
Entry hall
- Level: Main
Kitchen without eating space
- Level: Main
Living room
- Level: Main
Heating
- Fireplace, Forced Air, Electric, Wood
Cooling
- None
Appliances
- Included: Dishwasher, Dryer, Microwave, Refrigerator, Stove(s)/Range(s), Washer, Dishwasher(s), Dryer(s), Microwave(s), Refrigerator(s), Washer(s)
Features
- Flooring: Vinyl, Vinyl Plank
- Basement: None
- Number of fireplaces: 1
- Fireplace features: Wood Burning, Main Level: 1, Fireplace
Interior area
- Total structure area: 1,859
- Total interior livable area: 1,859 sqft
Property
Parking
- Total spaces: 2
- Parking features: Driveway, Off Street, RV Parking
- Uncovered spaces: 2
Features
- Levels: One and One Half
- Stories: 1
- Entry location: Main
- Patio & porch: Fireplace
- Pool features: Community
- Has spa: Yes
- Has view: Yes
- View description: Mountain(s), Sound
- Has water view: Yes
- Water view: Sound
- Waterfront features: Sound
Lot
- Size: 4,791 Square Feet
- Dimensions: 89' Circle
- Features: Athletic Court, Deck, Dog Run, Fenced-Partially, Gated Entry, High Speed Internet, Hot Tub/Spa, Moorage, RV Parking
- Topography: Level,Partial Slope
- Residential vegetation: Wooded
Details
- Parcel number: 121195000161
- Zoning: RR5
- Zoning description: Jurisdiction: County
- Special conditions: Standard
Construction
Type & style
- Home type: SingleFamily
- Architectural style: A-Frame,1 1/2 Story
- Property subtype: Single Family Residence
Materials
- Wood Products
- Foundation: Poured Concrete
- Roof: Composition
Condition
- Good
- Year built: 1977
Utilities & green energy
- Electric: Company: PUD #3
- Sewer: Sewer Connected, Company: Hartstene Pointe Water-Sewer District
- Water: Community, Company: Hartstene Pointe Water-Sewer District
- Utilities for property: Century Link, Century Link
Community & HOA
Community
- Features: Athletic Court, Boat Launch, CCRs, Clubhouse, Gated, Park, Playground, Trail(s)
- Subdivision: Hartstene Pointe
HOA
- Services included: Common Area Maintenance, Road Maintenance
- HOA fee: $142 monthly
- HOA phone: 360-426-2300
Location
- Region: Shelton
Financial & listing details
- Price per square foot: $377/sqft
- Tax assessed value: $524,815
- Annual tax amount: $4,429
- Date on market: 4/10/2026
- Cumulative days on market: 112 days
- Listing terms: Conventional
- Inclusions: Dishwasher(s), Dryer(s), Microwave(s), Refrigerator(s), Stove(s)/Range(s), Washer(s)
Estimated market value
$696,200
$661,000 - $731,000
$2,139/mo
Price history
| Date | Event | Price |
|---|---|---|
| 7/13/2026 | Price change | $699,999-6.5%$377/sqft |
Source:  NWMLS as distributed by MLS GRID #2505742 Report a problem NWMLS as distributed by MLS GRID #2505742 Report a problem | ||
| 6/19/2026 | Price change | $749,000-3.4%$403/sqft |
Source: NWMLS as distributed by MLS GRID #2505742 Report a problem | ||
| 5/9/2026 | Price change | $775,000-6.1%$417/sqft |
Source: NWMLS as distributed by MLS GRID #2505742 Report a problem | ||
| 4/10/2026 | Listed for sale | $825,000+136.4%$444/sqft |
Source: NWMLS as distributed by MLS GRID #2505742 Report a problem | ||
| 5/24/2018 | Sold | $349,000-5.4%$188/sqft |
Source: NWMLS as distributed by MLS GRID #1279301 Report a problem | ||
| 4/30/2018 | Pending sale | $369,000$198/sqft |
Source: Windermere Real Estate/Himlie #1279301 Report a problem | ||
| 4/24/2018 | Listed for sale | $369,000$198/sqft |
Source: Windermere Real Estate/Himlie #1279301 Report a problem | ||
Public tax history
| Year | Property taxes | Tax assessment |
|---|---|---|
| 2024 | $4,429 +9.6% | $524,815 +17.4% |
| 2023 | $4,042 +3.9% | $447,085 +10.1% |
| 2022 | $3,890 | $406,155 +19.8% |
| 2021 | -- | $338,970 +21.6% |
| 2020 | $3,514 +11.2% | $278,790 +5.1% |
| 2018 | $3,160 +22.9% | $265,170 |
| 2017 | $2,572 +80.4% | $265,170 -31.5% |
| 2016 | $1,426 -66.4% | $387,005 +2.1% |
| 2015 | $4,245 +1.9% | $379,225 -5.3% |
| 2014 | $4,167 | $400,285 +2.2% |
| 2013 | $4,167 | $391,615 +0.7% |
| 2012 | -- | $389,005 |
| 2011 | -- | $389,005 |
| 2010 | -- | $389,005 |
| 2009 | -- | $389,005 |
Find assessor info on the county website
Monthly payment
Est. payment
Payment breakdown
Explore the cost of this home by adjusting the details. Changes won't be saved.Climate risks
Neighborhood: 98584
Nearby schools
GreatSchools rating
- 4/10Pioneer Elementary SchoolGrades: PK-5Distance: 7.1 mi
- 2/10Pioneer Intermediate/Middle SchoolGrades: 6-8Distance: 7.2 mi
Schools provided by the listing agent
- Elementary: Pioneer Primary Sch
- Middle: Pioneer Intermed/Mid
- High: Shelton High
Source: NWMLS as distributed by MLS GRID. This data may not be complete. We recommend contacting the local school district to confirm school assignments for this home.
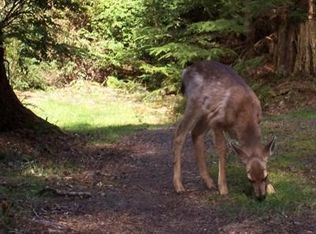
- $---- sqft446 Pointes Dr E, Shelton, WA 98584Off Market
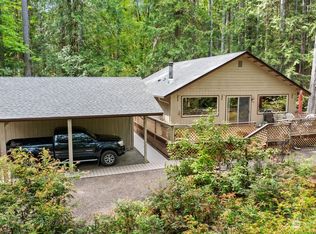
- $445,0002 bd1 ba1k sqft345 E Pointes Dr E, Shelton, WA 98584Sold
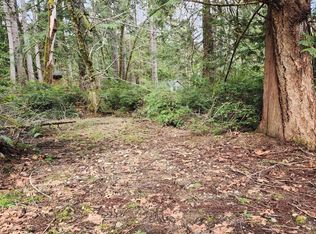
- $98,0006,534 Square Feet343 E Pointes Dr E, Shelton, WA 98584Sold
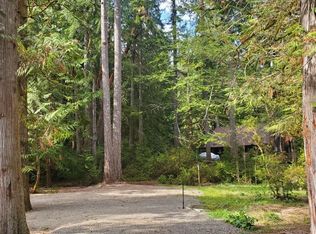
- $--6,534 Square Feet654 Pitcairn Pl, Shelton, WA 98584Off Market
- $530,0003 bd2 ba1.9k sqft633 E Pitcairn Pl, Shelton, WA 98584Sold
- $110,0006,534 Square Feet684 E Portage Rd, Shelton, WA 98584Sold
- $544,3002 bd2 ba1.2k sqft335 Pointes Dr E, Shelton, WA 98584Off Market
- $427,0002 bd1 ba824 sqft682 E Portage Rd, Shelton, WA 98584Sold
A local agent can set up tours, give advice and negotiate with sellers.
A local lender can help you make sure your offer is ready when you are.
Similar homes
- $648,0003 bd2 ba1.7k sqft61 E Orchard Beach Drive, Grapeview, WA 98546Active
 MLS ID #2562036, Laura Lynn. NWMLS as distributed by MLS GRID
 - $469,9503 bd2 ba1.3k sqft201 E Cutty Sark Drive, Shelton, WA 98584Active
 MLS ID #2520503, Bradford W. Davis. NWMLS as distributed by MLS GRID
 - $730,0003 bd2 ba1.9k sqftDiv 3, Shelton, WA 98584Active
 MLS ID #2480675, Kristine Anderson. NWMLS as distributed by MLS GRID
 - $415,0003 bd2 ba1.9k sqft4150 E North Island Drive, Shelton, WA 98584Active
 MLS ID #2542718, Keith Fuller. NWMLS as distributed by MLS GRID
 - $510,0002 bd1 ba1.4k sqftHartstene Pointe, Shelton, WA 98584ActiveMLS ID #2506201, Carolyn Vivian. NWMLS as distributed by MLS GRID
- $725,0002 bd2 ba1.7k sqft30 E Lakeway Drive, Shelton, WA 98584ActiveMLS ID #2496036, Jeanne Blanton. NWMLS as distributed by MLS GRID
- $470,0003 bd2 ba1.4k sqftHartstene Pointe, Shelton, WA 98584ActiveMLS ID #2524713, Jennifer Fetterplace. NWMLS as distributed by MLS GRID
- $712,5003 bd3 ba2.7k sqft1030 E Saint Andrews Street, Shelton, WA 98584ActiveMLS ID #2478199, Chase Lipke. NWMLS as distributed by MLS GRID
- $674,0003 bd3 ba1.7k sqft100 E Treasure Island Road, Allyn, WA 98524ActiveMLS ID #2531366, Lori Anderson. NWMLS as distributed by MLS GRID
- $599,0003 bd3 ba2.6k sqft820 E Burgundy Road, Shelton, WA 98584ActiveMLS ID #2494594, Stephanie Shumaker. NWMLS as distributed by MLS GRID
- $799,0002 bd2 ba2.6k sqftLake Limerick, Shelton, WA 98584ActiveMLS ID #2556666, Kristy D. Buck. NWMLS as distributed by MLS GRID
- $785,0002 bd2 ba2k sqftDiv 8, Shelton, WA 98584ActiveMLS ID #2519573, Kristine Anderson. NWMLS as distributed by MLS GRID
- $825,0002 bd4 ba1.8k sqft120 E Old Winery Rd, Shelton, WA 98584ActiveMLS ID #2518106, Katrina Asay. NWMLS as distributed by MLS GRID
- $475,0002 bd1 ba1.3k sqftHarstene Pointe, Shelton, WA 98584ActiveMLS ID #2526841, Christopher P Murphy. NWMLS as distributed by MLS GRID
- $849,9503 bd2 ba1.3k sqft294 E Libby Road, Shelton, WA 98584ActiveMLS ID #2553578, Dion Johnson. NWMLS as distributed by MLS GRID
- $729,0002 bd3 ba1.2k sqftDiv 1, Shelton, WA 98584ActiveMLS ID #2517360, Kristine Anderson. NWMLS as distributed by MLS GRID
- $595,0002 bd2 ba1.4k sqft110 E Way to Tipperary Street, Shelton, WA 98584ActiveMLS ID #2546206, Lori L. Brady. NWMLS as distributed by MLS GRID
- $950,0003 bd3 ba1.9k sqft151 E Tamarack Lane, Shelton, WA 98584ActiveMLS ID #2551981, Lisa Wray. NWMLS as distributed by MLS GRID
- $769,0003 bd1 ba1.4k sqft22492 N US Hwy 101, Shelton, WA 98584ActiveMLS ID #2553583, Asa Shigley. NWMLS as distributed by MLS GRID
- $687,9503 bd2 ba2.1k sqft9818 138th Avenue NW, Gig Harbor, WA 98329ActiveMLS ID #2531649, Amber Jensen. NWMLS as distributed by MLS GRID
