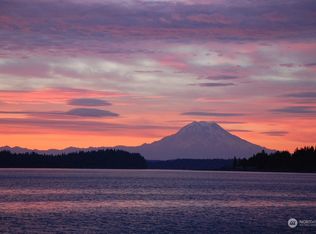
Where breathtaking Mt. Rainier sunrises meet the tranquil waters of the South Puget Sound, this extraordinary waterfront retreat on coveted Harstine Island offers the PNW lifestyle at its finest. This custom Lynwood Home boasts 100 ft of pristine Puget Sound waterfront and panoramic views of Mt. Rainier. Designed to capture the scenery from nearly every room, this one of a kind log hybrid home was built by its original owner using premium Canadian lumber and 11 handcrafted logs. Lovingly maintained since new, it reflects exceptional craftsmanship & pride of ownership. Timeless luxury shines throughout with soaring ceilings, radiant heated floors, and a dramatic floor to ceiling stone fireplace. The main level primary suite offers comfort and convenience. A newer metal roof, oversized garage with built in storage, and an expansive Brazilian Tigerwood deck provide the perfect setting to relax, entertain and soak in the spectacular waterfront views. Located in a gated waterfront community, a trail at the end of the street leads to a beautiful white sandy beach with private community beach access. Enjoy kayaking, paddleboarding, beachcombing, or simply embracing the peaceful shoreline. The community well is known for providing clean, delicious water. Whether you're searching for a luxury waterfront home, a full time residence, an unforgettable weekend escape, or a vacation rental opportunity, this exceptional property offers privacy, natural beauty, and peaceful island living.
Active
Listed by: eXp Realty • Lisa Marlene Wray
$950,000
151 E Tamarack Lane, Shelton, WA 98584
3beds
1,992sqft
:
Get pre-qualified$5,840/mo
Single Family Residence
Built in 2007
1.53 Acres Lot
$936,300 Zestimate®
$477/sqft
$69/mo HOA
What's special
Private community beach accessPremium canadian lumberTimeless luxury shines throughoutSoaring ceilingsRadiant heated floorsExtraordinary waterfront retreatNewer metal roof
- 14 days |
- 1,475 |
- 142 |
Zillow last checked:
Listing updated:
Listed by:
Lisa Marlene Wray,
eXp Realty
Source: NWMLS as distributed by MLS GRID,MLS#: 2551981
Facts & features
Interior
Bedrooms & bathrooms
- Bedrooms: 3
- Bathrooms: 3
- Full bathrooms: 1
- 3/4 bathrooms: 1
- 1/2 bathrooms: 1
- Main level bathrooms: 2
- Main level bedrooms: 1
Primary bedroom
- Level: Main
Bedroom
- Level: Second
Bedroom
- Level: Second
Bathroom full
- Level: Second
Bathroom three quarter
- Level: Main
Other
- Level: Main
Dining room
- Level: Main
Entry hall
- Level: Main
Living room
- Level: Main
Utility room
- Level: Main
Heating
- Fireplace, Radiant, Electric
Cooling
- None
Appliances
- Included: Dishwasher, Dryer, Microwave, Refrigerator, Stove(s)/Range(s), Washer, Dishwasher(s), Dryer(s), Microwave(s), Refrigerator(s), Washer(s), Water Heater: Electric, Water Heater Location: Garage
Features
- Bath Off Primary, Ceiling Fan(s), Dining Room
- Flooring: Ceramic Tile, Slate, Stone, Carpet
- Windows: Dbl Pane/Storm Window
- Basement: None
- Number of fireplaces: 1
- Fireplace features: Wood Burning, Main Level: 1, Fireplace
Interior area
- Total structure area: 1,992
- Total interior livable area: 1,992 sqft
Video & virtual tour
Property
Parking
- Total spaces: 6
- Parking features: Attached Garage
- Has attached garage: Yes
- Covered spaces: 2
- Uncovered spaces: 4
Features
- Levels: Two
- Stories: 2
- Entry location: Main
- Patio & porch: Bath Off Primary, Ceiling Fan(s), Dbl Pane/Storm Window, Dining Room, Fireplace, Jetted Tub, Vaulted Ceiling(s), Walk-In Closet(s), Water Heater, Wired for Generator
- Spa features: Bath
- Has view: Yes
- View description: Mountain(s), Sound, Territorial
- Has water view: Yes
- Water view: Sound
- Waterfront features: High Bank, Saltwater, Sound
- Frontage length: Waterfront Ft: 100
Lot
- Size: 1.53 Acres
- Features: Dead End Street, Secluded, Deck
- Topography: Level,Steep Slope
- Residential vegetation: Fruit Trees, Garden Space, Wooded
Details
- Parcel number: 120307590161
- Special conditions: Standard
- Other equipment: Wired for Generator
Construction
Type & style
- Home type: SingleFamily
- Architectural style: Contemporary,2 Story
- Property subtype: Single Family Residence
Materials
- Wood Siding
- Foundation: Poured Concrete
- Roof: Metal
Condition
- Very Good
- Year built: 2007
- Major remodel year: 2007
Utilities & green energy
- Electric: Company: PUD #3
- Sewer: Septic Tank, Company: Septic
- Water: Community, Shared Well, Company: Community Shared Well
- Utilities for property: Centurylink
Community & HOA
Community
- Features: Gated, Trail(s)
- Subdivision: Harstine Island
HOA
- Services included: Road Maintenance, Water
- HOA fee: $833 annually
- HOA phone: 425-766-5958
Location
- Region: Shelton
Financial & listing details
- Price per square foot: $477/sqft
- Tax assessed value: $694,705
- Annual tax amount: $5,780
- Date on market: 7/11/2026
- Cumulative days on market: 13 days
- Listing terms: Conventional,FHA,VA Loan
- Inclusions: Dishwasher(s), Dryer(s), Microwave(s), Refrigerator(s), Stove(s)/Range(s), Washer(s)
Estimated market value
$936,300
$889,000 - $983,000
$3,071/mo
Price history
| Date | Event | Price |
|---|---|---|
| 7/15/2026 | Listed for sale | $950,000$477/sqft |
Source:  NWMLS as distributed by MLS GRID #2551981 Report a problem NWMLS as distributed by MLS GRID #2551981 Report a problem | ||
| 7/13/2026 | Pending sale | $950,000$477/sqft |
Source: NWMLS as distributed by MLS GRID #2551981 Report a problem | ||
| 7/9/2026 | Listed for sale | $950,000+726.1%$477/sqft |
Source: NWMLS as distributed by MLS GRID #2551981 Report a problem | ||
| 8/23/2004 | Sold | $115,000+47.4%$58/sqft |
Source: Agent Provided Report a problem | ||
| 11/24/1993 | Sold | $78,000$39/sqft |
Source: Agent Provided Report a problem | ||
Public tax history
| Year | Property taxes | Tax assessment |
|---|---|---|
| 2024 | $6,035 +12.2% | $694,705 +15.1% |
| 2023 | $5,379 +1.8% | $603,745 -2.9% |
| 2022 | $5,282 | $621,585 +27.9% |
| 2021 | -- | $486,125 +13.8% |
| 2020 | $5,058 +4% | $427,285 +13.6% |
| 2018 | $4,862 +16% | $376,075 0% |
| 2017 | $4,192 -2% | $376,080 +15.9% |
| 2016 | $4,278 +19.6% | $324,375 +1.6% |
| 2015 | $3,576 +1.4% | $319,225 -4.7% |
| 2014 | $3,526 | $334,870 +3.8% |
| 2013 | $3,526 | $322,725 -1.2% |
| 2012 | -- | $326,775 |
| 2011 | -- | $326,775 -12% |
| 2010 | -- | $371,410 +48.6% |
| 2009 | -- | $249,990 |
Find assessor info on the county website
Monthly payment
Est. payment
Payment breakdown
Explore the cost of this home by adjusting the details. Changes won't be saved.Climate risks
Neighborhood: 98584
Getting around
0 / 100
Car-DependentNearby schools
GreatSchools rating
- 4/10Pioneer Elementary SchoolGrades: PK-5Distance: 8.5 mi
- 2/10Pioneer Intermediate/Middle SchoolGrades: 6-8Distance: 8.6 mi
Schools provided by the listing agent
- Elementary: Pioneer Primary Sch
- Middle: Pioneer Intermed/Mid
Source: NWMLS as distributed by MLS GRID. This data may not be complete. We recommend contacting the local school district to confirm school assignments for this home.
- $535,0003 bd3 ba1.7k sqft101 E Tamarack Ln, Shelton, WA 98584Sold

- $319,5001 bd1 ba1.9k sqft80 E Tamarack Ln, Shelton, WA 98584For Sale

- $700,0001 bd1 ba825 sqft511 E Camden Way, Shelton, WA 98584Sold
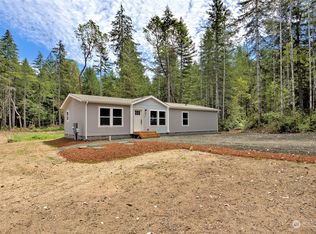
- $364,9003 bd2 ba1.3k sqft601 E Inspirational Way, Shelton, WA 98584Sold
- $350,0003 bd2 ba1.3k sqft603 E Inspiration Way, Shelton, WA 98584Sold
- $450,0005.29 Acres601 E Camden Way, Shelton, WA 98584Sold
- $--25.04 Acres0 E Sliva Ln, Shelton, WA 98584Off Market
- $--2.5 Acres111 E Way To Tipperary St, Shelton, WA 98584Off Market
A local agent can set up tours, give advice and negotiate with sellers.
A local lender can help you make sure your offer is ready when you are.
Similar homes
- $849,9503 bd2 ba1.3k sqft294 E Libby Road, Shelton, WA 98584Active
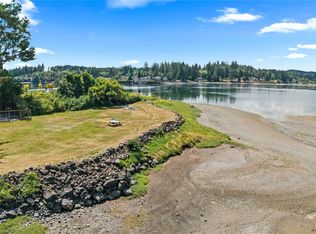 MLS ID #2553578, Dion Johnson. NWMLS as distributed by MLS GRID
 - $885,0002 bd3 ba1.9k sqft170 E Camus Drive, Shelton, WA 98584Active
 MLS ID #2517361, Jesse Savage. NWMLS as distributed by MLS GRID
 - $945,0003 bd2 ba2k sqft3840 E Mason Lake Road, Shelton, WA 98584Active
 MLS ID #2549093, Chase Lipke. NWMLS as distributed by MLS GRID
 - $934,9503 bd3 ba2.8k sqft6127 Lemon Road NE, Olympia, WA 98506Active
 MLS ID #2555787, Missy Watts. NWMLS as distributed by MLS GRID
 - $999,0003 bd3 ba1.5k sqft2908 Fishtrap Loop NE, Olympia, WA 98506ActiveMLS ID #2549986, Jessica C Liederbach. NWMLS as distributed by MLS GRID
- $949,0002 bd3 ba2.5k sqft91 E Franjo Beach Drive, Shelton, WA 98584ActiveMLS ID #2475766, Kirk Lent. NWMLS as distributed by MLS GRID
- $830,0003 bd3 ba2.1k sqft7730 Johnson Point Road SE, Olympia, WA 98516ActiveMLS ID #2547040, Bana Labib. NWMLS as distributed by MLS GRID
- $959,5003 bd2 ba1.4k sqft14025 96th Street Ct, Anderson Island, WA 98303ActiveMLS ID #2549395, Sofia Sabeti. NWMLS as distributed by MLS GRID
- $1,050,0003 bd3 ba2.1k sqft90 W Jeanne Saeger Loop, Shelton, WA 98584ActiveMLS ID #2527442, Jami R. Downing. NWMLS as distributed by MLS GRID
- $850,0003 bd3 ba2.3k sqft730 SE Nelson Road, Shelton, WA 98584ActiveMLS ID #2470900, Jesse Misener. NWMLS as distributed by MLS GRID
- $599,0003 bd3 ba2.6k sqft820 E Burgundy Road, Shelton, WA 98584ActiveMLS ID #2494594, Stephanie Shumaker. NWMLS as distributed by MLS GRID
- $825,0002 bd2 ba2.4k sqft661 SE Somers Drive, Shelton, WA 98584ActiveMLS ID #2461281, Marina Frank. NWMLS as distributed by MLS GRID
- $799,0002 bd2 ba2.6k sqftLake Limerick, Shelton, WA 98584ActiveMLS ID #2556666, Kristy D. Buck. NWMLS as distributed by MLS GRID
- $769,9002 bd3 ba1.9k sqft12 SE Oyster Beach Road, Shelton, WA 98584ActiveMLS ID #2541271, Lauren Turner. NWMLS as distributed by MLS GRID
- $789,9504 bd3 ba2.2k sqftHarstene Pointe, Shelton, WA 98584ActiveMLS ID #2556472, Rebecca Del Pozo. NWMLS as distributed by MLS GRID
- $679,0003 bd3 ba2.5k sqftTr 1 Of Survey 17/92, Shelton, WA 98584ActiveMLS ID #2528824, Kristy D. Buck. NWMLS as distributed by MLS GRID
- $785,0002 bd2 ba2k sqftDiv 8, Shelton, WA 98584ActiveMLS ID #2519573, Kristine Anderson. NWMLS as distributed by MLS GRID
- $740,0002 bd2 ba1.7k sqft30 E Lakeway Drive, Shelton, WA 98584ActiveMLS ID #2496036, Jeanne Blanton. NWMLS as distributed by MLS GRID
- $725,0002 bd3 ba2.3k sqft1943 W Hurley-Waldrip Road, Shelton, WA 98584ActiveMLS ID #2527767, Greg Elwin. NWMLS as distributed by MLS GRID
- $850,0002 bd2 ba1.8k sqftCarlyon Beach Country Club, Olympia, WA 98502ActiveMLS ID #2506444, Missy Watts. NWMLS as distributed by MLS GRID
