Evergreens, fresh salt air, and room to create—this unique Harstine Island property is your chance to enjoy the best of South Sound living. Set on a level and wooded 1.45-acre parcel, the versatile shop/garage features a kitchenette, 3/4 bath, and finished office/living space that has previously been used as a bedroom. With over 1,900 sq. ft. of space, soaring clerestory ceilings, abundant natural light, and quality construction, it is ready to adapt to your needs—whether that's a workshop, studio, recreational retreat, or your future homesite. Enjoy easy access to the community beach trail with about a half mile of beach to hike and explore that is just across Tamarack Lane from the property. Plus, there is plenty of room to build your future home on this beautiful site and you might even have a view with a two story plan! A new 3-bedroom septic design has already been approved. Located in a private gated community on the South end of Harstine Island, this is the perfect basecamp for a laid-back PNW lifestyle. Bring your boots, your kayak, and your vision—this Harstine Island property is ready for its next chapter and yours as well
Active
Listed by: Windermere RE/Himlie • Jef Conklin
$319,500
80 E Tamarack Lane, Shelton, WA 98584
1beds
1,920sqft
Single Family Residence
Built in 1996
1.45 Acres Lot
$303,600 Zestimate®
$166/sqft
$15/mo HOA
What's special
Abundant natural lightSoaring clerestory ceilings
- 42 days |
- 1,633 |
- 63 |
Likely to sell faster than
Zillow last checked:
Listing updated:
Listed by:
Jef Conklin,
Windermere RE/Himlie
Source: NWMLS as distributed by MLS GRID,MLS#: 2538115
Facts & features
Interior
Bedrooms & bathrooms
- Bedrooms: 1
- Bathrooms: 1
- 3/4 bathrooms: 1
- Main level bathrooms: 1
- Main level bedrooms: 1
Entry hall
- Level: Main
Kitchen without eating space
- Level: Garage
Heating
- See Remarks, Wall Furnace, Electric
Cooling
- None
Appliances
- Included: Dryer, Refrigerator, Stove(s)/Range(s), Washer, Dryer(s), Refrigerator(s), Washer(s)
Features
- Ceiling Fan(s)
- Flooring: Concrete, Carpet
- Windows: Dbl Pane/Storm Window
- Basement: None
- Has fireplace: No
Interior area
- Total structure area: 1,920
- Total interior livable area: 1,920 sqft
Property
Parking
- Total spaces: 7
- Parking features: Attached Garage, RV Parking
- Has attached garage: Yes
- Covered spaces: 5
- Uncovered spaces: 2
Features
- Levels: One
- Stories: 1
- Entry location: Main
- Patio & porch: Ceiling Fan(s), Dbl Pane/Storm Window
- Has view: Yes
- View description: Partial, See Remarks
Lot
- Size: 1.45 Acres
- Features: Gated Entry, Outbuildings, RV Parking, Shop
- Topography: Level
- Residential vegetation: Wooded
Details
- Parcel number: 12307590131
- Zoning: Residential
- Zoning description: Jurisdiction: County
- Special conditions: Standard
Construction
Type & style
- Home type: SingleFamily
- Architectural style: Contemporary,1 Story
- Property subtype: Single Family Residence
Materials
- Wood Siding
- Foundation: Poured Concrete, Slab
- Roof: Metal
Condition
- Good
- Year built: 1996
- Major remodel year: 1996
Utilities & green energy
- Electric: Company: PUD #3
- Sewer: Septic Tank, Company: Septic - See Remarks
- Water: Community, Company: NW Water
- Utilities for property: Century Link, Century Link
Community & HOA
Community
- Features: Gated, Trail(s)
- Subdivision: Harstine Island
HOA
- Services included: Road Maintenance, Water
- HOA fee: $175 annually
Location
- Region: Shelton
Financial & listing details
- Price per square foot: $166/sqft
- Tax assessed value: $117,685
- Annual tax amount: $1,025
- Date on market: 6/9/2026
- Cumulative days on market: 43 days
- Listing terms: Conventional
- Inclusions: Dryer(s), Refrigerator(s), Stove(s)/Range(s), Washer(s)
- Road surface type: Dirt
Estimated market value
$303,600
$288,000 - $319,000
$3,119/mo
Price history
| Date | Event | Price |
|---|---|---|
| 6/11/2026 | Listed for sale | $319,500$166/sqft |
Source:  NWMLS as distributed by MLS GRID #2538115 Report a problem NWMLS as distributed by MLS GRID #2538115 Report a problem | ||
Public tax history
| Year | Property taxes | Tax assessment |
|---|---|---|
| 2024 | $950 +1.6% | $117,685 +47.3% |
| 2023 | $935 +29.2% | $79,870 +0.8% |
| 2022 | $724 | $79,275 -0.8% |
| 2021 | -- | $79,880 -3.6% |
| 2020 | $846 -11.6% | $82,860 +11.2% |
| 2018 | $957 +18.2% | $74,510 |
| 2017 | $810 -6% | $74,510 -13.9% |
| 2016 | $862 -10.9% | $86,585 +0.5% |
| 2015 | $968 +0.3% | $86,185 -3.7% |
| 2014 | $965 | $89,490 +4% |
| 2013 | $965 | $86,030 -1.3% |
| 2012 | -- | $87,185 |
| 2011 | -- | $87,185 -9.3% |
| 2010 | -- | $96,085 |
| 2009 | -- | $96,085 |
Find assessor info on the county website
Monthly payment
Est. payment
Payment breakdown
Explore the cost of this home by adjusting the details. Changes won't be saved.Climate risks
Neighborhood: 98584
Getting around
0 / 100
Car-DependentNearby schools
GreatSchools rating
- 4/10Pioneer Elementary SchoolGrades: PK-5Distance: 8.4 mi
- 2/10Pioneer Intermediate/Middle SchoolGrades: 6-8Distance: 8.5 mi
Schools provided by the listing agent
- Elementary: Pioneer Primary Sch
- Middle: Pioneer Intermed/Mid
- High: Shelton High
Source: NWMLS as distributed by MLS GRID. This data may not be complete. We recommend contacting the local school district to confirm school assignments for this home.
- $950,0003 bd3 ba1.9k sqft151 E Tamarack Ln, Shelton, WA 98584For Sale

- $535,0003 bd3 ba1.7k sqft101 E Tamarack Ln, Shelton, WA 98584Sold

- $350,0003 bd2 ba1.3k sqft603 E Inspiration Way, Shelton, WA 98584Sold

- $364,9003 bd2 ba1.3k sqft601 E Inspirational Way, Shelton, WA 98584Sold
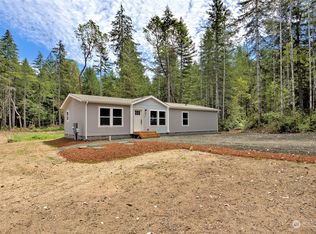
- $700,0001 bd1 ba825 sqft511 E Camden Way, Shelton, WA 98584Sold
- $450,0005.29 Acres601 E Camden Way, Shelton, WA 98584Sold
- $--25.04 Acres0 E Sliva Ln, Shelton, WA 98584Off Market
- $--2.5 Acres111 E Way To Tipperary St, Shelton, WA 98584Off Market
A local agent can set up tours, give advice and negotiate with sellers.
A local lender can help you make sure your offer is ready when you are.
Similar homes
- $321,5002 bd2 ba1.2k sqftHerron Island Division # 6, Lakebay, WA 98349Active
 MLS ID #2556878, Karen D. Dorans. NWMLS as distributed by MLS GRID
 - $324,5004 bd1 ba1.7k sqftBeverly Heights, Shelton, WA 98584Active
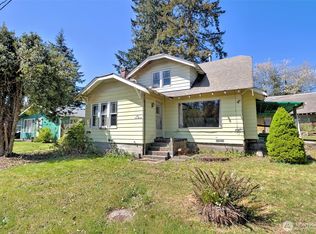 MLS ID #2513821, Krisy Henry. NWMLS as distributed by MLS GRID
 - $335,0001 bd1 ba1k sqft31 E Colvos Pl E, Shelton, WA 98584Active
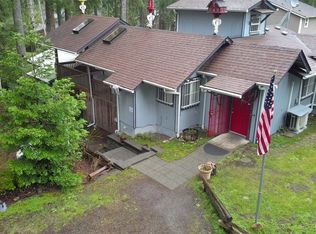 MLS ID #2476761, Nicole Liann Koch. NWMLS as distributed by MLS GRID
 - $415,0003 bd2 ba1.9k sqft4150 E North Island Drive, Shelton, WA 98584Active
 MLS ID #2542718, Keith Fuller. NWMLS as distributed by MLS GRID
 - $360,0002 bd2 ba1.3k sqft533 E Walnut Street, Shelton, WA 98584ActiveMLS ID #2553861, Kris E. Klusman. NWMLS as distributed by MLS GRID
- $315,0002 bd1 ba960 sqft41 E Pickering Place, Shelton, WA 98584ActiveMLS ID #2553008, Derek Johnson. NWMLS as distributed by MLS GRID
- $339,0003 bd2 ba1.7k sqftLake Josephine Riviera, Anderson Island, WA 98303ActiveMLS ID #2540052, Sofia Sabeti. NWMLS as distributed by MLS GRID
- $330,0003 bd2 ba1.1k sqft130 E Rainbow Drive, Shelton, WA 98584ActiveMLS ID #2549397, Jeffrey Hartnett. NWMLS as distributed by MLS GRID
- $350,0003 bd3 ba1.3k sqft1207 E Madrona Boulevard NW, Lakebay, WA 98349ActiveMLS ID #2547464, Christopher Floyd. NWMLS as distributed by MLS GRID
- $347,0002 bd2 ba1.6k sqft1840 SE Crescent Drive, Shelton, WA 98584ActiveMLS ID #2541904, Michael Kollar. NWMLS as distributed by MLS GRID
- $349,9503 bd1 ba1.2k sqft3424 26th Avenue NE, Olympia, WA 98506ActiveMLS ID #2555533, Alexander Bradshaw. NWMLS as distributed by MLS GRID
- $299,0003 bd2 ba1k sqftBeverly Heights Add, Shelton, WA 98584ActiveMLS ID #2508196, Rae Anne Toth. NWMLS as distributed by MLS GRID
- $299,9003 bd2 ba1.1k sqft22115 Maple Drive NW, Lakebay, WA 98349ActiveMLS ID #2461035, James R. Clifford. NWMLS as distributed by MLS GRID
- $399,9002 bd2 ba1.5k sqftTimberlakes, Shelton, WA 98584ActiveMLS ID #2535214, Hanna Sandifer. NWMLS as distributed by MLS GRID
- $332,5003 bd2 ba1k sqft705 Grandview Avenue, Shelton, WA 98584ActiveMLS ID #2528227, Alesha Beckman. NWMLS as distributed by MLS GRID
- $375,0004 bd2 ba1.3k sqft2064 Lake Boulevard, Shelton, WA 98584ActiveMLS ID #2540938, Donald Landon. NWMLS as distributed by MLS GRID
- $439,0003 bd3 ba1.8k sqft30 E Stirling Court, Shelton, WA 98584ActiveMLS ID #2531019, Daylene Wilkie. NWMLS as distributed by MLS GRID
- $439,9003 bd2 ba1.6k sqft140 SE Foxglove Avenue, Shelton, WA 98584ActiveMLS ID #2542124, Michael Fisk. NWMLS as distributed by MLS GRID
- $389,0003 bd2 ba1.1k sqft8001 SW 175th Avenue, Longbranch, WA 98351ActiveMLS ID #2539584, Kendra Carter. NWMLS as distributed by MLS GRID
- $299,9003 bd1 ba980 sqft9823 Whitecap Drive NW, Olympia, WA 98502ActiveMLS ID #2531890, Christa Harvey. NWMLS as distributed by MLS GRID
