Experience a rare, one-of-a-kind legacy opportunity on Anderson Island with this pristine, one-family Lindal Cedar home hitting the market for the very first time! Perched gracefully above the shimmering waters of the South Sound, this home captures a breathtaking Westerly perspective, offering sweeping views of the Olympic Mountains, Drayton Passage, & Devil's Point. This captivating home sits on 2.75 acres & includes 3 addt'l tax parcels—a rare acquisition that brings your total footprint to 7 acres of exquisite, high-bank waterfront land. For those envisioning an even greater potential, an adjacent 3.5 acre parcel w/septic (MLS #2466940) is also available. Once inside this tucked away home, be greeted by a light-filled great room where vaulted cedar-planked ceilings draw the eye upward & expansive floor-to-ceiling windows act as a living canvas to enjoy dramatic sunsets. On the main floor, enjoy a comfortable bedroom, 3/4 bath, & large utility room. Upstairs, discover flexible loft space w/a "bird's-eye view" of the Sound plus 2 addt'l bedrooms & a full bath. The large wraparound deck is the perfect spot to relax for morning coffee. For more exploration, a private trail has been thoughtfully carved down to the beach to enjoy the ever-changing tides. Grounds include 10x12 storage shed, fenced orchard, & more. With its awe-filled Westerly views, extensive acreage, & timeless cedar architecture, this property is the rarest of finds. Your private waterfront legacy begins here!
Active
Listed by: Coldwell Banker Bain • Sofia Sabeti
$959,500
14025 96th Street Ct, Anderson Island, WA 98303
3beds
1,404sqft
:
Get pre-qualified$5,975/mo
Single Family Residence
Built in 1992
6.78 Acres Lot
$916,100 Zestimate®
$683/sqft
$-- HOA
What's special
Awe-filled westerly viewsLarge utility roomLight-filled great roomBreathtaking westerly perspectiveFenced orchardVaulted cedar-planked ceilingsExpansive floor-to-ceiling windows
- 29 days |
- 1,082 |
- 90 |
Zillow last checked:
Listing updated:
Listed by:
Sofia Sabeti,
Coldwell Banker Bain,
Lorena K. McPhail,
Coldwell Banker Bain
Source: NWMLS as distributed by MLS GRID,MLS#: 2549395
Facts & features
Interior
Bedrooms & bathrooms
- Bedrooms: 3
- Bathrooms: 2
- Full bathrooms: 1
- 3/4 bathrooms: 1
- Main level bathrooms: 1
- Main level bedrooms: 1
Primary bedroom
- Level: Main
Bedroom
- Level: Second
Bathroom full
- Level: Second
Bathroom three quarter
- Level: Main
Entry hall
- Level: Main
Great room
- Level: Main
Kitchen with eating space
- Level: Main
Utility room
- Level: Main
Heating
- Fireplace, Stove/Free Standing, Wall Furnace, Electric, Wood
Cooling
- None
Appliances
- Included: Dishwasher, Dryer, Microwave, Refrigerator, Stove(s)/Range(s), Washer, Dishwasher(s), Dryer(s), Microwave(s), Refrigerator(s), Washer(s)
Features
- Central Vacuum, Ceiling Fan(s), Loft, Pantry
- Flooring: Laminate, Carpet
- Windows: Dbl Pane/Storm Window
- Basement: None
- Number of fireplaces: 1
- Fireplace features: Wood Burning, Upper Level: 1, Fireplace
Interior area
- Total structure area: 1,404
- Total interior livable area: 1,404 sqft
Video & virtual tour
Property
Parking
- Parking features: Driveway, RV Parking
Features
- Levels: One and One Half
- Stories: 1
- Entry location: Main
- Patio & porch: Built-In Vacuum, Ceiling Fan(s), Dbl Pane/Storm Window, Fireplace, Loft, Pantry, Vaulted Ceiling(s)
- Has view: Yes
- View description: Mountain(s), Sound, Territorial
- Has water view: Yes
- Water view: Sound
- Waterfront features: High Bank, Saltwater, Sound
- Frontage length: Waterfront Ft: 185
Lot
- Size: 6.78 Acres
- Features: Dead End Street, Secluded, Deck, Outbuildings, RV Parking
- Topography: Level,Partial Slope,Steep Slope
- Residential vegetation: Brush, Fruit Trees, Garden Space, Wooded
Details
- Parcel number: 0119065009
- Zoning: R10
- Zoning description: Jurisdiction: County
- Special conditions: Standard
Construction
Type & style
- Home type: SingleFamily
- Architectural style: 1 1/2 Story
- Property subtype: Single Family Residence
Materials
- Wood Siding, Wood Products
- Foundation: Poured Concrete
- Roof: Composition
Condition
- Good
- Year built: 1992
Utilities & green energy
- Electric: Company: Tanner Electric Coop
- Sewer: Septic Tank, Company: Septic
- Water: Individual Well, Private, Company: Private Well
- Utilities for property: Cl Available
Community & HOA
Community
- Subdivision: Anderson Island
Location
- Region: Anderson Island
Financial & listing details
- Price per square foot: $683/sqft
- Tax assessed value: $698,500
- Annual tax amount: $8,365
- Date on market: 7/2/2026
- Cumulative days on market: 32 days
- Listing terms: Conventional,FHA,USDA Loan,VA Loan
- Inclusions: Dishwasher(s), Dryer(s), Microwave(s), Refrigerator(s), Stove(s)/Range(s), Washer(s)
- Road surface type: Dirt
Estimated market value
$916,100
$870,000 - $962,000
$2,823/mo
Price history
| Date | Event | Price |
|---|---|---|
| 7/4/2026 | Listed for sale | $959,500$683/sqft |
Source:  NWMLS as distributed by MLS GRID #2549395 Report a problem NWMLS as distributed by MLS GRID #2549395 Report a problem | ||
Public tax history
| Year | Property taxes | Tax assessment |
|---|---|---|
| 2024 | $7,204 +7.1% | $698,500 +8.7% |
| 2023 | $6,729 +17% | $642,700 +8.2% |
| 2022 | $5,749 -4.4% | $594,100 +11.4% |
| 2021 | $6,016 +29% | $533,200 +29.3% |
| 2019 | $4,662 -5.2% | $412,300 +15.6% |
| 2018 | $4,917 +0.5% | $356,800 +6.8% |
| 2017 | $4,894 | $334,200 +0.8% |
| 2016 | $4,894 | $331,600 -0.9% |
| 2014 | $4,894 -0.3% | $334,500 +14.9% |
| 2013 | $4,907 | $291,200 -7.4% |
| 2012 | -- | $314,500 -20.5% |
| 2011 | -- | $395,800 -10.4% |
| 2010 | -- | $441,500 +85.3% |
| 2002 | $3,555 +12.5% | $238,300 |
| 2001 | $3,161 | $238,300 +7.6% |
| 2000 | $3,161 | $221,400 |
Find assessor info on the county website
Monthly payment
Est. payment
Payment breakdown
Explore the cost of this home by adjusting the details. Changes won't be saved.Climate risks
Neighborhood: 98303
Nearby schools
GreatSchools rating
- NAAnderson Island Elementary SchoolGrades: PK-3Distance: 0.7 mi
- 7/10Pioneer Middle SchoolGrades: 6-8Distance: 6 mi
- 9/10Steilacoom High SchoolGrades: 9-12Distance: 7.2 mi
Schools provided by the listing agent
- Elementary: Anderson Isl Elem
- Middle: Pioneer Mid
- High: Steilacoom High
Source: NWMLS as distributed by MLS GRID. This data may not be complete. We recommend contacting the local school district to confirm school assignments for this home.
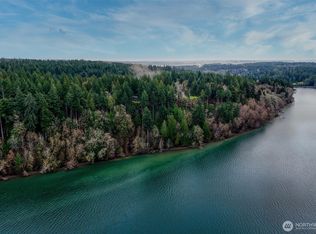
- $275,0003.541 Acres14018 96th Street Ct, Anderson Island, WA 98303Lot/Land
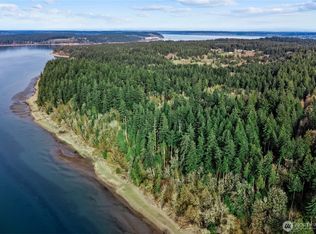
- $199,0005.7 Acres9538 Steffensen Rd, Anderson Island, WA 98303Sold
- $--5 Acres13400 94th St, Anderson Island, WA 98303Off Market
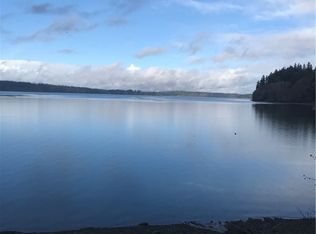
- $--3,493.512 Square Feet0 Outer Bay Rd, Anderson Island, WA 98303Off Market
- $875,0002 bd1 ba1.2k sqft14417 Outer Bay Rd, Anderson Island, WA 98303Sold
- $8,0000.375 Acres8914 130th Avenue Ct, Anderson Island, WA 98303Sold
- $395,0003 bd2 ba1.8k sqft8910 130th Avenue Ct, Anderson Island, WA 98303Sold
- $18,0008,398.368 Square Feet10006 129th Avenue Ct, Anderson Island, WA 98303Sold
A local agent can set up tours, give advice and negotiate with sellers.
Similar homes
- $950,0003 bd3 ba1.9k sqft151 E Tamarack Lane, Shelton, WA 98584Active
 MLS ID #2551981, Lisa Wray. NWMLS as distributed by MLS GRID
 - $825,0003 bd3 ba2.1k sqft7730 Johnson Point Road SE, Olympia, WA 98516Active
 MLS ID #2547040, Bana Labib. NWMLS as distributed by MLS GRID
 - $999,0003 bd3 ba1.5k sqft2908 Fishtrap Loop NE, Olympia, WA 98506Active
 MLS ID #2549986, Jessica C Liederbach. NWMLS as distributed by MLS GRID
 - $599,0003 bd3 ba2k sqft9203 Kootenai Drive, Anderson Island, WA 98303Active
 MLS ID #2496671, Christopher Floyd. NWMLS as distributed by MLS GRID
 - $1,215,0002 bd1 ba1.2k sqft11901 Larson Road, Anderson Island, WA 98303ActiveMLS ID #2521449, Anna E. Matsunaga. NWMLS as distributed by MLS GRID
- $699,9003 bd3 ba1.9k sqft3010 Jorgenson Road NE, Olympia, WA 98516ActiveMLS ID #2561980, Kent Stottlemyre. NWMLS as distributed by MLS GRID
- $499,0003 bd2 ba1.7k sqftLake Josephine Riviera, Anderson Island, WA 98303ActiveMLS ID #2505696, Sofia Sabeti. NWMLS as distributed by MLS GRID
- $529,0003 bd3 ba1.8k sqftLake Josephine Riviera #5, Anderson Island, WA 98303ActiveMLS ID #2546864, Lorena K. McPhail. NWMLS as distributed by MLS GRID
- $849,9503 bd2 ba1.3k sqft294 E Libby Road, Shelton, WA 98584ActiveMLS ID #2553578, Dion Johnson. NWMLS as distributed by MLS GRID
- $500,0003 bd3 ba2k sqft10717 Suncrest Drive, Anderson Island, WA 98303ActiveMLS ID #2527761, Michael McNiel. NWMLS as distributed by MLS GRID
- $995,0003 bd2 ba1.7k sqft2812 Fishtrap Road NE, Olympia, WA 98506ActiveMLS ID #2526374, Spence Weigand. NWMLS as distributed by MLS GRID
- $950,0002 bd2 ba1.7k sqft582 North Shore Blvd, Fox Island, WA 98333ActiveMLS ID #2514888, Amy Long. NWMLS as distributed by MLS GRID
- $945,0003 bd2 ba2k sqft3840 E Mason Lake Road, Shelton, WA 98584ActiveMLS ID #2549093, Chase Lipke. NWMLS as distributed by MLS GRID
- $689,0003 bd3 ba1.7k sqft3914 SW Huckleberry Road, Port Orchard, WA 98367ActiveMLS ID #2557889, Jennifer Harder. NWMLS as distributed by MLS GRID
- $699,0003 bd2 ba1.9k sqftSs971924tc, Olympia, WA 98506ActiveMLS ID #2560705, Dan Sweeney. NWMLS as distributed by MLS GRID
- $598,8883 bd2 ba1.8k sqft1229 12th Court, Fox Island, WA 98333ActiveMLS ID #2561499, Satya Delgadillo. NWMLS as distributed by MLS GRID
- $885,0002 bd3 ba1.9k sqft170 E Camus Drive, Shelton, WA 98584ActiveMLS ID #2517361, Jesse Savage. NWMLS as distributed by MLS GRID
- $550,0003 bd2 ba1.6k sqft10013 Barnes Lane S, Tacoma, WA 98444ActiveMLS ID #2558786, Graham Raymond Northcott. NWMLS as distributed by MLS GRID
- $699,9003 bd3 ba1.8k sqft870 Kamus Place, Fox Island, WA 98333ActiveMLS ID #2524431, Lorena K. McPhail. NWMLS as distributed by MLS GRID
- $685,0004 bd3 ba1.8k sqft8131 Kerbaugh Road NE, Olympia, WA 98516ActiveMLS ID #2352291, Spence Weigand. NWMLS as distributed by MLS GRID
