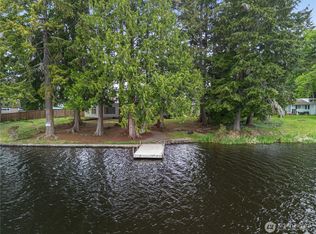
Ideal summer waterfront living on 73 feet of private shoreline with nearby community pool! $5k credit to buyer with full price offer! Don't miss this GREAT 2nd home or vacation home and VRBO /AirBNB income-producing opportunity. Discover PNW Paradise on one of the most private and beautiful Islands in the Puget Sound. At the South edge of Harstine Island, this hidden gem has panoramic views of the Dana Passage & Mount Rainier. Ideal for boating season! Sail or drive out to this perfect escape from city life with room for entertaining & parties: sprawling decks, open floorplan, lots of parking & a buoy for your boat. Sit out on the deck with a birds eye view of marine life and nearby bald eagles. Lovingly cared for, this home has it all: a spacious kitchen & dining room with vaulted ceilings & a cozy woodstove, 2 bedrooms, 2 bathrooms, + downstairs rec room/office & bonus room (could function like a 3rd bedroom) & utility room with 1/2 bath. Lot's of recent updates throughout the property! Huge 2-bay garage shop, horseshoe pit & over $100k in recent landscaping gives a magical park-like feel. There is room for RV parking and the 2nd high bay garage has room for your boat. Walk down the well designed steel-reinforced staircase to the shoreline with tideland rights for oysters, clams & fishing. Enjoy the local outdoor pool and community center right down the road. The HOA includes year-around water and access to the pool/community center.
Active
Listed by: Paramount Real Estate Group • Jesse Savage
Price cut: $4.9K (7/22)
$885,000
170 E Camus Drive, Shelton, WA 98584
2beds
1,953sqft
:
Get pre-qualified$5,465/mo
Single Family Residence
Built in 1969
0.61 Acres Lot
$864,000 Zestimate®
$453/sqft
$89/mo HOA
What's special
- 93 days |
- 1,045 |
- 59 |
Zillow last checked:
Listing updated:
Listed by:
Jesse Savage,
Paramount Real Estate Group
Source: NWMLS as distributed by MLS GRID,MLS#: 2517361
Facts & features
Interior
Bedrooms & bathrooms
- Bedrooms: 2
- Bathrooms: 3
- Full bathrooms: 2
- 1/2 bathrooms: 1
- Main level bathrooms: 2
- Main level bedrooms: 2
Bedroom
- Level: Main
Bathroom full
- Level: Main
Bathroom full
- Level: Main
Other
- Level: Lower
Den office
- Level: Lower
Dining room
- Level: Main
Entry hall
- Level: Main
Kitchen without eating space
- Level: Main
Other
- Level: Lower
Utility room
- Level: Lower
Heating
- Fireplace, Forced Air, Heat Pump, Electric, Wood
Cooling
- Forced Air, Heat Pump
Appliances
- Included: Dishwasher, Dryer, Microwave, Refrigerator, Stove(s)/Range(s), Washer, Dishwasher(s), Dryer(s), Microwave(s), Refrigerator(s), Washer(s), Water Heater: electric
Features
- Bath Off Primary, Ceiling Fan(s), Dining Room
- Flooring: Ceramic Tile, Engineered Hardwood
- Doors: French Doors
- Windows: Dbl Pane/Storm Window, Skylight(s)
- Basement: Finished
- Number of fireplaces: 1
- Fireplace features: Wood Burning, Main Level: 1, Fireplace
Interior area
- Total structure area: 1,953
- Total interior livable area: 1,953 sqft
Video & virtual tour
Property
Parking
- Total spaces: 9
- Parking features: Driveway, Detached Garage, Off Street, RV Parking
- Has garage: Yes
- Covered spaces: 3
- Uncovered spaces: 6
Features
- Levels: One
- Stories: 1
- Entry location: Main
- Patio & porch: Bath Off Primary, Ceiling Fan(s), Dbl Pane/Storm Window, Dining Room, Fireplace, French Doors, Skylight(s), Vaulted Ceiling(s), Water Heater, Wired for Generator
- Pool features: Community
- Has view: Yes
- View description: Mountain(s), Ocean, Sea, See Remarks, Sound
- Has water view: Yes
- Water view: Ocean,Sea,Sound
- Waterfront features: High Bank, Bulkhead, No Bank, Saltwater, Sound
- Frontage length: Waterfront Ft: 73
Lot
- Size: 0.61 Acres
- Features: Dead End Street, Paved, Secluded, Cable TV, Deck, Dock, Fenced-Partially, High Speed Internet, Moorage, Outbuildings, Patio, RV Parking, Shop, Sprinkler System
- Topography: Partial Slope,Sloped,Terraces
- Residential vegetation: Brush, Fruit Trees, Garden Space, Wooded
Details
- Parcel number: 119065000015
- Zoning: RR5
- Zoning description: Jurisdiction: County
- Special conditions: Standard
- Other equipment: Wired for Generator
Construction
Type & style
- Home type: SingleFamily
- Architectural style: A-Frame,1 Story w/Bsmnt.
- Property subtype: Single Family Residence
Materials
- Wood Siding
- Foundation: Poured Concrete
- Roof: Composition
Condition
- Good
- Year built: 1969
- Major remodel year: 1969
Utilities & green energy
- Electric: Company: PUD3
- Sewer: Septic Tank, Company: Septic
- Water: Community, Company: Harstine Island Estates Association
- Utilities for property: Century Link, Century Link
Community & HOA
Community
- Features: CCRs, Clubhouse
- Subdivision: Harstine Island
HOA
- Services included: Common Area Maintenance, See Remarks, Water
- HOA fee: $89 monthly
- HOA phone: 253-722-3604
Location
- Region: Shelton
Financial & listing details
- Price per square foot: $453/sqft
- Tax assessed value: $606,965
- Annual tax amount: $5,151
- Date on market: 11/22/2025
- Cumulative days on market: 255 days
- Listing terms: Conventional
- Inclusions: Dishwasher(s), Dryer(s), Microwave(s), Refrigerator(s), Stove(s)/Range(s), Washer(s)
Estimated market value
$864,000
$821,000 - $907,000
$2,382/mo
Price history
| Date | Event | Price |
|---|---|---|
| 7/22/2026 | Price change | $885,000-0.6%$453/sqft |
Source:  NWMLS as distributed by MLS GRID #2517361 Report a problem NWMLS as distributed by MLS GRID #2517361 Report a problem | ||
| 6/23/2026 | Price change | $889,900-1.1%$456/sqft |
Source: NWMLS as distributed by MLS GRID #2517361 Report a problem | ||
| 5/3/2026 | Listed for sale | $899,990+20%$461/sqft |
Source: NWMLS as distributed by MLS GRID #2517361 Report a problem | ||
| 8/29/2022 | Sold | $750,000-2%$384/sqft |
Source: NWMLS as distributed by MLS GRID #1954379 Report a problem | ||
| 8/11/2022 | Pending sale | $765,500$392/sqft |
Source: NWMLS as distributed by MLS GRID #1954379 Report a problem | ||
| 7/31/2022 | Price change | $765,500-0.5%$392/sqft |
Source: NWMLS as distributed by MLS GRID #1954379 Report a problem | ||
| 7/7/2022 | Price change | $769,500-3.7%$394/sqft |
Source: NWMLS as distributed by MLS GRID #1954379 Report a problem | ||
| 6/30/2022 | Price change | $799,000-5.9%$409/sqft |
Source: NWMLS as distributed by MLS GRID #1954379 Report a problem | ||
| 6/17/2022 | Listed for sale | $849,000+139.2%$435/sqft |
Source: NWMLS as distributed by MLS GRID #1954379 Report a problem | ||
| 5/14/2021 | Sold | $355,000+9.2%$182/sqft |
Source: Public Record Report a problem | ||
| 11/6/2015 | Listing removed | $325,000$166/sqft |
Source: Keller Williams - Tacoma #766944 Report a problem | ||
| 10/22/2015 | Pending sale | $325,000$166/sqft |
Source: Keller Williams - Tacoma #766944 Report a problem | ||
| 4/11/2015 | Listed for sale | $325,000+0.2%$166/sqft |
Source: Keller Williams - Tacoma #766944 Report a problem | ||
| 11/4/2014 | Listing removed | $324,500$166/sqft |
Source: John L Scott Real Estate #627083 Report a problem | ||
| 5/22/2014 | Price change | $324,500-2.8%$166/sqft |
Source: John L Scott Real Estate #627083 Report a problem | ||
| 10/31/2013 | Price change | $334,000-4.3%$171/sqft |
Source: John L Scott Real Estate #495893 Report a problem | ||
| 6/2/2013 | Listed for sale | $349,000-6.9%$179/sqft |
Source: John L Scott Real Estate #495893 Report a problem | ||
| 2/19/2012 | Listing removed | $375,000$192/sqft |
Source: John L Scott Real Estate #225418 Report a problem | ||
| 7/31/2011 | Price change | $375,000-5.1%$192/sqft |
Source: John L Scott Real Estate #225418 Report a problem | ||
| 5/22/2011 | Listed for sale | $395,000+99.5%$202/sqft |
Source: John L Scott Real Estate #225418 Report a problem | ||
| 1/9/2003 | Sold | $198,000$101/sqft |
Source: NWMLS as distributed by MLS GRID #22209742 Report a problem | ||
Public tax history
| Year | Property taxes | Tax assessment |
|---|---|---|
| 2024 | $5,300 +12.7% | $606,965 +17.9% |
| 2023 | $4,703 +4.3% | $514,740 -0.8% |
| 2022 | $4,507 | $518,645 +29.7% |
| 2021 | -- | $399,735 +17.6% |
| 2020 | $4,162 +7.5% | $339,890 +12.9% |
| 2018 | $3,871 +15.1% | $300,945 |
| 2017 | $3,363 -1.9% | $300,945 +0.9% |
| 2016 | $3,427 +4.2% | $298,140 +1.7% |
| 2015 | $3,288 +1.5% | $293,280 -4.7% |
| 2014 | $3,241 | $307,765 +3.2% |
| 2013 | $3,241 | $298,255 -1.1% |
| 2012 | -- | $301,425 |
| 2011 | -- | $301,425 -10% |
| 2010 | -- | $334,895 |
| 2009 | -- | $334,895 |
Find assessor info on the county website
Monthly payment
Est. payment
Payment breakdown
Explore the cost of this home by adjusting the details. Changes won't be saved.Climate risks
Neighborhood: 98584
Nearby schools
GreatSchools rating
- 4/10Pioneer Elementary SchoolGrades: PK-5Distance: 8.8 mi
- 2/10Pioneer Intermediate/Middle SchoolGrades: 6-8Distance: 8.9 mi
- $615,0001 bd3 ba1.6k sqft111 E Dana Dr, Shelton, WA 98584Sold

- $450,0002 bd1 ba1k sqft120 E Dana Dr, Shelton, WA 98584Sold

- $--0.453 Acres0 E Dana Pl, Shelton, WA 98584Off Market
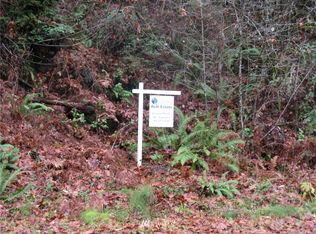
- $220,0001.617 Acres181 E Peale Dr, Shelton, WA 98584Lot/Land
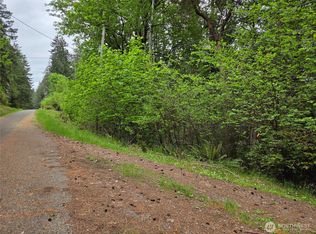
- $329,5002.005 Acres101 E Peale Dr, Shelton, WA 98584Pending
- $995,0003 bd2 ba1.7k sqft2812 Fishtrap Rd NE, Olympia, WA 98506For Sale
- $860,0002 bd2 ba2.4k sqft3234 Fishtrap Loop NE, Olympia, WA 98506Sold
- $730,0002 bd2 ba1.3k sqft3228 Fishtrap Loop NE, Olympia, WA 98506Sold
A local agent can set up tours, give advice and negotiate with sellers.
A local lender can help you make sure your offer is ready when you are.
Similar homes
- $849,9503 bd2 ba1.3k sqft294 E Libby Road, Shelton, WA 98584Active
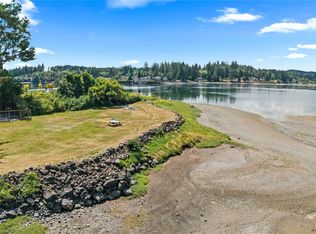 MLS ID #2553578, Dion Johnson. NWMLS as distributed by MLS GRID
 - $999,0003 bd3 ba1.5k sqft2908 Fishtrap Loop NE, Olympia, WA 98506Active
 MLS ID #2549986, Jessica C Liederbach. NWMLS as distributed by MLS GRID
 - $995,0003 bd2 ba1.7k sqft2812 Fishtrap Road NE, Olympia, WA 98506Active
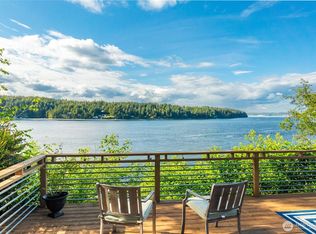 MLS ID #2526374, Spence Weigand. NWMLS as distributed by MLS GRID
 - $785,0002 bd2 ba2k sqftDiv 8, Shelton, WA 98584Active
 MLS ID #2519573, Kristine Anderson. NWMLS as distributed by MLS GRID
 - $850,0002 bd2 ba1.8k sqftCarlyon Beach Country Club, Olympia, WA 98502ActiveMLS ID #2506444, Missy Watts. NWMLS as distributed by MLS GRID
- $825,0003 bd3 ba2.1k sqft7730 Johnson Point Road SE, Olympia, WA 98516ActiveMLS ID #2547040, Bana Labib. NWMLS as distributed by MLS GRID
- $1,050,0003 bd3 ba2.1k sqft90 W Jeanne Saeger Loop, Shelton, WA 98584ActiveMLS ID #2527442, Jami R. Downing. NWMLS as distributed by MLS GRID
- $730,0003 bd2 ba1.9k sqftDiv 3, Shelton, WA 98584ActiveMLS ID #2480675, Kristine Anderson. NWMLS as distributed by MLS GRID
- $895,0003 bd2 ba2.2k sqft3018 Sapp Road SW, Tumwater, WA 98512ActiveMLS ID #2529947, Kevin Gordham. NWMLS as distributed by MLS GRID
- $875,0004 bd3 ba2.1k sqft7242 49th Avenue SE, Lacey, WA 98513ActiveMLS ID #2559249, Dave Champagne. NWMLS as distributed by MLS GRID
- $874,9954 bd3 ba2.8k sqft8105 44th Street W, University Place, WA 98466ActiveMLS ID #2557561, Jennifer Henderson. NWMLS as distributed by MLS GRID
- $1,200,0003 bd4 ba2.8k sqft2869, Shelton, WA 98584ActiveMLS ID #2534203, Philip Harlan. NWMLS as distributed by MLS GRID
- $784,9003 bd3 ba1.7k sqft1263 Pilchuck Drive, Fox Island, WA 98333ActiveMLS ID #2556113, Amber Jensen. NWMLS as distributed by MLS GRID
- $859,0003 bd3 ba2.5k sqft8320 E Grapeview Loop Road, Allyn, WA 98524ActiveMLS ID #2491250, Anne Watkins. NWMLS as distributed by MLS GRID
- $699,9993 bd2 ba1.8k sqftHartstene Pointe, Shelton, WA 98584ActiveMLS ID #2505742, Carolyn Vivian. NWMLS as distributed by MLS GRID
- $685,0004 bd3 ba1.8k sqft8131 Kerbaugh Road NE, Olympia, WA 98516ActiveMLS ID #2352291, Spence Weigand. NWMLS as distributed by MLS GRID
- $835,0003 bd3 ba2.3k sqft858 Illahee Drive, Fox Island, WA 98333ActiveMLS ID #2515778, Nico Thompson. NWMLS as distributed by MLS GRID
- $600,0003 bd3 ba2.7k sqftBuzzard Bay, Shelton, WA 98584ActiveMLS ID #2556897, Susan Doepp. NWMLS as distributed by MLS GRID
- $820,0002 bd2 ba2.5k sqft7045 Hawks Prairie Road NE, Olympia, WA 98516ActiveMLS ID #2541447, Bojana M. Foster. NWMLS as distributed by MLS GRID
- $489,0003 bd2 ba2.1k sqft1130 E Timberlake Drive, Shelton, WA 98584ActiveMLS ID #2521317, Karen Call. NWMLS as distributed by MLS GRID
