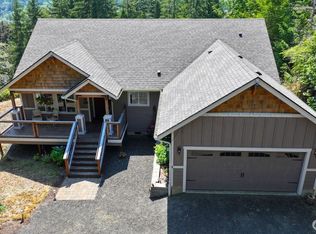
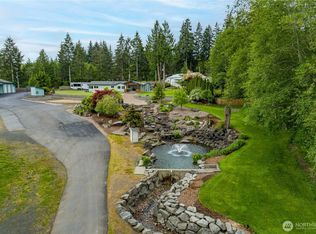
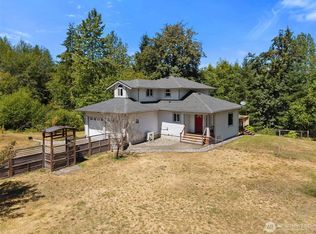
Olympic Range & Mt. Rainier views on mountaintop 20-acre retreat where custom home & massive 3000sf 4-bay shop create the ultimate Pacific NW compound. Built directly atop bedrock with reinforced pinned foundation, find fruit trees & blueberry bushes surrounding rugged permanence with chalet-inspired vaulted plank ceilings & rich earthy-tone heated slate floors. Circular floorplan flows past 2-story wall of showcase windows in stacked-stone fireplace living room, dining space with sunroom vibes & beautiful kitchen with warm wood shaker cabinets, white granite, 2 sinks, 2 ovens & peninsula seating. Massive wraparound deck access from living room, dining room, kitchen & main-floor primary suite where stairs lead to hot tub below. Luxe primary bath delivers heated towel rack, granite double vanity, river-rock tile shower with dual fixtures, toilet closet & walk-in closet. Iron & pine staircase leads hardwood floors, mountain view loft & 2 big bedrooms with built-in desks. 12-car mega-shop is truly next-level with 3 auto lifts, unfinished 2-bedroom apartment with mini-splits, theater bonus room with reclining seating & projector, welded safes, new mini washer/dryer & even a propane tank for future Generac setup. Outside find RV hookups/dump, gazebo & adjustable-height carports. Durable metal roofs & fire-resistant HardiePlank siding plus sprinklers & dual 3000-gallon cistern systems create self-sufficient comfort just 10 mins to Shelton shops & eateries or 30 mins to Olympia!
Active
Listed by: Abbey Realty Inc • Jami R. Downing
$1,050,000
90 W Jeanne Saeger Loop, Shelton, WA 98584
3beds
2,171sqft
Single Family Residence
Built in 2020
20.1 Acres Lot
$1,024,300 Zestimate®
$484/sqft
$-- HOA
What's special
Mountain view loftBeautiful kitchenHardwood floorsMain-floor primary suiteWalk-in closetGranite double vanityLuxe primary bath
- 97 days |
- 357 |
- 35 |
Zillow last checked:
Listing updated:
Listed by:
Jami R. Downing,
Abbey Realty Inc
Source: NWMLS as distributed by MLS GRID,MLS#: 2527442
Facts & features
Interior
Bedrooms & bathrooms
- Bedrooms: 3
- Bathrooms: 3
- Full bathrooms: 2
- 1/2 bathrooms: 1
- Main level bathrooms: 2
- Main level bedrooms: 1
Primary bedroom
- Level: Main
Bedroom
- Level: Second
Bedroom
- Level: Second
Bathroom full
- Level: Second
Bathroom full
- Level: Main
Other
- Level: Main
Dining room
- Level: Main
Entry hall
- Level: Main
Family room
- Level: Main
Kitchen with eating space
- Level: Main
Utility room
- Level: Main
Heating
- Fireplace, Ductless, Forced Air, Heat Pump, Radiant, Electric, See Remarks, Wood
Cooling
- Ductless, Forced Air, Heat Pump
Appliances
- Included: Dishwasher, Double Oven, Dryer, Microwave, Refrigerator, Stove(s)/Range(s), Washer, Dishwasher(s), Dryer(s), Microwave(s), Refrigerator(s), Washer(s), Water Heater: Electric
Features
- Bath Off Primary, Ceiling Fan(s), Dining Room, Loft
- Flooring: Ceramic Tile, Hardwood, Slate
- Windows: Dbl Pane/Storm Window
- Basement: None
- Number of fireplaces: 1
- Fireplace features: Wood Burning, Main Level: 1, Fireplace
Interior area
- Total structure area: 2,171
- Total interior livable area: 2,171 sqft
Video & virtual tour
Property
Parking
- Total spaces: 25
- Parking features: Detached Carport, Driveway, Detached Garage, RV Parking
- Has garage: Yes
- Has carport: Yes
- Covered spaces: 15
- Uncovered spaces: 10
Features
- Levels: Two
- Stories: 2
- Entry location: Main
- Patio & porch: Bath Off Primary, Ceiling Fan(s), Dbl Pane/Storm Window, Dining Room, Fireplace, Loft, Vaulted Ceiling(s), Walk-In Closet(s), Water Heater
- Has spa: Yes
- Has view: Yes
- View description: Mountain(s), Territorial
Lot
- Size: 20.1 Acres
- Features: Secluded, Cable TV, Deck, Hot Tub/Spa, Outbuildings, RV Parking, Shop
- Topography: Level,Partial Slope,Sloped,Steep Slope
- Residential vegetation: Fruit Trees, Wooded
Details
- Parcel number: 419021100010
- Zoning: RR5
- Zoning description: Jurisdiction: County
- Special conditions: Standard
- Other equipment: Leased Equipment: None
Construction
Type & style
- Home type: SingleFamily
- Architectural style: Craftsman,2 Story
- Property subtype: Single Family Residence
Materials
- Cement/Concrete, Wood Siding
- Foundation: Poured Concrete
- Roof: Metal
Condition
- Very Good
- Year built: 2020
- Major remodel year: 2020
Utilities & green energy
- Electric: Company: PSE
- Sewer: Septic Tank, Company: Septic
- Water: Individual Well, Company: Well
- Utilities for property: Starlink
Community & HOA
Community
- Subdivision: Cloquallum
Location
- Region: Shelton
Financial & listing details
- Price per square foot: $484/sqft
- Tax assessed value: $881,625
- Annual tax amount: $7,375
- Date on market: 5/22/2026
- Cumulative days on market: 98 days
- Listing terms: Conventional,FHA
- Inclusions: Dishwasher(s), Double Oven, Dryer(s), Leased Equipment, Microwave(s), Refrigerator(s), Stove(s)/Range(s), Washer(s)
Estimated market value
$1,024,300
$973,000 - $1.08M
$3,024/mo
Price history
| Date | Event | Price |
|---|---|---|
| 5/22/2026 | Listed for sale | $1,050,000+1005.3%$484/sqft |
Source:  NWMLS as distributed by MLS GRID #2527442 Report a problem NWMLS as distributed by MLS GRID #2527442 Report a problem | ||
| 1/31/2017 | Sold | $95,000+18.8%$44/sqft |
Source: NWMLS as distributed by MLS GRID #1004792 Report a problem | ||
| 5/29/2015 | Sold | $80,000$37/sqft |
Source: Public Record Report a problem | ||
Public tax history
| Year | Property taxes | Tax assessment |
|---|---|---|
| 2025 | $7,375 +2% | $714,565 -1.7% |
| 2024 | $7,233 +2.2% | $726,950 -9% |
| 2023 | $7,076 -15.1% | $798,720 +27.4% |
| 2022 | $8,338 | $627,060 +87.8% |
| 2021 | -- | $333,925 +424.7% |
| 2020 | $4,308 +377.2% | $63,645 +1752.8% |
| 2018 | $903 +1508% | $3,435 |
| 2017 | $56 -16.9% | $3,435 +3% |
| 2016 | $68 +11.4% | $3,335 +5% |
| 2015 | $61 +4.3% | $3,175 +1.9% |
| 2014 | $58 | $3,115 -98% |
| 2013 | $58 | $158,290 |
Find assessor info on the county website
Monthly payment
Est. payment
Payment breakdown
Explore the cost of this home by adjusting the details. Changes won't be saved.Climate risks
Neighborhood: 98584
Nearby schools
GreatSchools rating
- 3/10Bordeaux Elementary SchoolGrades: K-4Distance: 3 mi
- 3/10Oakland Bay Junior High SchoolGrades: 7-8Distance: 4.4 mi
- 2/10Shelton High SchoolGrades: 9-12Distance: 4.7 mi
Schools provided by the listing agent
- Elementary: Bordeaux Elem
- Middle: Olympic Mid
- High: Shelton High
Source: NWMLS as distributed by MLS GRID. This data may not be complete. We recommend contacting the local school district to confirm school assignments for this home.
- $457,0003 bd2 ba1.5k sqft3820 W Cloquallum Rd, Shelton, WA 98584Sold
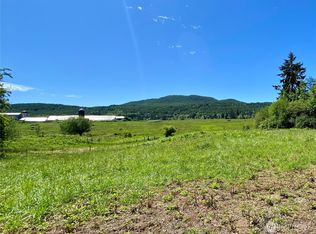
- $159,0004 acres4211 W Cloquallum Rd, Shelton, WA 98584Sold
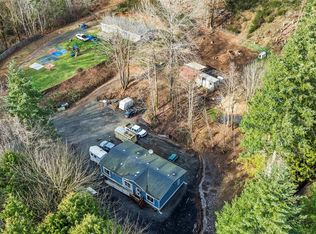
- $425,0003 bd2 ba1.2k sqft3762 W Cloquallum Rd, Shelton, WA 98584Sold

- $569,0004 bd3 ba2.7k sqft4340 W Cloquallum Rd, Shelton, WA 98584Sold
- $115,0005.26 acres121 W Bear Trap Blvd, Shelton, WA 98584Sold
- $506,9003 bd2 ba1.4k sqft2121 W Deegan Rd, Shelton, WA 98584Off Market
- $319,9002 bd1 ba660 sqft2461 W Deegan Rd W, Shelton, WA 98584For Sale
- $262,0002 bd2 ba1.3k sqft1840 W Deegan Rd W, Shelton, WA 98584Sold
A local agent can set up tours, give advice and negotiate with sellers.
Similar homes
- $800,0004 bd2 ba1.8k sqft611 SE Kamilche Point Road, Shelton, WA 98584Active
 MLS ID #2573185, Karen Thurston. NWMLS as distributed by MLS GRID
 - $1,000,0004 bd3 ba2.1k sqft741 SE Cook Plant Farm Road, Shelton, WA 98584Active
 MLS ID #2528492, Lori L. Brady. NWMLS as distributed by MLS GRID
 - $945,0003 bd2 ba2k sqft3840 E Mason Lake Road, Shelton, WA 98584Active
 MLS ID #2549093, Chase Lipke. NWMLS as distributed by MLS GRID
 - $665,0004 bd4 ba2.5k sqft151 W Clark Rd, Shelton, WA 98584Active
 MLS ID #2521291, Jeff Wilson. NWMLS as distributed by MLS GRID
 - $700,0003 bd3 ba2.3k sqft1943 W Hurley-Waldrip Road, Shelton, WA 98584ActiveMLS ID #2527767, Greg Elwin. NWMLS as distributed by MLS GRID
- $798,0003 bd3 ba2.3k sqft730 SE Nelson Road, Shelton, WA 98584ActiveMLS ID #2571727, Jesse Misener. NWMLS as distributed by MLS GRID
- $950,0003 bd3 ba1.9k sqft151 E Tamarack Lane, Shelton, WA 98584ActiveMLS ID #2551981, Lisa Wray. NWMLS as distributed by MLS GRID
- $1,200,0003 bd4 ba2.8k sqft2869, Shelton, WA 98584ContingentMLS ID #2534203, Philip Harlan. NWMLS as distributed by MLS GRID
- $685,0003 bd2 ba1.7k sqft1825 W Deegan Road E, Shelton, WA 98584ActiveMLS ID #2542190, Molly K Clark. NWMLS as distributed by MLS GRID
- $889,0002 bd2 ba1.3k sqft150 E Haskell Hill Road, Shelton, WA 98584ActiveMLS ID #2572233, Lee Ann Kooley. NWMLS as distributed by MLS GRID
- $1,500,0004 bd4 ba2.1k sqft851 741 SE Cook Plant Farm Road, Shelton, WA 98584ActiveMLS ID #2528570, Lori L. Brady. NWMLS as distributed by MLS GRID
- $799,0003 bd3 ba3.1k sqft341 W Reeves Hill Drive, Shelton, WA 98584ActiveMLS ID #2535191, Keith Fuller. NWMLS as distributed by MLS GRID
- $695,0003 bd3 ba2.5k sqft150 E Shadow Lane, Shelton, WA 98584ActiveMLS ID #2523958, Jonathan D. Bye. NWMLS as distributed by MLS GRID
- $980,0003 bd3 ba3k sqft5633 Cedar Flats Road SW, Olympia, WA 98512ActiveMLS ID #2566830, Roberta Rudnick. NWMLS as distributed by MLS GRID
- $849,0004 bd8 ba3k sqftOakland Beach, Shelton, WA 98584ActiveMLS ID #2521105, Heidi Gilbert. NWMLS as distributed by MLS GRID
- $525,0003 bd2 ba1.7k sqft600 E Probert Road, Shelton, WA 98584ActiveMLS ID #2570503, Carly McGraw. NWMLS as distributed by MLS GRID
- $864,9503 bd3 ba1.9k sqft1471 E Webb Hill Road, Union, WA 98592ActiveMLS ID #2546380, Christina Bristow. NWMLS as distributed by MLS GRID
- $899,9902 bd3 ba2.5k sqft91 E Franjo Beach Drive, Shelton, WA 98584ActiveMLS ID #2475766, Kirk Lent. NWMLS as distributed by MLS GRID
- $529,0003 bd3 ba1.6k sqftTottenham Shores Extension, Shelton, WA 98584ActiveMLS ID #2535540, Peggy Pryde. NWMLS as distributed by MLS GRID
- $900,0003 bd3 ba2.1k sqft3824 107th Avenue SW, Olympia, WA 98512ActiveMLS ID #2568603, Nick W Shivers. NWMLS as distributed by MLS GRID
