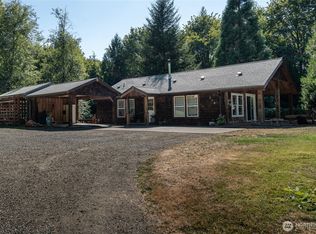
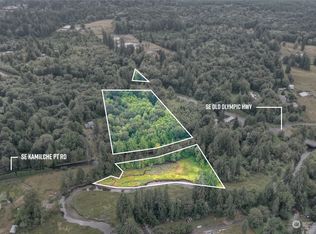
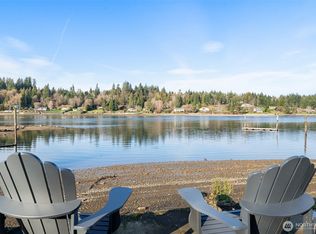
Talk about a sanctuary! While technically not waterfront, this property lives like uninterrupted waterfront, and without the high taxes! This well-maintained 4 BR, 2BA rambler offers beautiful water and territorial views of Little Skookum Inlet, all tucked away on 9.17 gorgeous, treed acres (2 parcels). This 1,820 sq. ft. home features good-sized bedrooms, a dining area, and a spacious LR with a wood stove insert and bay windows that bring in the solitude of the surrounding water views. A versatile flex space off the kitchen is perfect for crafting, a family room, home office, or whatever suits your needs. Covered porches in both front and back, plus a nice wood deck with bench seating on the water side, make it easy to enjoy this serene setting. Wander the paths through 7 acres of beautiful woods on your own nature trail, with birds, streams, and a wonderful mix of deciduous and hardwood trees. There's even a cool bridge crossing one of the streams! Need more space and covered parking? The barn/shop has parking inside and underneath, and there's also a 3-car pole building! Spectacular sunrises and sunsets. Comfortable, carefree living in a very special setting. Truly a one-of-a-kind property. Easy access to Hwy 101 and less than 20 minutes to Olympia. Come take a look. You won't be disappointed!
Active
Listed by: Virgil Adams Real Estate, Inc. • Karen Thurston
$800,000
611 SE Kamilche Point Road, Shelton, WA 98584
4beds
1,820sqft
Single Family Residence
Built in 1960
9.17 Acres Lot
$-- Zestimate®
$440/sqft
$-- HOA
What's special
Dining areaGood-sized bedrooms
- --
- on Zillow
- 1,278
- views
- 108
- saves
Zillow last checked:
Listing updated:
Listed by:
Karen Thurston,
Virgil Adams Real Estate, Inc.
Source: NWMLS as distributed by MLS GRID,MLS#: 2573185
Facts & features
Interior
Bedrooms & bathrooms
- Bedrooms: 4
- Bathrooms: 2
- Full bathrooms: 2
- Main level bathrooms: 2
- Main level bedrooms: 4
Primary bedroom
- Level: Main
Bedroom
- Level: Main
Bedroom
- Level: Main
Bedroom
- Level: Main
Bathroom full
- Level: Main
Bathroom full
- Level: Main
Dining room
- Level: Main
Entry hall
- Level: Main
Family room
- Level: Main
Kitchen without eating space
- Level: Main
Living room
- Level: Main
Utility room
- Level: Main
Heating
- Fireplace, Forced Air, Heat Pump, Electric
Cooling
- Forced Air, Heat Pump
Appliances
- Included: Dishwasher, Dryer, Microwave, Stove(s)/Range(s), Washer, Dishwasher(s), Dryer(s), Microwave(s), Washer(s)
Features
- Bath Off Primary, Dining Room
- Flooring: Laminate, Vinyl, Carpet
- Windows: Dbl Pane/Storm Window
- Basement: None
- Number of fireplaces: 1
- Fireplace features: Wood Burning, Main Level: 1, Fireplace
Interior area
- Total structure area: 1,820
- Total interior livable area: 1,820 sqft
Property
Parking
- Total spaces: 7
- Parking features: Attached Garage, RV Parking
- Has attached garage: Yes
- Covered spaces: 7
Features
- Levels: One
- Stories: 1
- Entry location: Main
- Patio & porch: Bath Off Primary, Dbl Pane/Storm Window, Dining Room, Fireplace
- Has view: Yes
- View description: Sound, Territorial
- Has water view: Yes
- Water view: Sound
Lot
- Size: 9.17 Acres
- Features: Barn, Cable TV, Deck, Gated Entry, High Speed Internet, Outbuildings, RV Parking
- Topography: Level
- Residential vegetation: Fruit Trees, Garden Space, Wooded
Details
- Parcel number: 319174390011
- Special conditions: Standard
Construction
Type & style
- Home type: SingleFamily
- Architectural style: 1 Story
- Property subtype: Single Family Residence
Materials
- Wood Siding
- Roof: Composition
Condition
- Year built: 1960
Utilities & green energy
- Sewer: Septic Tank, Company: Septic
- Water: Individual Well, Company: Well
Community & HOA
Community
- Subdivision: Kamilche
Location
- Region: Shelton
Financial & listing details
- Price per square foot: $440/sqft
- Tax assessed value: $402,520
- Annual tax amount: $3,823
- Date on market: 8/25/2026
- Listing terms: Conventional,VA Loan
- Inclusions: Dishwasher(s), Dryer(s), Microwave(s), Stove(s)/Range(s), Washer(s)
Estimated market value
Not available
Estimated sales range
Not available
Not available
Price history
| Date | Event | Price |
|---|---|---|
| 8/25/2026 | Listed for sale | $800,000$440/sqft |
Source:  NWMLS as distributed by MLS GRID #2573185 Report a problem NWMLS as distributed by MLS GRID #2573185 Report a problem | ||
Public tax history
| Year | Property taxes | Tax assessment |
|---|---|---|
| 2025 | $3,752 +8.4% | $348,965 -24.3% |
| 2024 | $3,463 -21% | $460,725 +5.5% |
| 2023 | $4,386 -1.6% | $436,765 +17.5% |
| 2022 | $4,459 +6.4% | $371,665 +13.7% |
| 2021 | $4,191 +3.4% | $326,750 +12.9% |
| 2020 | $4,054 +5% | $289,520 +35.9% |
| 2018 | $3,859 +26.2% | $213,055 |
| 2017 | $3,059 +385.5% | $213,055 +6.3% |
| 2016 | $630 +0.4% | $200,420 +6.2% |
| 2015 | $628 +6.1% | $188,690 +1.5% |
| 2014 | $591 | $185,940 +7.5% |
| 2013 | $591 | $173,015 |
Find assessor info on the county website
Monthly payment
Est. payment
Payment breakdown
Explore the cost of this home by adjusting the details. Changes won't be saved.Climate risks
Neighborhood: 98584
Similar homes
- $749,0004 bd2 ba1.8k sqft370 SE Whitecap Alley, Shelton, WA 98584Active
 MLS ID #2480116, Michael Morrison. NWMLS as distributed by MLS GRID
 - $665,0004 bd4 ba2.5k sqft151 W Clark Rd, Shelton, WA 98584Active
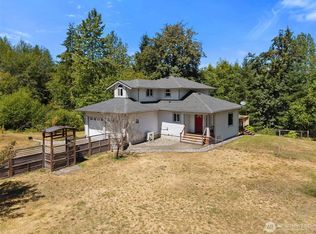 MLS ID #2521291, Jeff Wilson. NWMLS as distributed by MLS GRID
 - $789,0003 bd2 ba2.3k sqft4914 Grand Fir Lane NW, Olympia, WA 98502Active
 MLS ID #2566971, Missy Watts. NWMLS as distributed by MLS GRID
 - $589,9993 bd2 ba1.9k sqft220 E Moore Lane, Shelton, WA 98584Active
 MLS ID #2565532, Jill Petty. NWMLS as distributed by MLS GRID
