Custom home on 4.9 acres. Very private setting with easy access to Hwy 101, Olympia and Shelton. Vaulted entry, amazing chef's kitchen, formal dining room, cozy office space, tons of cabinets & storage, charming walk-in pantry & grand laundry room - this home has so much to offer! Each spacious room shines with tons of light and high end finishes, including plaster throughout. All 4 bedrooms are on the main floor, primary w/ensuite bath & huge walk-in closet on one end of the house, additional 3 bedrooms w/large closets on the other side. Jack and Jill bath sits between one set of rooms, the final bedroom has its own attached bath. Large bonus room upstairs, with plenty of space for everyone! Over 500 sq ft of covered deck overlooks your patio & back yard, complete with fruit trees, lawn, & your own private wooded trails. Oversized attached garage with EV charging station. RV Parking, plus detached 2160 sq ft 3 bay shop offers space to complete any project you can image & the additional attached finished room adds even more potential use opportunities.
Active
Listed by: Alder Creek Real Estate LLC • Sharon Murphy
Price cut: $50K (8/19)
$1,050,000
7590 SE Lynch Road, Shelton, WA 98584
4beds
3,074sqft
Single Family Residence
Built in 2025
4.9 Acres Lot
$-- Zestimate®
$342/sqft
$-- HOA
What's special
Rv parkingPrivate wooded trailsVery private settingCozy office spaceAdditional attached finished roomFormal dining roomJack and jill bath
- --
- on Zillow
- 500
- views
- 47
- saves
Zillow last checked:
Listing updated:
Listed by:
Sharon Murphy,
Alder Creek Real Estate LLC,
Abner Guzman,
Alder Creek Real Estate LLC
Source: NWMLS as distributed by MLS GRID,MLS#: 2547036
Facts & features
Interior
Bedrooms & bathrooms
- Bedrooms: 4
- Bathrooms: 4
- Full bathrooms: 3
- 1/2 bathrooms: 1
- Main level bathrooms: 4
- Main level bedrooms: 4
Primary bedroom
- Level: Main
Bedroom
- Level: Main
Bedroom
- Level: Main
Bedroom
- Level: Main
Bathroom full
- Level: Main
Bathroom full
- Level: Main
Bathroom full
- Level: Main
Other
- Level: Main
Bonus room
- Level: Second
Den office
- Level: Main
Dining room
- Level: Main
Entry hall
- Level: Main
Great room
- Level: Main
Kitchen with eating space
- Level: Main
Utility room
- Level: Main
Heating
- Fireplace, Ductless, Electric
Cooling
- Ductless
Appliances
- Included: Dishwasher, Dryer, Microwave, Refrigerator, Washer, Dishwasher(s), Dryer(s), Microwave(s), Refrigerator(s), Washer(s)
Features
- Bath Off Primary, Ceiling Fan(s), Dining Room, High Tech Cabling, Pantry
- Flooring: Ceramic Tile, Vinyl Plank
- Doors: French Doors
- Windows: Dbl Pane/Storm Window
- Basement: None
- Number of fireplaces: 1
- Fireplace features: Electric, Main Level: 1, Fireplace
Interior area
- Total structure area: 3,074
- Total interior livable area: 3,074 sqft
Video & virtual tour
Property
Parking
- Total spaces: 14
- Parking features: Driveway, Attached Garage, RV Parking
- Has attached garage: Yes
- Covered spaces: 4
- Uncovered spaces: 10
Features
- Levels: One and One Half
- Stories: 1
- Entry location: Main
- Patio & porch: Bath Off Primary, Ceiling Fan(s), Dbl Pane/Storm Window, Dining Room, Fireplace, French Doors, High Tech Cabling, Pantry, Security System, Vaulted Ceiling(s), Walk-In Closet(s)
- Has view: Yes
- View description: Territorial
Lot
- Size: 4.9 Acres
- Features: Open Lot, Paved, Secluded, Value In Land, Deck, Electric Car Charging, Gated Entry, High Speed Internet, Outbuildings, Patio, RV Parking, Shop
- Topography: Level
- Residential vegetation: Brush, Fruit Trees, Garden Space, Wooded
Details
- Parcel number: 220322490010
- Zoning description: Jurisdiction: County
- Special conditions: Standard
Construction
Type & style
- Home type: SingleFamily
- Architectural style: 1 1/2 Story
- Property subtype: Single Family Residence
Materials
- Cement Planked, Cement Plank
- Foundation: Poured Concrete
- Roof: Composition
Condition
- Very Good
- New construction: Yes
- Year built: 2025
Utilities & green energy
- Electric: Company: PUD 3
- Sewer: Septic Tank, Company: Private Septic
- Water: Individual Well, Company: Private Well
Community & HOA
Community
- Security: Security System
- Subdivision: Arcadia
Location
- Region: Shelton
Financial & listing details
- Price per square foot: $342/sqft
- Tax assessed value: $403,845
- Annual tax amount: $8,964
- Date on market: 6/29/2026
- Listing terms: Conventional,FHA,USDA Loan,VA Loan
- Inclusions: Dishwasher(s), Dryer(s), Microwave(s), Refrigerator(s), Washer(s)
Estimated market value
Not available
Estimated sales range
Not available
Not available
Price history
| Date | Event | Price |
|---|---|---|
| 8/19/2026 | Price change | $1,050,000-4.5%$342/sqft |
Source:  NWMLS as distributed by MLS GRID #2547036 Report a problem NWMLS as distributed by MLS GRID #2547036 Report a problem | ||
| 7/20/2026 | Price change | $1,100,000-6.8%$358/sqft |
Source: NWMLS as distributed by MLS GRID #2547036 Report a problem | ||
| 6/29/2026 | Listed for sale | $1,180,000+807.7%$384/sqft |
Source: NWMLS as distributed by MLS GRID #2547036 Report a problem | ||
| 5/10/2023 | Sold | $130,000$42/sqft |
Source: Public Record Report a problem | ||
Public tax history
| Year | Property taxes | Tax assessment |
|---|---|---|
| 2025 | $8,964 +119.2% | $403,845 +217.6% |
| 2024 | $4,089 +225.5% | $127,155 +9.3% |
| 2023 | $1,256 +18.5% | $116,335 +23% |
| 2022 | $1,060 +3.9% | $94,580 +30% |
| 2021 | $1,021 +19.2% | $72,755 +5% |
| 2020 | $857 -2.4% | $69,290 +30.1% |
| 2018 | $878 +53.3% | $53,275 |
| 2017 | $572 -27.1% | $53,275 +13.2% |
| 2016 | $786 +26.5% | $47,080 |
| 2015 | $621 +1% | $47,080 +11.8% |
| 2014 | $615 | $42,125 -2.8% |
| 2013 | $615 | $43,360 |
Find assessor info on the county website
Monthly payment
Est. payment
Payment breakdown
Explore the cost of this home by adjusting the details. Changes won't be saved.Climate risks
Neighborhood: 98584
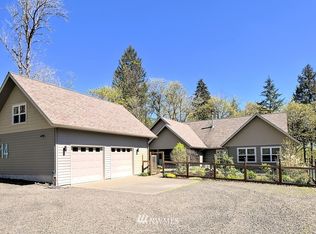
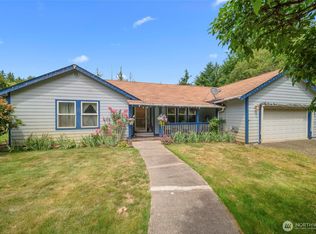
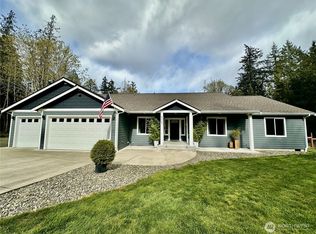
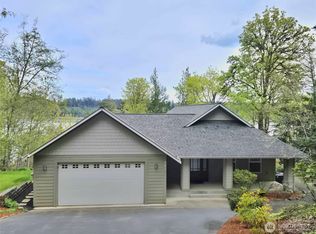
Similar homes
- $1,150,0003 bd4 ba2.8k sqft2869, Shelton, WA 98584Active
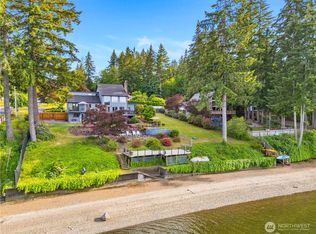 MLS ID #2534203, Philip Harlan. NWMLS as distributed by MLS GRID
 - $1,050,0004 bd3 ba2.7k sqft8216 Baird Road NE, Olympia, WA 98516Active
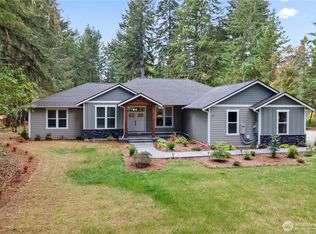 MLS ID #2583697, Abbey Beal. NWMLS as distributed by MLS GRID
 - $899,0004 bd4 ba4k sqft8327 Mason Way NW, Olympia, WA 98502Active
 MLS ID #2533364, Julie Bradshaw. NWMLS as distributed by MLS GRID
 - $1,025,0004 bd3 ba3.3k sqft4612 Skylark Street NE, Olympia, WA 98516Active
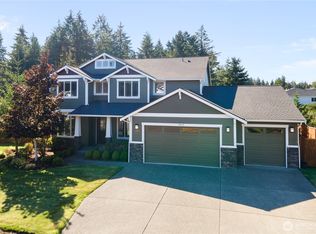 MLS ID #2581530, Nicole Marie Larson. NWMLS as distributed by MLS GRID
