Modern Northwest Contemporary in the private, gated lakeside community of Clear Lake. Luxury meets timeless design with soaring ceilings, walls of windows, designer lighting, wide-plank flooring, and custom architectural details throughout. The open layout is perfect for entertaining, whether gathering around the generous island in the chef-inspired kitchen that flows effortlessly into spacious living and dining areas. The main-floor office provides the perfect flex space and could easily serve as a guest bedroom with an adjacent full bath. Unwind in the luxurious primary suite featuring a striking feature wall, dual walk-in closets with custom organizers, and a spa-inspired bath. Enjoy year-round comfort inside with A/C or beneath the covered outdoor patio with a fireplace and BBQ hookup, overlooking your private and peaceful two acres of natural surroundings with lake views from several rooms. Premium finishes, sophisticated styling, and exceptional craftsmanship create a home that's as functional as it is beautiful.
Active
Listed by: Keller Williams Realty PS • Tory Mayfield
$950,000
781 W Clear lake Drive, Shelton, WA 98584
4beds
2,738sqft
Single Family Residence
Built in 2026
2 Acres Lot
$943,900 Zestimate®
$347/sqft
$225/mo HOA
What's special
Sophisticated stylingPremium finishesWide-plank flooringSoaring ceilingsLuxurious primary suiteCustom architectural details throughoutExceptional craftsmanship
- 44 days |
- 283 |
- 29 |
Zillow last checked:
Listing updated:
Listed by:
Tory Mayfield,
Keller Williams Realty PS
Source: NWMLS as distributed by MLS GRID,MLS#: 2549315
Facts & features
Interior
Bedrooms & bathrooms
- Bedrooms: 4
- Bathrooms: 3
- Full bathrooms: 3
- Main level bathrooms: 1
Primary bedroom
- Level: Second
Bedroom
- Level: Second
Bedroom
- Level: Second
Bedroom
- Level: Second
Bathroom full
- Level: Second
Bathroom full
- Level: Second
Bathroom full
- Level: Main
Den office
- Level: Main
Dining room
- Level: Main
Entry hall
- Level: Main
Great room
- Level: Main
Kitchen with eating space
- Level: Main
Living room
- Level: Main
Utility room
- Level: Second
Heating
- Fireplace, 90%+ High Efficiency, Forced Air, Heat Pump, Electric
Cooling
- 90%+ High Efficiency, Forced Air, Heat Pump
Appliances
- Included: Dishwasher, Disposal, Dryer, Microwave, Refrigerator, Stove(s)/Range(s), Washer, Dishwasher(s), Dryer(s), Garbage Disposal, Microwave(s), Refrigerator(s), Washer(s), Water Heater: Electric, Water Heater Location: Garage
Features
- Bath Off Primary, Dining Room, Pantry
- Flooring: Ceramic Tile, Vinyl Plank
- Doors: French Doors
- Windows: Dbl Pane/Storm Window
- Basement: None
- Number of fireplaces: 2
- Fireplace features: Gas, Main Level: 2, Fireplace
Interior area
- Total structure area: 2,738
- Total interior livable area: 2,738 sqft
Video & virtual tour
Property
Parking
- Total spaces: 2
- Parking features: Driveway, Attached Garage, RV Parking
- Has attached garage: Yes
- Covered spaces: 2
Features
- Levels: Two
- Stories: 2
- Entry location: Main
- Patio & porch: Bath Off Primary, Dbl Pane/Storm Window, Dining Room, Fireplace, French Doors, Pantry, Vaulted Ceiling(s), Walk-In Closet(s), Water Heater, Wine/Beverage Refrigerator
- Has view: Yes
- View description: Lake, Territorial
- Has water view: Yes
- Water view: Lake
Lot
- Size: 2 Acres
- Dimensions: 517' x 170' x 516' 165'
- Features: Dead End Street, Open Lot, Paved, Secluded, Cable TV, Gas Available, Gated Entry, High Speed Internet, Patio, Propane, RV Parking, Sprinkler System
- Topography: Level
- Residential vegetation: Brush, Wooded
Details
- Parcel number: 421355000046
- Zoning description: Jurisdiction: County
- Special conditions: Standard
Construction
Type & style
- Home type: SingleFamily
- Architectural style: 2 Story
- Property subtype: Single Family Residence
Materials
- Cement Planked, Stone, Cement Plank
- Foundation: Poured Concrete
- Roof: Composition
Condition
- Very Good
- New construction: Yes
- Year built: 2026
- Major remodel year: 2026
Details
- Builder name: Prusik Investments LLC
Utilities & green energy
- Electric: Company: Grays Harbor PUD
- Sewer: Septic Tank, Company: Septic
- Water: Shared Well, Company: Shared Well (with one other home)
- Utilities for property: Fiber
Community & HOA
Community
- Features: CCRs, Gated
- Subdivision: Shelton
HOA
- Services included: Common Area Maintenance, Road Maintenance
- HOA fee: $225 monthly
- HOA phone: 800-537-9619
Location
- Region: Shelton
Financial & listing details
- Price per square foot: $347/sqft
- Tax assessed value: $432,150
- Annual tax amount: $3,536
- Date on market: 7/1/2026
- Cumulative days on market: 46 days
- Listing terms: Conventional,FHA,VA Loan
- Inclusions: Dishwasher(s), Dryer(s), Garbage Disposal, Microwave(s), Refrigerator(s), Stove(s)/Range(s), Washer(s)
Estimated market value
$943,900
$897,000 - $991,000
$3,477/mo
Price history
| Date | Event | Price |
|---|---|---|
| 7/3/2026 | Listed for sale | $950,000+691.7%$347/sqft |
Source:  NWMLS as distributed by MLS GRID #2549315 Report a problem NWMLS as distributed by MLS GRID #2549315 Report a problem | ||
| 4/5/2022 | Sold | $120,000$44/sqft |
Source: Public Record Report a problem | ||
Public tax history
| Year | Property taxes | Tax assessment |
|---|---|---|
| 2025 | $3,536 +1.2% | $432,150 -2.5% |
| 2024 | $3,495 +1.6% | $443,355 +751.7% |
| 2023 | $3,438 +661% | $52,055 +28% |
| 2022 | $452 | $40,670 |
Find assessor info on the county website
Monthly payment
Est. payment
Payment breakdown
Explore the cost of this home by adjusting the details. Changes won't be saved.Climate risks
Neighborhood: 98584
Nearby schools
GreatSchools rating
- 3/10Mountain View Elementary SchoolGrades: PK-4Distance: 3.2 mi
- 3/10Oakland Bay Junior High SchoolGrades: 7-8Distance: 2.9 mi
- 2/10Shelton High SchoolGrades: 9-12Distance: 2.6 mi
- $720,0004 bd3 ba2.6k sqft801 W Clear Lake Dr, Shelton, WA 98584Sold

- $145,0002 acres701 W Clear Lake Dr, Shelton, WA 98584Lot/Land
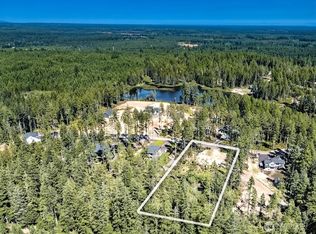
- $949,5003 bd3 ba2.6k sqft851 W Clear Lake Dr, Shelton, WA 98584Sold
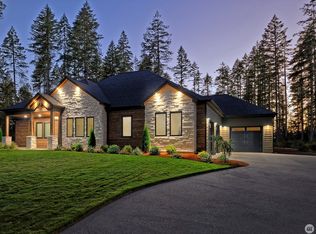
- $299,9504 bd4 ba2.8k sqft641 W Clear Lake Dr, Shelton, WA 98584Sold
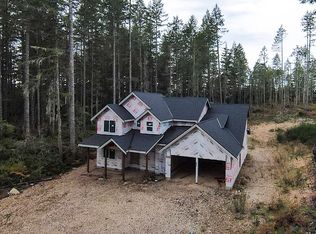
- $190,0001.61 acresLOT 21st, Shelton, WA 98584Sold
- $875,0004 bd3 ba2.7k sqft901 W Clear Lake Dr, Shelton, WA 98584Sold
- $149,0002.28 acres26 W Clear Lake Dr, Shelton, WA 98584Lot/Land
- $210,0002.12 acresLOT 19th, Shelton, WA 98584Sold
A local agent can set up tours, give advice and negotiate with sellers.
A local lender can help you make sure your offer is ready when you are.
Similar homes
- $975,0003 bd4 ba3.4k sqft103 W Lamezia Terme Place, Shelton, WA 98584Active
 MLS ID #2566711, Erik Molzen. NWMLS as distributed by MLS GRID
 - $949,0002 bd3 ba2.8k sqftSkookum View, Shelton, WA 98584Active
 MLS ID #2557272, Keith Fuller. NWMLS as distributed by MLS GRID
 - $849,0004 bd8 ba3k sqftOakland Beach, Shelton, WA 98584Active
 MLS ID #2521105, Heidi Gilbert. NWMLS as distributed by MLS GRID
 - $749,0003 bd2 ba2.4k sqft331 E Little Bear Lane, Shelton, WA 98584Active
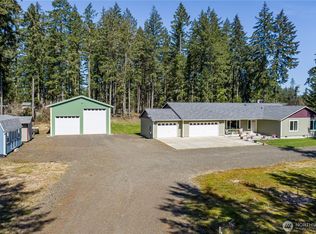 MLS ID #2505244, Angela K. Barnes. NWMLS as distributed by MLS GRID
 - $799,0003 bd3 ba3.1k sqft341 W Reeves Hill Drive, Shelton, WA 98584ActiveMLS ID #2535191, Keith Fuller. NWMLS as distributed by MLS GRID
- $550,0004 bd3 ba2.9k sqft241 W Deyette Road, Shelton, WA 98584ActiveMLS ID #2503537, Misty L. Matisons. NWMLS as distributed by MLS GRID
- $659,9003 bd2 ba1.5k sqft911 W California Road, Shelton, WA 98584ActiveMLS ID #2549427, Renee Kapa. NWMLS as distributed by MLS GRID
- $695,0003 bd3 ba2.5k sqft150 E Shadow Lane, Shelton, WA 98584ActiveMLS ID #2523958, Jonathan D. Bye. NWMLS as distributed by MLS GRID
- $850,0003 bd3 ba2.3k sqft730 SE Nelson Road, Shelton, WA 98584ActiveMLS ID #2470900, Jesse Misener. NWMLS as distributed by MLS GRID
- $1,100,0004 bd4 ba3k sqft7590 SE Lynch Road, Shelton, WA 98584ActiveMLS ID #2547036, Sharon Murphy. NWMLS as distributed by MLS GRID
- $519,9003 bd2 ba1.8k sqft31 SE Campfire Court, Shelton, WA 98584ActiveMLS ID #2534984, Blythe Larsen. NWMLS as distributed by MLS GRID
- $665,0003 bd2 ba1.9k sqft2617 E Harstine Island Road N, Shelton, WA 98584ActiveMLS ID #2564874, Laura Mershon. NWMLS as distributed by MLS GRID
- $1,200,0003 bd4 ba2.8k sqft2869, Shelton, WA 98584ContingentMLS ID #2534203, Philip Harlan. NWMLS as distributed by MLS GRID
- $749,0003 bd2 ba2.1k sqft91 SE Dusty Lane, Shelton, WA 98584ActiveMLS ID #2550546, Sharon Murphy. NWMLS as distributed by MLS GRID
- $749,9983 bd2 ba1.7k sqft161 N Harvey Terrace Drive, Shelton, WA 98584ActiveMLS ID #2456527, Wahid Noori. NWMLS as distributed by MLS GRID
- $775,0002 bd2 ba2k sqftDiv 8, Shelton, WA 98584ActiveMLS ID #2519573, Kristine Anderson. NWMLS as distributed by MLS GRID
- $972,0003 bd3 ba2.4k sqft561 E Michelle Dr, Union, WA 98592New ConstructionAlderbrook Properties
- $1,249,0003 bd3 ba2.6k sqftDiv 3, Shelton, WA 98584ActiveMLS ID #2532910, Kristine Anderson. NWMLS as distributed by MLS GRID
- $934,9503 bd3 ba2.8k sqft6127 Lemon Road NE, Olympia, WA 98506ActiveMLS ID #2555787, Missy Watts. NWMLS as distributed by MLS GRID
- $1,025,0004 bd3 ba3.1k sqftPeninsula Meadows, Lakebay, WA 98349ActiveMLS ID #2547247, Sean Ryan. NWMLS as distributed by MLS GRID
