The best kept secret in Shelton! Welcome to Clear Lake, a premier lakeside, gated community. Set back on 2 beautiful acres & Step into stunning craftsmanship w/extensive luxury vinyl plank floors flow thru main floor from, formal dining into bar area w/bev fridge, to Chef’s kitchen w/huge island offering top line appliances, open to great room w/soaring ceilings & dramatic linear tile FP. RARE main floor suite boats sitting area, 5 pc tile bath & WIC. Custom doors, matte black hardware & fixtures for bold & sleek finishes. Heat pump/AC. backyard has covered patio to take in the scenery. Fishing, hiking & recreation abound. Quick drive to shopping, dining & coveted Alderbrook amenities. Find your home, sanctuary, or work/home retreat HERE!
Sold
Listed by: Keller Williams Realty PS • Tory Mayfield
Bought with: Northfork Realty
$720,000
801 W Clear Lake Drive, Shelton, WA 98584
4beds
2,627sqft
Single Family Residence
Built in 2024
2 Acres Lot
$728,600 Zestimate®
$274/sqft
$3,469 Estimated rent
Home value
$728,600
$597,000 - $896,000
$3,469/mo
Zestimate® history
Owner options
List your home for rent
$3,469/mo
Rent Zestimate®
Find your next renter with Zillow Rental Manager. Plus, with online applications, you can quickly screen prospective tenants – for free.
$3,469/mo
Rent Zestimate®
Refinance and save
$4,485/mo
Est. payment
Refinancing to a lower rate could help reduce your monthly payments and save thousands over the life of the loan.
$4,485/mo
Est. payment
Explore your selling options
Work with a Zillow partner agent
Leverage their expertise and Zillow's premium Showcase listings to get your home seen by more buyers.
Get startedList with your own agent
Get your home in front of millions of buyers by listing it on Zillow.
Learn how to do itSell it yourself
Take full control of how buyers see your home on Zillow by listing For Sale by Owner (FSBO).
List your homeWhat's special
Zillow last checked:
Listing updated:
Listed by:
Tory Mayfield,
Keller Williams Realty PS
Bought with:
Keith Jackson, 24014839
Northfork Realty
Jason Meierhofer, 24022244
Northfork Realty
Source: NWMLS as distributed by MLS GRID,MLS#: 2335217
Facts & features
Interior
Bedrooms & bathrooms
- Bedrooms: 4
- Bathrooms: 3
- Full bathrooms: 2
- 1/2 bathrooms: 1
- Main level bathrooms: 2
- Main level bedrooms: 1
Primary bedroom
- Level: Main
Bathroom full
- Level: Main
Other
- Level: Main
Dining room
- Level: Main
Entry hall
- Level: Main
Great room
- Level: Main
Kitchen with eating space
- Level: Main
Utility room
- Level: Main
Heating
- Fireplace, 90%+ High Efficiency, Forced Air, Heat Pump, Electric, Propane
Cooling
- 90%+ High Efficiency, Forced Air, Heat Pump
Appliances
- Included: Dishwasher(s), Double Oven, Microwave(s), Refrigerator(s), See Remarks, Stove(s)/Range(s), Water Heater: Electric, Water Heater Location: Mech Closet
Features
- Bath Off Primary, Dining Room, Loft
- Flooring: Ceramic Tile, Vinyl Plank, Carpet
- Doors: French Doors
- Windows: Double Pane/Storm Window
- Basement: None
- Number of fireplaces: 1
- Fireplace features: Gas, Main Level: 1, Fireplace
Interior area
- Total structure area: 2,627
- Total interior livable area: 2,627 sqft
Property
Parking
- Total spaces: 2
- Parking features: Driveway, Detached Garage, RV Parking
- Garage spaces: 2
Features
- Levels: Two
- Stories: 2
- Entry location: Main
- Patio & porch: Bath Off Primary, Ceramic Tile, Double Pane/Storm Window, Dining Room, Fireplace, French Doors, Loft, Walk-In Pantry, Water Heater
- Has view: Yes
- View description: Territorial
Lot
- Size: 2 Acres
- Dimensions: 172 x 517 x 165 x 517
- Features: Cul-De-Sac, Dead End Street, Open Lot, Paved, Secluded, Gated Entry, High Speed Internet, Patio, Propane, RV Parking
- Topography: Level
- Residential vegetation: Garden Space, Wooded
Details
- Parcel number: 421355000049
- Zoning description: Jurisdiction: County
- Special conditions: Standard
Construction
Type & style
- Home type: SingleFamily
- Architectural style: 2 Story
- Property subtype: Single Family Residence
Materials
- Brick, Cement Planked, Wood Siding, Cement Plank
- Foundation: Poured Concrete
- Roof: Composition
Condition
- New construction: Yes
- Year built: 2024
- Major remodel year: 2024
Utilities & green energy
- Electric: Company: Grays Harbor PUD
- Sewer: Septic Tank, Company: Septic
- Water: Shared Well, Company: Shared Well (2 units only)
- Utilities for property: Pud 3 Fiber
Community & HOA
Community
- Features: CCRs, Gated
- Subdivision: Shelton
HOA
- HOA fee: $185 monthly
- HOA phone: 800-537-9619
Location
- Region: Shelton
Financial & listing details
- Price per square foot: $274/sqft
- Tax assessed value: $738,645
- Annual tax amount: $6,027
- Date on market: 5/25/2025
- Cumulative days on market: 423 days
- Listing terms: Conventional,FHA,VA Loan
- Inclusions: Dishwasher(s), Double Oven, Microwave(s), Refrigerator(s), See Remarks, Stove(s)/Range(s)
Price history
| Date | Event | Price |
|---|---|---|
| 5/22/2025 | Sold | $720,000-0.7%$274/sqft |
Source:  NWMLS as distributed by MLS GRID #2335217 Report a problem NWMLS as distributed by MLS GRID #2335217 Report a problem | ||
| 3/24/2025 | Pending sale | $725,000$276/sqft |
Source: NWMLS as distributed by MLS GRID #2335217 Report a problem | ||
| 2/22/2025 | Listed for sale | $725,000$276/sqft |
Source: NWMLS as distributed by MLS GRID #2335217 Report a problem | ||
Public tax history
| Year | Property taxes | Tax assessment |
|---|---|---|
| 2025 | $6,027 +1.2% | $738,645 +1.3% |
| 2024 | $5,957 +5.7% | $728,845 +285.9% |
| 2023 | $5,634 +257.1% | $188,890 +364.4% |
| 2022 | $1,578 | $40,670 |
Find assessor info on the county website
Neighborhood: 98584
Nearby homes
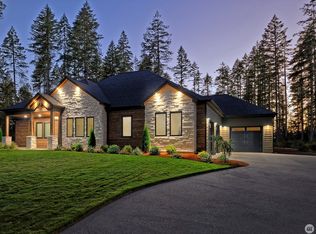
- $949,5003 bd3 ba2.6k sqft851 W Clear Lake Dr, Shelton, WA 98584Sold
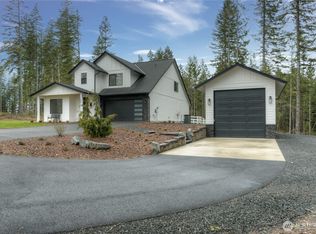
- $950,0004 bd3 ba2.7k sqft781 W Clear Lake Dr, Shelton, WA 98584New Construction

- $875,0004 bd3 ba2.7k sqft901 W Clear Lake Dr, Shelton, WA 98584Sold
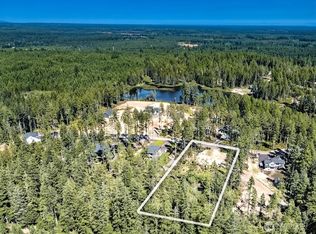
- $145,0002 Acres701 W Clear Lake Dr, Shelton, WA 98584Lot/Land
- $299,9504 bd4 ba2.8k sqft641 W Clear Lake Dr, Shelton, WA 98584Sold
- $190,0001.61 AcresLOT 21st, Shelton, WA 98584Sold
- $210,0002.12 AcresLOT 19th, Shelton, WA 98584Sold
- $149,0002.28 Acres26 W Clear Lake Dr, Shelton, WA 98584Lot/Land
Nearby schools
GreatSchools rating
- 3/10Mountain View Elementary SchoolGrades: PK-4Distance: 3.3 mi
- 3/10Oakland Bay Junior High SchoolGrades: 7-8Distance: 2.9 mi
- 2/10Shelton High SchoolGrades: 9-12Distance: 2.7 mi
Get a cash offer in 3 minutes
Find out how much your home could sell for in as little as 3 minutes with a no-obligation cash offer.
Estimated market value
$728,600
Get a cash offer in 3 minutes
Find out how much your home could sell for in as little as 3 minutes with a no-obligation cash offer.
Estimated market value
$728,600
- Washington
- Mason County
- Shelton
- 98584
- 801 W Clear Lake Drive
Nearby cities
Nearby zip codes
Other Shelton Topics
