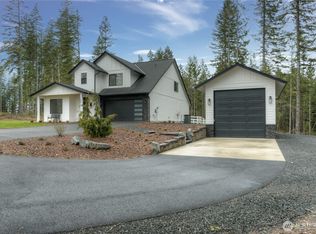
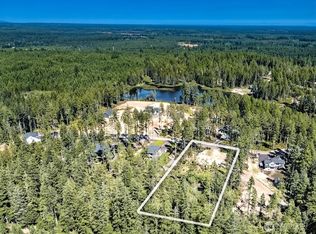
Stunning better than new meticulously maintained custom home in the secure gated Clear Lake community. Features 3 BR+Den in open concept single level living on 2 private acres. Dream kitchen boasts Thermador Pro appl, 10' quartz waterfall island,walk-in pantry,upgraded cabinets.Spa-inspired primary bath w/soaking tub & huge rainfall shower. 1,000 sq ft finished garage is perfect for the car enthusiast or home workshop. Smart home Leviton lighting, 7 security cameras, central alarm system, 1BG fiber. Other upgrades: Graeber blinds, 9 1/2" wide white oak wood floors, 10' ceilings, smooth wall finish, custom closets,professionally landscaped front&back. Perfect retreat from the hustle & bustle, yet a short drive to Oly, Alderbrook & amenities.
Sold
Listed by: Windermere RE/Himlie • Krisy Henry
Bought with: Windermere RE/Himlie
$949,500
851 W Clear Lake, Shelton, WA 98584
3beds
2,662sqft
Single Family Residence
Built in 2022
2 Acres Lot
$973,000 Zestimate®
$357/sqft
$3,387 Estimated rent
Home value
$973,000
$827,000 - $1.15M
$3,387/mo
Zestimate® history
Owner options
List your home for rent
$3,387/mo
Rent Zestimate®
Find your next renter with Zillow Rental Manager. Plus, with online applications, you can quickly screen prospective tenants – for free.
$3,387/mo
Rent Zestimate®
Refinance and save
$5,833/mo
Est. payment
Refinancing to a lower rate could help reduce your monthly payments and save thousands over the life of the loan.
$5,833/mo
Est. payment
Explore your selling options
Work with a Zillow partner agent
Leverage their expertise and Zillow's premium Showcase listings to get your home seen by more buyers.
Get startedList with your own agent
Get your home in front of millions of buyers by listing it on Zillow.
Learn how to do itSell it yourself
Take full control of how buyers see your home on Zillow by listing For Sale by Owner (FSBO).
List your homeWhat's special
Zillow last checked:
Listing updated:
Listed by:
Krisy Henry,
Windermere RE/Himlie
Bought with:
Gail R Herstein, 35440
Windermere RE/Himlie
Source: NWMLS as distributed by MLS GRID,MLS#: 2339413
Facts & features
Interior
Bedrooms & bathrooms
- Bedrooms: 3
- Bathrooms: 3
- Full bathrooms: 2
- 1/2 bathrooms: 1
- Main level bathrooms: 3
- Main level bedrooms: 3
Primary bedroom
- Level: Main
Bedroom
- Level: Main
Bedroom
- Level: Main
Bathroom full
- Level: Main
Bathroom full
- Level: Main
Other
- Level: Main
Den office
- Level: Main
Dining room
- Level: Main
Entry hall
- Level: Main
Great room
- Level: Main
Kitchen with eating space
- Level: Main
Utility room
- Level: Main
Heating
- Fireplace, 90%+ High Efficiency, Forced Air, Heat Pump, Hot Water Recirc Pump, Electric
Cooling
- 90%+ High Efficiency, Forced Air, Heat Pump
Appliances
- Included: Dishwasher(s), Double Oven, Dryer(s), Microwave(s), Refrigerator(s), Stove(s)/Range(s), Washer(s)
Features
- Dining Room, High Tech Cabling
- Flooring: Ceramic Tile, Engineered Hardwood
- Doors: French Doors
- Windows: Double Pane/Storm Window
- Basement: None
- Number of fireplaces: 1
- Fireplace features: Electric, Main Level: 1, Fireplace
Interior area
- Total structure area: 2,662
- Total interior livable area: 2,662 sqft
Property
Parking
- Total spaces: 3
- Parking features: Attached Garage
- Attached garage spaces: 3
Features
- Levels: One
- Stories: 1
- Entry location: Main
- Patio & porch: Second Primary Bedroom, Ceramic Tile, Double Pane/Storm Window, Dining Room, Fireplace, French Doors, High Tech Cabling, Security System, Vaulted Ceiling(s), Walk-In Closet(s), Walk-In Pantry
- Has view: Yes
- View description: Lake, Territorial
- Has water view: Yes
- Water view: Lake
Lot
- Size: 2 Acres
- Features: Cul-De-Sac, Dead End Street, Paved, Cable TV, Gated Entry, High Speed Internet, Patio, Propane, Sprinkler System
- Topography: Level
- Residential vegetation: Brush, Garden Space, Wooded
Details
- Parcel number: 42165500052
- Zoning: Residential
- Zoning description: Jurisdiction: County
Construction
Type & style
- Home type: SingleFamily
- Architectural style: 1 Story
- Property subtype: Single Family Residence
Materials
- Cement Planked, Stone, Cement Plank
- Foundation: Poured Concrete
- Roof: Composition
Condition
- Year built: 2022
Utilities & green energy
- Electric: Company: PUD #3
- Sewer: Septic Tank, Company: Septic
- Water: Individual Well, Company: Individual Well
- Utilities for property: Hcc Pud Fiber, Hcc Pud Fiber
Community & HOA
Community
- Features: CCRs, Gated, Trail(s)
- Security: Security System
- Subdivision: Shelton
HOA
- HOA fee: $225 monthly
Location
- Region: Shelton
Financial & listing details
- Price per square foot: $357/sqft
- Tax assessed value: $858,045
- Annual tax amount: $6,916
- Date on market: 3/31/2025
- Cumulative days on market: 478 days
- Inclusions: Dishwasher(s), Double Oven, Dryer(s), Microwave(s), Refrigerator(s), Stove(s)/Range(s), Washer(s)
Price history
| Date | Event | Price |
|---|---|---|
| 2/28/2025 | Sold | $949,500+5.5%$357/sqft |
Source:  NWMLS as distributed by MLS GRID #2339413 Report a problem NWMLS as distributed by MLS GRID #2339413 Report a problem | ||
| 9/16/2022 | Sold | $900,000+0.1%$338/sqft |
Source: NWMLS as distributed by MLS GRID #1906438 Report a problem | ||
| 5/4/2022 | Pending sale | $899,000$338/sqft |
Source: NWMLS as distributed by MLS GRID #1906438 Report a problem | ||
| 3/25/2022 | Listed for sale | $899,000$338/sqft |
Source: NWMLS as distributed by MLS GRID #1906438 Report a problem | ||
Public tax history
| Year | Property taxes | Tax assessment |
|---|---|---|
| 2025 | $6,992 +1.1% | $858,045 +3.2% |
| 2024 | $6,916 +7.7% | $831,225 +55.8% |
| 2023 | $6,421 +45.5% | $533,625 +1212.1% |
| 2022 | $4,415 | $40,670 |
Find assessor info on the county website
Neighborhood: 98584
Nearby homes
- $875,0004 bd3 ba2.7k sqft901 W Clear Lake Dr, Shelton, WA 98584Sold
- $720,0004 bd3 ba2.6k sqft801 W Clear Lake Dr, Shelton, WA 98584Sold

- $950,0004 bd3 ba2.7k sqft781 W Clear Lake Dr, Shelton, WA 98584New Construction

- $145,0002 Acres701 W Clear Lake Dr, Shelton, WA 98584Lot/Land
- $210,0002.12 AcresLOT 19th, Shelton, WA 98584Sold
- $190,0001.61 AcresLOT 21st, Shelton, WA 98584Sold
- $299,9504 bd4 ba2.8k sqft641 W Clear Lake Dr, Shelton, WA 98584Sold
- $149,0002.28 Acres26 W Clear Lake Dr, Shelton, WA 98584Lot/Land
Nearby schools
GreatSchools rating
- 3/10Mountain View Elementary SchoolGrades: PK-4Distance: 3.3 mi
- 3/10Oakland Bay Junior High SchoolGrades: 7-8Distance: 3 mi
- 2/10Shelton High SchoolGrades: 9-12Distance: 2.7 mi
Get a cash offer in 3 minutes
Find out how much your home could sell for in as little as 3 minutes with a no-obligation cash offer.
Estimated market value
$973,000
Get a cash offer in 3 minutes
Find out how much your home could sell for in as little as 3 minutes with a no-obligation cash offer.
Estimated market value
$973,000
- Washington
- Mason County
- Shelton
- 98584
- 851 W Clear Lake
Nearby cities
Nearby zip codes
Other Shelton Topics
