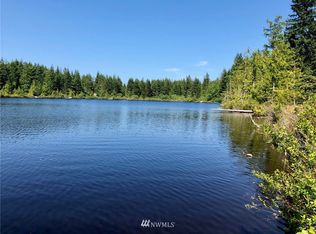
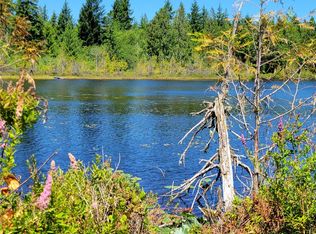

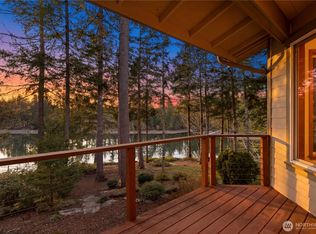
Check out this absolutely stunning custom home on Little Lake Nahwatzel in Western Mason County. Situated on a private 2.6 acre tract with 190' of pristine lake frontage you will find this open concept 3162 square foot, 3 bedroom, 3 bath daylight rambler a home you will not want to leave! Up-to-date and well maintained features include a lodge-like interior with vaulted ceilings, a floor to ceiling stone gas fireplace, open island style kitchen with quartz counter tops, large den/office off of the front entry, heat pump and sweeping views from the composite deck on the beach side of the home. The primary suite situated on the lake side with fabulous views features double walk-in closets, soaking tub and separate shower. Downstairs there is a cavernous family/recreation room, a third bedroom and a convenient third garage perfect for outdoor furniture storage, your side-by-side or golf cart. Outside there is extensive landscape and terraces, firepit and a sandy beach at the lake's shore perfect for swimming, kayaking or fishing. Little Nahwatzel is a private, spring fed, non-motorized lake with access limited to owners that is stocked with rainbow trout making it excellent for rod and fly fishing. Located within walking distance of Lake Nahwatzel - 280 acre full-watersports lake. Fish nearby rivers for steelhead, or wander in the Olympics, a more peaceful environment you will not find! Work from home with high speed connectivity or enjoy a beverage at the Lake Nahwatzel Resort.
Pending inspection
Listed by: Windermere RE/Himlie • Keith Fuller
$799,000
341 W Reeves Hill Drive, Shelton, WA 98584
3beds
3,162sqft
Single Family Residence
Built in 2007
2.66 Acres Lot
$780,800 Zestimate®
$253/sqft
$25/mo HOA
What's special
- --
- on Zillow
- 724
- views
- 68
- saves
Zillow last checked:
Listing updated:
Listed by:
Keith Fuller,
Windermere RE/Himlie
Source: NWMLS as distributed by MLS GRID,MLS#: 2535191
Facts & features
Interior
Bedrooms & bathrooms
- Bedrooms: 3
- Bathrooms: 3
- Full bathrooms: 2
- 3/4 bathrooms: 1
- Main level bathrooms: 2
- Main level bedrooms: 2
Primary bedroom
- Level: Main
Bedroom
- Level: Lower
Bedroom
- Level: Main
Bathroom full
- Level: Main
Bathroom full
- Level: Main
Bathroom three quarter
- Level: Lower
Den office
- Level: Main
Dining room
- Level: Main
Entry hall
- Level: Main
Family room
- Level: Lower
Kitchen with eating space
- Level: Main
Living room
- Level: Main
Utility room
- Level: Main
Heating
- Fireplace, Forced Air, Heat Pump, Electric, Propane
Cooling
- Forced Air, Heat Pump
Appliances
- Included: Dishwasher, Microwave, Refrigerator, Stove(s)/Range(s), Dishwasher(s), Microwave(s), Refrigerator(s)
Features
- Bath Off Primary, Ceiling Fan(s), Dining Room
- Flooring: Ceramic Tile, Engineered Hardwood, Carpet
- Doors: French Doors
- Windows: Dbl Pane/Storm Window
- Basement: Daylight,Finished
- Number of fireplaces: 1
- Fireplace features: Gas, Main Level: 1, Fireplace
Interior area
- Total structure area: 3,162
- Total interior livable area: 3,162 sqft
Video & virtual tour
Property
Parking
- Total spaces: 2
- Parking features: Driveway, Attached Garage, Off Street, RV Parking
- Has attached garage: Yes
- Covered spaces: 2
Features
- Levels: One
- Stories: 1
- Entry location: Main
- Patio & porch: Bath Off Primary, Ceiling Fan(s), Dbl Pane/Storm Window, Dining Room, Fireplace, French Doors, Vaulted Ceiling(s), Walk-In Closet(s)
- Has view: Yes
- View description: Lake, Territorial
- Has water view: Yes
- Water view: Lake
- Waterfront features: Low Bank, Medium Bank, Lake
- Frontage length: Waterfront Ft: 190 +/-
Lot
- Size: 2.66 Acres
- Features: Deck, Dock, High Speed Internet, Patio, Propane, RV Parking, Shop
- Topography: Level,Partial Slope
- Residential vegetation: Garden Space
Details
- Parcel number: 520097500150
- Zoning description: Jurisdiction: County
- Special conditions: Standard
Construction
Type & style
- Home type: SingleFamily
- Architectural style: 1 Story w/Bsmnt.
- Property subtype: Single Family Residence
Materials
- Cement/Concrete, Wood Products
- Foundation: Poured Concrete
- Roof: Composition
Condition
- Very Good
- Year built: 2007
Utilities & green energy
- Electric: Company: PUD3
- Sewer: Septic Tank, Company: Septic
- Water: Community, Company: Water Services
- Utilities for property: Hood Canal Communications
Community & HOA
Community
- Features: CCRs
- Subdivision: Shelton
HOA
- Services included: Common Area Maintenance, Road Maintenance
- HOA fee: $300 annually
Location
- Region: Shelton
Financial & listing details
- Price per square foot: $253/sqft
- Tax assessed value: $881,175
- Annual tax amount: $7,449
- Date on market: 6/4/2026
- Listing terms: Conventional,FHA,VA Loan
- Inclusions: Dishwasher(s), Microwave(s), Refrigerator(s), Stove(s)/Range(s)
Estimated market value
$780,800
$742,000 - $820,000
$3,014/mo
Price history
| Date | Event | Price |
|---|---|---|
| 10/2/2026 | Pending sale | $799,000$253/sqft |
Source:  NWMLS as distributed by MLS GRID #2535191 Report a problem NWMLS as distributed by MLS GRID #2535191 Report a problem | ||
| 8/3/2026 | Listed for sale | $799,000$253/sqft |
Source: NWMLS as distributed by MLS GRID #2535191 Report a problem | ||
| 7/19/2026 | Pending sale | $799,000$253/sqft |
Source: NWMLS as distributed by MLS GRID #2535191 Report a problem | ||
| 6/4/2026 | Listed for sale | $799,000+111.4%$253/sqft |
Source: NWMLS as distributed by MLS GRID #2535191 Report a problem | ||
| 9/11/2013 | Sold | $378,000-5.5%$120/sqft |
Source: NWMLS as distributed by MLS GRID #507788 Report a problem | ||
| 8/7/2013 | Pending sale | $399,900$126/sqft |
Source: Windermere Real Estate/Himlie #507788 Report a problem | ||
| 6/27/2013 | Listed for sale | $399,900$126/sqft |
Source: Windermere Real Estate/Himlie #507788 Report a problem | ||
Public tax history
| Year | Property taxes | Tax assessment |
|---|---|---|
| 2025 | $7,450 +7.1% | $881,175 +23.4% |
| 2024 | $6,958 +28.5% | $714,110 +36.5% |
| 2023 | $5,417 +25.3% | $523,085 +23.5% |
| 2022 | $4,322 +7.5% | $423,410 -7.1% |
| 2021 | $4,020 -12% | $455,775 +11.8% |
| 2020 | $4,565 +6.6% | $407,780 +5.7% |
| 2018 | $4,284 +12.8% | $385,800 |
| 2017 | $3,799 -20.1% | $385,800 +15% |
| 2016 | $4,755 +31.3% | $335,450 +4.6% |
| 2015 | $3,622 +2.6% | $320,710 -2% |
| 2014 | $3,529 | $327,225 -2.7% |
| 2013 | $3,529 | $336,445 -3.9% |
| 2012 | -- | $350,225 -21.7% |
| 2011 | -- | $447,515 |
| 2010 | -- | $447,515 |
Find assessor info on the county website
Monthly payment
Est. payment
Payment breakdown
Explore the cost of this home by adjusting the details. Changes won't be saved.Climate risks
Neighborhood: 98584
Nearby schools
Schools provided by the listing agent
- Elementary: Mary M Knight Elem
- Middle: Mary M Knight High
- High: Mary M Knight High
Source: NWMLS as distributed by MLS GRID. This data may not be complete. We recommend contacting the local school district to confirm school assignments for this home.
Similar homes
- $798,0003 bd3 ba2.3k sqft730 SE Nelson Road, Shelton, WA 98584Active
 MLS ID #2571727, Jesse Misener. NWMLS as distributed by MLS GRID
 - $699,0004 bd2 ba1.8k sqft370 SE Whitecap Alley, Shelton, WA 98584Active
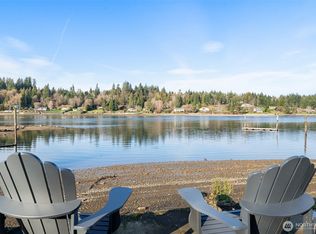 MLS ID #2590625, Michael Morrison. NWMLS as distributed by MLS GRID
 - $894,5003 bd3 ba4.2k sqft591 W Shelton Valley Road, Shelton, WA 98584Active
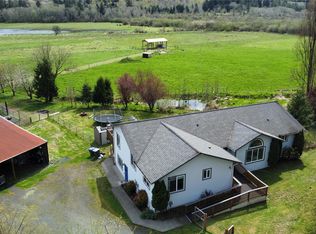 MLS ID #2509856, Katsumi Purbeck. NWMLS as distributed by MLS GRID
 - $675,0003 bd3 ba2.5k sqft150 E Shadow Lane, Shelton, WA 98584Active
 MLS ID #2523958, Jonathan D. Bye. NWMLS as distributed by MLS GRID
