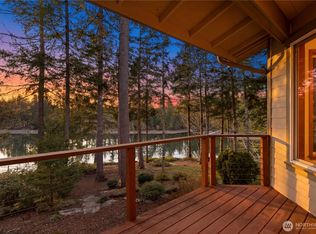
See the VIRTUAL TOUR link on this site for additional photos and 360 Tour. Discover a rare country retreat blending serene living with exceptional workshop potential. This 4,229 sq ft home (2,370 finished) welcomes you with vaulted great room ceilings & an open floor plan uniting living room, kitchen, & dining. Hardwood floors mix with carpet; Kitchen with Silestone counters, a large island w/ seating, walk-in pantry, and stainless appliances. On one side: the primary suite overlooking the yard with tiled bath and walk-in closet. Two more bedrooms share a common area full bath. On the other side: laundry, powder room, office, & a tiled bonus room perfect as a theater or private space. A large 2-car garage and 1,859 sq ft unfinished basement with six logical zones plus abundant storage; endless possibilities. Step onto the expansive back deck w/ covered BBQ area & room for multiple seating setups. Just 50 yards away lies a pristine 2-acre pond with visiting wildlife & a connecting stream—creating year-round peaceful views and the soft evening soundtrack of frogs. The ~912 sq ft detached shop features nearly 20-ft ceilings, paint booth, air lines, 220V, LED lighting, swing-out gantry, workbench, thick concrete floors ready for a lift, and a 16-ft roll-up door. Two upper balcony areas and an enclosed room with partial bath add remarkable flexibility. A unique opportunity, on a secluded lot, combining comfortable living, wildlife and pond views, plus serious workshop capability
Active
Listed by: Keller Williams Rty Tacoma • Michael Kollar
$965,000
2873 SE Bloomfield Road, Shelton, WA 98584
3beds
4,229sqft
Single Family Residence
Built in 2008
9.25 Acres Lot
$-- Zestimate®
$228/sqft
$-- HOA
What's special
Secluded lotPowder roomKitchen with silestone countersHardwood floorsTiled bathWalk-in closetWildlife and pond views
- --
- on Zillow
- 377
- views
- 18
- saves
Likely to sell faster than
Zillow last checked:
Listing updated:
Listed by:
Michael Kollar,
Keller Williams Rty Tacoma
Source: NWMLS as distributed by MLS GRID,MLS#: 2571246
Facts & features
Interior
Bedrooms & bathrooms
- Bedrooms: 3
- Bathrooms: 3
- Full bathrooms: 2
- 1/2 bathrooms: 1
- Main level bathrooms: 3
- Main level bedrooms: 3
Primary bedroom
- Level: Main
Bedroom
- Level: Main
Bedroom
- Level: Main
Bathroom full
- Level: Main
Bathroom full
- Level: Main
Other
- Level: Main
Den office
- Level: Main
Dining room
- Level: Main
Entry hall
- Level: Main
Family room
- Level: Main
Kitchen with eating space
- Level: Main
Living room
- Level: Main
Utility room
- Level: Main
Heating
- Forced Air, Heat Pump, Electric
Cooling
- Forced Air, Heat Pump
Appliances
- Included: Dishwasher, Dryer, Microwave, Refrigerator, Stove(s)/Range(s), Washer, Dishwasher(s), Dryer(s), Microwave(s), Refrigerator(s), Washer(s)
Features
- Bath Off Primary, Ceiling Fan(s), Dining Room, Pantry
- Flooring: Hardwood, Carpet
- Doors: French Doors
- Windows: Dbl Pane/Storm Window, Skylight(s)
- Basement: Unfinished
- Has fireplace: No
Interior area
- Total structure area: 4,229
- Total interior livable area: 4,229 sqft
Video & virtual tour
Property
Parking
- Total spaces: 13
- Parking features: Driveway, Attached Garage, Off Street
- Has attached garage: Yes
- Covered spaces: 3
- Uncovered spaces: 10
Features
- Levels: One
- Stories: 1
- Entry location: Main
- Patio & porch: Bath Off Primary, Ceiling Fan(s), Dbl Pane/Storm Window, Dining Room, French Doors, Pantry, Skylight(s), Vaulted Ceiling(s), Walk-In Closet(s)
- Has view: Yes
- View description: Territorial
Lot
- Size: 9.25 Acres
- Features: Dead End Street, Open Lot, Paved, Secluded, Deck, Outbuildings, Shop
- Topography: Level,Partial Slope
- Residential vegetation: Brush, Garden Space, Wooded
Details
- Parcel number: 319157500020
- Zoning description: Jurisdiction: County
- Special conditions: Standard
Construction
Type & style
- Home type: SingleFamily
- Architectural style: Traditional,1 Story w/Bsmnt.
- Property subtype: Single Family Residence
Materials
- Cement Planked, Cement Plank
- Foundation: Poured Concrete
- Roof: Composition
Condition
- Good
- Year built: 2008
Utilities & green energy
- Sewer: Septic Tank
- Water: Individual Well
Community & HOA
Community
- Subdivision: Arcadia
Location
- Region: Shelton
Financial & listing details
- Price per square foot: $228/sqft
- Tax assessed value: $871,980
- Annual tax amount: $9,202
- Date on market: 8/22/2026
- Listing terms: Conventional,FHA,VA Loan
- Inclusions: Dishwasher(s), Dryer(s), Microwave(s), Refrigerator(s), Stove(s)/Range(s), Washer(s)
Estimated market value
Not available
Estimated sales range
Not available
Not available
Price history
| Date | Event | Price |
|---|---|---|
| 8/22/2026 | Listed for sale | $965,000+10.6%$228/sqft |
Source:  NWMLS as distributed by MLS GRID #2571246 Report a problem NWMLS as distributed by MLS GRID #2571246 Report a problem | ||
| 7/29/2024 | Sold | $872,500+0.9%$206/sqft |
Source: NWMLS as distributed by MLS GRID #2217447 Report a problem | ||
| 6/15/2024 | Pending sale | $865,000$205/sqft |
Source: NWMLS as distributed by MLS GRID #2217447 Report a problem | ||
| 6/6/2024 | Price change | $865,000-1.1%$205/sqft |
Source: NWMLS as distributed by MLS GRID #2217447 Report a problem | ||
| 5/10/2024 | Price change | $875,000-1.1%$207/sqft |
Source: NWMLS as distributed by MLS GRID #2217447 Report a problem | ||
| 4/3/2024 | Listed for sale | $885,000+884.4%$209/sqft |
Source: NWMLS as distributed by MLS GRID #2217447 Report a problem | ||
| 9/23/2004 | Sold | $89,900$21/sqft |
Source: NWMLS as distributed by MLS GRID #24103327 Report a problem | ||
Public tax history
| Year | Property taxes | Tax assessment |
|---|---|---|
| 2025 | $9,292 +7.8% | $871,980 -4.7% |
| 2024 | $8,623 -0.7% | $914,870 +11.5% |
| 2023 | $8,681 +3.8% | $820,700 +19.9% |
| 2022 | $8,362 +8.6% | $684,410 +13% |
| 2021 | $7,702 +2.7% | $605,935 +7.1% |
| 2020 | $7,503 -0.3% | $565,615 +28.5% |
| 2018 | $7,523 +26.9% | $440,015 |
| 2017 | $5,928 -12.8% | $440,015 +5.3% |
| 2016 | $6,796 +16.5% | $418,005 +6.4% |
| 2015 | $5,833 +7.3% | $392,795 +1.6% |
| 2014 | $5,434 | $386,590 +9% |
| 2013 | $5,434 | $354,670 -12.9% |
| 2012 | -- | $407,200 -16.1% |
| 2011 | -- | $485,395 +17.7% |
| 2009 | -- | $412,230 |
Find assessor info on the county website
Monthly payment
Est. payment
Payment breakdown
Explore the cost of this home by adjusting the details. Changes won't be saved.Climate risks
Neighborhood: 98584
Nearby schools
Schools provided by the listing agent
- Elementary: Bordeaux Elem
- Middle: Oakland Bay Jr HS
- High: Shelton High
Source: NWMLS as distributed by MLS GRID. This data may not be complete. We recommend contacting the local school district to confirm school assignments for this home.
Similar homes
- $999,9003 bd3 ba3k sqft1010 SE Binns Swiger Loop Road, Shelton, WA 98584Active
 MLS ID #2576977, Kristy D. Buck. NWMLS as distributed by MLS GRID
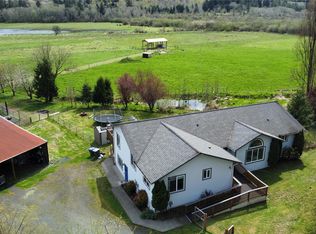
 - $894,5003 bd3 ba4.2k sqft591 W Shelton Valley Road, Shelton, WA 98584Active
 MLS ID #2509856, Katsumi Purbeck. NWMLS as distributed by MLS GRID
 - $945,0004 bd4 ba4k sqft8327 Mason Way NW, Olympia, WA 98502Active
 MLS ID #2533364, Julie Bradshaw. NWMLS as distributed by MLS GRID
 - $798,0003 bd3 ba2.3k sqft730 SE Nelson Road, Shelton, WA 98584Active
 MLS ID #2571727, Jesse Misener. NWMLS as distributed by MLS GRID
