Hard to find Country Home on 9.56 acres in desirable South Bay area. Fenced and cross fenced for farm animals with barn (1,096 sq ft) and hay storage. Large living room with wood floors and a woodstove for those cold winter nights. Brand new kitchen with new cabinets, countertops, stainless steel appliances and new flooring in sunroom, kitchen & utility room. Main floor large primary bedroom with vaulted ceilings adjacent to additional den/office. Newer heat-pump for bottom floor (2024). Upstairs bedrooms have mini splits providing heat and air conditioning. Unfinished basement (1,143 sq ft). Great shop with wood stove (784 sq ft) for all your hobbies and carport (784 sq ft) with EV charger. RV pad. Large garden area with fruit trees. Beautiful forest with trails on back acreage. Minutes to stores, restaurants, St Peters Hospital & I-5.
Active
Listed by: Century 21 Van Dorm Realty • Kent Stottlemyre • 360-791-1855
$823,000
4214 Shincke Road NE, Olympia, WA 98506
3beds
3,453sqft
Single Family Residence
Built in 1933
9.56 Acres Lot
$794,800 Zestimate®
$238/sqft
$-- HOA
What's special
Rv pad
- --
- on Zillow
- 1,534
- views
- 175
- saves
Likely to sell faster than
Zillow last checked:
Listing updated:
Offers reviewed: Nov 09
Listed by:
Kent Stottlemyre 360-791-1855 stottlemyre@msn.com,
Century 21 Van Dorm Realty
Source: NWMLS as distributed by MLS GRID,MLS#: 2600669
Facts & features
Interior
Bedrooms & bathrooms
- Bedrooms: 3
- Bathrooms: 2
- Full bathrooms: 1
- 1/2 bathrooms: 1
- Main level bathrooms: 2
- Main level bedrooms: 1
Primary bedroom
- Level: Main
Bedroom
- Level: Second
Bedroom
- Level: Second
Bathroom full
- Level: Main
Other
- Level: Main
Den office
- Level: Main
Dining room
- Level: Main
Entry hall
- Level: Main
Kitchen with eating space
- Level: Main
Living room
- Level: Main
Utility room
- Level: Main
Heating
- Fireplace, Ductless, Forced Air, Heat Pump, Stove/Free Standing, Electric
Cooling
- Heat Pump
Appliances
- Included: Dishwasher, Microwave, Refrigerator, Stove(s)/Range(s), Dishwasher(s), Microwave(s), Refrigerator(s), Water Heater: Electric, Water Heater Location: Basement
Features
- Dining Room
- Flooring: Hardwood, Laminate, Vinyl, Carpet
- Windows: Dbl Pane/Storm Window, Skylight(s)
- Basement: Unfinished
- Number of fireplaces: 1
- Fireplace features: Wood Burning, Main Level: 1, Fireplace
Interior area
- Total structure area: 3,453
- Total interior livable area: 3,453 sqft
Property
Parking
- Total spaces: 6
- Parking features: Detached Carport, Detached Garage, RV Parking
- Has garage: Yes
- Has carport: Yes
- Covered spaces: 6
Features
- Levels: Two
- Stories: 2
- Entry location: Main
- Patio & porch: Dbl Pane/Storm Window, Dining Room, Fireplace, Skylight(s), Vaulted Ceiling(s), Walk-In Closet(s), Water Heater, Wired for Generator
- Has view: Yes
- View description: Territorial
Lot
- Size: 9.56 Acres
- Features: Paved, Barn, Cable TV, Deck, Electric Car Charging, Fenced-Fully, Gated Entry, High Speed Internet, Outbuildings, Outdoor Fireplace, Patio, RV Parking, Shop
- Topography: Equestrian,Rolling
- Residential vegetation: Fruit Trees, Garden Space, Pasture, Wooded
Details
- Parcel number: 11932239499
- Zoning: RRR 1/5
- Zoning description: Jurisdiction: County
- Special conditions: Standard
- Other equipment: Leased Equipment: None, Wired for Generator
Construction
Type & style
- Home type: SingleFamily
- Architectural style: 2 Stories w/Bsmnt
- Property subtype: Single Family Residence
Materials
- Wood Siding, Wood Products
- Foundation: Poured Concrete, Slab
- Roof: Composition
Condition
- Good
- Year built: 1933
Utilities & green energy
- Electric: Company: PSE
- Sewer: Septic Tank
- Water: Private
- Utilities for property: Comcast/Xfinity, Comcast/Xfinity
Community & HOA
Community
- Subdivision: South Bay
Location
- Region: Olympia
Financial & listing details
- Price per square foot: $238/sqft
- Tax assessed value: $651,520
- Annual tax amount: $7,234
- Offers reviewed: 11/09/2026
- Date on market: 11/3/2026
- Listing terms: Conventional
- Inclusions: Dishwasher(s), Leased Equipment, Microwave(s), Refrigerator(s), Stove(s)/Range(s)
Estimated market value
$794,800
$755,000 - $835,000
$3,158/mo
Price history
| Date | Event | Price |
|---|---|---|
| 11/3/2026 | Listed for sale | $823,000+9.7%$238/sqft |
Source:  NWMLS as distributed by MLS GRID #2600669 Report a problem | ||
| 10/7/2022 | Sold | $750,000+10.5%$217/sqft |
Source: NWMLS as distributed by MLS GRID #1995542 Report a problem | ||
| 9/28/2022 | Pending sale | $679,000$197/sqft |
Source: NWMLS as distributed by MLS GRID #1995542 Report a problem | ||
| 9/22/2022 | Listed for sale | $679,000$197/sqft |
Source: NWMLS as distributed by MLS GRID #1995542 Report a problem | ||
Public tax history
| Year | Property taxes | Tax assessment |
|---|---|---|
| 2025 | $7,234 +1.9% | $651,520 +1.9% |
| 2024 | $7,099 +20.3% | $639,200 +5.6% |
| 2023 | $5,900 +7.3% | $605,020 +8.7% |
| 2022 | $5,501 -6% | $556,580 +12.3% |
| 2021 | $5,851 +17.6% | $495,700 +27.3% |
| 2020 | $4,974 +18% | $389,480 +9.1% |
| 2019 | $4,214 -9.8% | $356,990 -4.3% |
| 2018 | $4,670 +36.4% | $373,160 +31% |
| 2017 | $3,425 | $284,890 +13.8% |
| 2016 | $3,425 | $250,430 +0.2% |
| 2014 | $3,425 | $249,960 |
| 2002 | -- | -- |
| 2001 | $1,641 -3% | $99,970 |
| 2000 | $1,693 | $99,970 |
Find assessor info on the county website
Monthly payment
Est. payment
Payment breakdown
Explore the cost of this home by adjusting the details. Changes won't be saved.Climate risks
Neighborhood: 98506
Nearby schools
Schools provided by the listing agent
- Elementary: South Bay Elem
- Middle: Chinook Mid
- High: North Thurston High
Source: NWMLS as distributed by MLS GRID. This data may not be complete. We recommend contacting the local school district to confirm school assignments for this home.


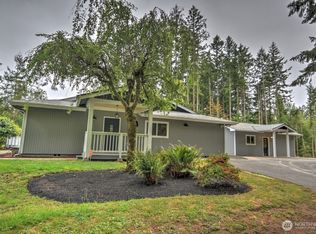
Similar homes
- $890,0003 bd3 ba2.4k sqft5542 Meadowood Lane NE, Olympia, WA 98506Active
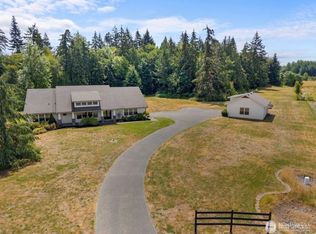 MLS ID #2557841, Mark Ellis. NWMLS as distributed by MLS GRID
- $850,0003 bd2 ba2.8k sqft3748 80th Avenue SE, Olympia, WA 98501Active
 MLS ID #2575698, Maura Willie. NWMLS as distributed by MLS GRID
- $695,0005 bd3 ba2.9k sqftVentura Crossing, Lacey, WA 98516Active
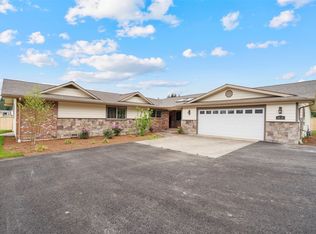 MLS ID #2603200, Linh Bui. NWMLS as distributed by MLS GRID
- $769,0003 bd3 ba3.3k sqft3223 Donnelly Drive SE, Olympia, WA 98501Active
 MLS ID #2565982, Shelly Dunnington. NWMLS as distributed by MLS GRID
