Discover the peace and privacy you've been searching for with this exceptional custom rambler, offering 2,443 sq ft of beautifully designed one-level living on a secluded, level 10-acre property. Tucked away behind a gated entrance, this remarkable home provides the perfect balance of privacy, comfort, and convenience.The spacious open floor plan features 3 bedrooms and 2.5 bathrooms, highlighted by a chef-inspired kitchen with high-end appliances, a large granite island, tile backsplash, generous pantry, and quality finishes throughout. Wood-wrapped windows, fresh interior paint, newly installed carpet, and beautifully updated bathrooms with tile flooring and tiled showers create a warm, inviting atmosphere.The expansive primary suite offers a large walk-in closet and a private retreat to unwind. An attached 2-car garage is complemented by a detached 2-car garage/shop, providing abundant space for vehicles, hobbies, and storage. The fenced acreage offers endless possibilities for animals, recreation, gardening, or simply enjoying the peaceful surroundings.Located just 10 minutes from I-5, downtown Olympia, shopping, schools, and the hospital, you'll enjoy the serenity of country living without sacrificing convenience. Situated in the South Bay Elementary district and just minutes from the Chehalis Western Trail, this is a rare opportunity to own a private estate in an unbeatable location. No HOA. Schedule your private showing today!
Active
Listed by: Capitol Real Estate LLC • Mark Ellis
$925,000
5542 Meadowood Lane NE, Olympia, WA 98506
3beds
2,443sqft
:
Get pre-qualified$5,715/mo
Single Family Residence
Built in 2008
10 Acres Lot
$894,400 Zestimate®
$379/sqft
$-- HOA
What's special
- 18 days |
- 1,444 |
- 105 |
Likely to sell faster than
Zillow last checked:
Listing updated:
Listed by:
Mark Ellis,
Capitol Real Estate LLC
Source: NWMLS as distributed by MLS GRID,MLS#: 2557841
Facts & features
Interior
Bedrooms & bathrooms
- Bedrooms: 3
- Bathrooms: 3
- Full bathrooms: 2
- 1/2 bathrooms: 1
- Main level bathrooms: 3
- Main level bedrooms: 3
Primary bedroom
- Level: Main
Bedroom
- Level: Main
Bedroom
- Level: Main
Bathroom full
- Level: Main
Bathroom full
- Level: Main
Other
- Level: Main
Dining room
- Level: Main
Entry hall
- Level: Main
Family room
- Level: Main
Kitchen with eating space
- Level: Main
Living room
- Level: Main
Utility room
- Level: Main
Heating
- Forced Air, Electric
Cooling
- None
Appliances
- Included: Dishwasher, Microwave, Refrigerator, Stove(s)/Range(s), Dishwasher(s), Microwave(s), Refrigerator(s)
Features
- Bath Off Primary, Dining Room, Pantry
- Flooring: Ceramic Tile, Laminate, Carpet
- Doors: French Doors
- Windows: Dbl Pane/Storm Window
- Basement: None
- Has fireplace: No
Interior area
- Total structure area: 2,443
- Total interior livable area: 2,443 sqft
Video & virtual tour
Property
Parking
- Total spaces: 4
- Parking features: Attached Garage, Detached Garage
- Has attached garage: Yes
- Covered spaces: 4
Features
- Levels: One
- Stories: 1
- Entry location: Main
- Patio & porch: Bath Off Primary, Dbl Pane/Storm Window, Dining Room, French Doors, Pantry, Walk-In Closet(s), Wired for Generator
Lot
- Size: 10 Acres
- Features: Cul-De-Sac, Paved, Secluded, Fenced-Partially, Gated Entry, Outbuildings, Patio, Shop
- Topography: Level
- Residential vegetation: Wooded
Details
- Parcel number: 09360003002
- Special conditions: Standard
- Other equipment: Wired for Generator
Construction
Type & style
- Home type: SingleFamily
- Architectural style: 1 Story
- Property subtype: Single Family Residence
Materials
- Cement/Concrete
- Foundation: Poured Concrete
- Roof: Composition
Condition
- Year built: 2008
Utilities & green energy
- Electric: Company: PSE
- Sewer: Septic Tank, Company: Septic
- Water: Individual Well, Company: Private Well
Community & HOA
Community
- Features: Gated
- Subdivision: Olympia
Location
- Region: Olympia
Financial & listing details
- Price per square foot: $379/sqft
- Tax assessed value: $886,800
- Annual tax amount: $9,774
- Date on market: 7/20/2026
- Cumulative days on market: 20 days
- Listing terms: Conventional,FHA,VA Loan
- Inclusions: Dishwasher(s), Microwave(s), Refrigerator(s), Stove(s)/Range(s)
Estimated market value
$894,400
$850,000 - $939,000
$4,051/mo
Price history
| Date | Event | Price |
|---|---|---|
| 7/21/2026 | Listed for sale | $925,000+68.3%$379/sqft |
Source:  NWMLS as distributed by MLS GRID #2557841 Report a problem NWMLS as distributed by MLS GRID #2557841 Report a problem | ||
| 7/16/2018 | Sold | $549,719$225/sqft |
Source: Public Record Report a problem | ||
Public tax history
| Year | Property taxes | Tax assessment |
|---|---|---|
| 2024 | $9,863 +18.8% | $886,800 +4.3% |
| 2023 | $8,302 -6.1% | $850,500 -5.2% |
| 2022 | $8,843 -1.5% | $897,500 +17.8% |
| 2021 | $8,979 +20.4% | $762,000 +30.3% |
| 2020 | $7,459 +9.8% | $584,700 +0.1% |
| 2019 | $6,792 -19.1% | $584,200 -3.2% |
| 2018 | $8,392 +17.8% | $603,800 +14.4% |
| 2017 | $7,126 | $528,000 -2% |
| 2016 | $7,126 | $539,050 +2.2% |
| 2014 | $7,126 | $527,250 +9% |
| 2013 | -- | $483,550 |
| 2012 | $5,949 | -- |
| 2011 | -- | -- |
| 2010 | -- | -- |
| 2009 | $2,252 | -- |
Find assessor info on the county website
Monthly payment
Est. payment
Payment breakdown
Explore the cost of this home by adjusting the details. Changes won't be saved.Climate risks
Neighborhood: 98506
Nearby schools
GreatSchools rating
- 8/10South Bay Elementary SchoolGrades: PK-5Distance: 1.7 mi
- 5/10Chinook Middle SchoolGrades: 6-8Distance: 3.9 mi
- 7/10North Thurston High SchoolGrades: 9-12Distance: 3.9 mi
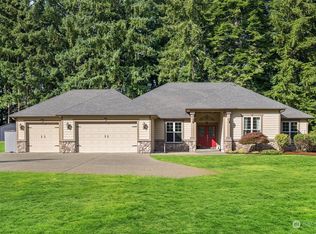
- $910,0003 bd2 ba2.4k sqft5549 Meadowood Ln NE, Olympia, WA 98506Sold
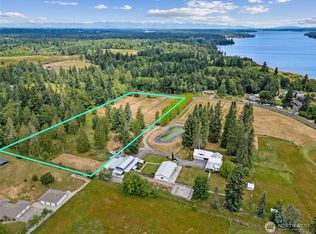
- $250,0007.94 acres3831 56th Ave NE, Olympia, WA 98506Sold
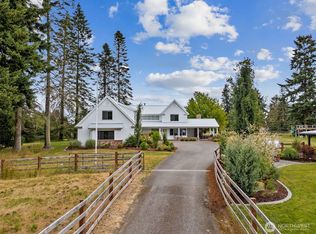
- $1,915,0006 bd5 ba7.7k sqft3909 56th Ave NE, Olympia, WA 98506Sold
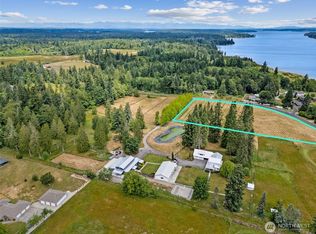
- $250,0004.42 acres3843 56th Ave NE, Olympia, WA 98506Sold
- $499,7003 bd2 ba1.7k sqft3928 56th Ave NE, Olympia, WA 98506Off Market
- $815,4003 bd3 ba2.1k sqft3624 56th Ave NE, Olympia, WA 98506Off Market
- $725,0003 bd3 ba2.5k sqft5524 Sleater Kinney Rd NE, Olympia, WA 98506Sold
- $580,0003 bd3 ba1.6k sqft5629 Sleater Kinney Rd NE, Olympia, WA 98506Sold
A local agent can set up tours, give advice and negotiate with sellers.
A local lender can help you make sure your offer is ready when you are.
Similar homes
- $934,9503 bd3 ba2.8k sqft6127 Lemon Road NE, Olympia, WA 98506Active
 MLS ID #2555787, Missy Watts. NWMLS as distributed by MLS GRID
 - $970,0003 bd3 ba2.9k sqftFarm At South Bay, Olympia, WA 98506Active
 MLS ID #2561506, Mary Sears. NWMLS as distributed by MLS GRID
 - $624,9003 bd2 ba1.7k sqft6847 Libby Road NE, Olympia, WA 98506Active
 MLS ID #2563735, Mark Hopkins. NWMLS as distributed by MLS GRID
 - $850,0003 bd4 ba3k sqftBillings Dlc, Olympia, WA 98506Active
 MLS ID #2519845, Gervon Simon. NWMLS as distributed by MLS GRID
 - $849,9003 bd3 ba2.5k sqftHolly Woods, Olympia, WA 98516ActiveMLS ID #2560648, Denise Steigers. NWMLS as distributed by MLS GRID
- $899,9503 bd3 ba2.4k sqft7925 Mullen Road SE, Olympia, WA 98503ActiveMLS ID #2547444, Cory Burger. NWMLS as distributed by MLS GRID
- $825,0003 bd3 ba2.1k sqft7730 Johnson Point Road SE, Olympia, WA 98516ActiveMLS ID #2547040, Bana Labib. NWMLS as distributed by MLS GRID
- $715,0003 bd2 ba2.4k sqft10135 Stedman Road SE, Olympia, WA 98513ActiveMLS ID #2565557, Lucas Graham. NWMLS as distributed by MLS GRID
- $677,9503 bd2 ba1.9k sqft6140 Miller Road NW, Olympia, WA 98502ActiveMLS ID #2563921, Missy Watts. NWMLS as distributed by MLS GRID
- $799,9503 bd3 ba3.5k sqft10339 Carney Drive SE, Olympia, WA 98501ActiveMLS ID #2564245, Jeff Weeks. NWMLS as distributed by MLS GRID
- $975,0004 bd3 ba3.1k sqft12406 110th Street NW, Gig Harbor, WA 98329ActiveMLS ID #2564531, Debbie Wise. NWMLS as distributed by MLS GRID
- $895,0003 bd2 ba2.2k sqft3018 Sapp Road SW, Tumwater, WA 98512ActiveMLS ID #2529947, Kevin Gordham. NWMLS as distributed by MLS GRID
- $562,9003 bd3 ba1.9k sqft5815 7th Avenue SE, Lacey, WA 98503ActiveMLS ID #2564346, Aaron N. Thomas. NWMLS as distributed by MLS GRID
- $899,0003 bd3 ba1.9k sqft14710 Mcintosh Lane SE, Tenino, WA 98589ActiveMLS ID #2540585, Julie Cooke. NWMLS as distributed by MLS GRID
- $849,9004 bd4 ba2.9k sqft5101 Brenner Road NW, Olympia, WA 98502ActiveMLS ID #2554676, Denise Steigers. NWMLS as distributed by MLS GRID
- $875,0004 bd3 ba2.1k sqft7242 49th Avenue SE, Lacey, WA 98513ActiveMLS ID #2559249, Dave Champagne. NWMLS as distributed by MLS GRID
- $579,0003 bd3 ba1.7k sqft3327 28th Avenue SE, Olympia, WA 98501ActiveMLS ID #2565776, Tucker Bradshaw. NWMLS as distributed by MLS GRID
- $799,0004 bd4 ba2.6k sqft9911 Berkshire Loop SE, Olympia, WA 98513ActiveMLS ID #2479920, Dave Champagne. NWMLS as distributed by MLS GRID
- $995,0003 bd3 ba2.6k sqft12717 Zeller Road SE, Yelm, WA 98597ActiveMLS ID #2550950, Charles Wilcox. NWMLS as distributed by MLS GRID
- $750,0003 bd3 ba2.6k sqft8400 Old Highway 99 SE, Tumwater, WA 98501ActiveMLS ID #2491045, Erin Cawley. NWMLS as distributed by MLS GRID
