Welcome to one of the largest lots in Castlewood, in the heart of the sought-after Olympia school district! This centrally-located, fully fenced ~1/3 Acre lot provides RV parking with a 30-Amp hookup, a huge backyard, and storage shed to keep tools/equipment out of your garage! Inside, kitchen showcases butcher-block counters, subway tile backsplash, and a built-in double oven that matches all the stainless-steel appliances. Upstairs, the primary bedroom boasts a walk-in-closet, and wonderfully updated five piece bath with tiled shower, skylights, and freestanding soaking tub. Upstairs hall bath also has tasteful updates. Two-car garage has a utility sink, and side door for easy backyard access, while the newer roof and high-efficiency furnace bring peace of mind for years to come! Call for a private tour today!
Active
Listed by: RE/MAX Northwest • Tucker Bradshaw
Price cut: $10K (9/3)
$569,000
3327 28th Avenue SE, Olympia, WA 98501
3beds
1,775sqft
Single Family Residence
Built in 1986
0.32 Acres Lot
$564,700 Zestimate®
$321/sqft
$-- HOA
What's special
Huge backyardHigh-efficiency furnaceFreestanding soaking tubTiled showerLargest lots in castlewoodSubway tile backsplashBuilt-in double oven
- 32 days
- 683
- 62
Likely to sell faster than
Zillow last checked:
Listing updated:
Listed by:
Tucker Bradshaw,
RE/MAX Northwest,
Pete Bradshaw,
RE/MAX Northwest
Source: NWMLS as distributed by MLS GRID,MLS#: 2565776
Facts & features
Interior
Bedrooms & bathrooms
- Bedrooms: 3
- Bathrooms: 3
- Full bathrooms: 2
- 1/2 bathrooms: 1
- Main level bathrooms: 1
Primary bedroom
- Level: Second
Bedroom
- Level: Second
Bedroom
- Level: Second
Bathroom full
- Level: Second
Bathroom full
- Level: Second
Other
- Level: Main
Dining room
- Level: Main
Entry hall
- Level: Main
Family room
- Level: Main
Kitchen with eating space
- Level: Main
Living room
- Level: Main
Utility room
- Level: Main
Heating
- Fireplace, Forced Air, Electric, Natural Gas
Cooling
- None
Appliances
- Included: Dishwasher, Double Oven, Microwave, Refrigerator, Stove(s)/Range(s), Dishwasher(s), Microwave(s), Refrigerator(s), Water Heater: Gas, Water Heater Location: Garage
Features
- Bath Off Primary, Ceiling Fan(s), Dining Room
- Flooring: Ceramic Tile, Laminate
- Windows: Dbl Pane/Storm Window
- Basement: None
- Number of fireplaces: 1
- Fireplace features: Wood Burning, Main Level: 1, Fireplace
Interior area
- Total structure area: 1,775
- Total interior livable area: 1,775 sqft
Property
Parking
- Total spaces: 6
- Parking features: Attached Garage, Off Street, RV Parking
- Has attached garage: Yes
- Covered spaces: 2
- Uncovered spaces: 4
Features
- Levels: Two
- Stories: 2
- Entry location: Main
- Patio & porch: Bath Off Primary, Ceiling Fan(s), Dbl Pane/Storm Window, Dining Room, Fireplace, Walk-In Closet(s), Water Heater
Lot
- Size: 0.32 Acres
- Features: Curbs, Paved, Sidewalk, Deck, Fenced-Partially, Outbuildings, RV Parking
- Topography: Level
- Residential vegetation: Garden Space
Details
- Parcel number: 39320004900
- Special conditions: Standard
- Other equipment: Leased Equipment: No
Construction
Type & style
- Home type: SingleFamily
- Architectural style: 2 Story
- Property subtype: Single Family Residence
Materials
- Wood Siding, Wood Products
- Roof: Composition
Condition
- Year built: 1986
Utilities & green energy
- Electric: Company: PSE
- Sewer: Sewer Connected, Company: City of Olympia
- Water: Public, Company: City of Olympia
Community & HOA
Community
- Subdivision: South Eastside Olympia
Location
- Region: Olympia
Financial & listing details
- Price per square foot: $321/sqft
- Tax assessed value: $454,900
- Annual tax amount: $5,040
- Date on market: 8/6/2026
- Cumulative days on market: 34 days
- Listing terms: Conventional,FHA,VA Loan
- Inclusions: Dishwasher(s), Double Oven, Leased Equipment, Microwave(s), Refrigerator(s), Stove(s)/Range(s)
Estimated market value
$564,700
$536,000 - $593,000
$2,774/mo
Price history
| Date | Event | Price |
|---|---|---|
| 9/3/2026 | Price change | $569,000-1.7%$321/sqft |
Source:  NWMLS as distributed by MLS GRID #2565776 Report a problem NWMLS as distributed by MLS GRID #2565776 Report a problem | ||
| 8/7/2026 | Listed for sale | $579,000+4.3%$326/sqft |
Source: NWMLS as distributed by MLS GRID #2565776 Report a problem | ||
| 4/18/2023 | Sold | $555,000+2.8%$313/sqft |
Source: NWMLS as distributed by MLS GRID #2050196 Report a problem | ||
| 4/1/2023 | Pending sale | $540,000$304/sqft |
Source: NWMLS as distributed by MLS GRID #NWM2050196 Report a problem | ||
| 3/29/2023 | Listed for sale | $540,000+55.2%$304/sqft |
Source: NWMLS as distributed by MLS GRID #NWM2050196 Report a problem | ||
| 6/15/2018 | Sold | $348,000+3.1%$196/sqft |
Source: NWMLS as distributed by MLS GRID #1290788 Report a problem | ||
| 5/16/2018 | Pending sale | $337,500$190/sqft |
Source: Van Dorm Realty, Inc. #1290788 Report a problem | ||
| 5/11/2018 | Listed for sale | $337,500+115.4%$190/sqft |
Source: Van Dorm Realty, Inc. #1290788 Report a problem | ||
| 6/16/2000 | Sold | $156,700$88/sqft |
Source: NWMLS as distributed by MLS GRID #20046142 Report a problem | ||
Public tax history
| Year | Property taxes | Tax assessment |
|---|---|---|
| 2024 | $4,769 +1.9% | $454,900 +1.7% |
| 2023 | $4,681 +9.6% | $447,400 +4.6% |
| 2022 | $4,269 +1.2% | $427,800 +21.2% |
| 2021 | $4,220 +7.9% | $353,000 +16.6% |
| 2020 | $3,910 +18.4% | $302,700 +6.1% |
| 2019 | $3,303 +6.3% | $285,200 +6.2% |
| 2018 | $3,106 +24.8% | $268,600 +23.3% |
| 2017 | $2,489 | $217,800 +6.5% |
| 2016 | $2,489 | $204,500 +2.9% |
| 2014 | $2,489 | $198,800 +10% |
| 2013 | -- | $180,750 |
| 2012 | $2,354 | -- |
| 2011 | -- | -- |
| 2010 | -- | -- |
| 2009 | $2,404 | -- |
| 2008 | -- | -- |
| 2007 | $2,413 -30.5% | -- |
| 2006 | $3,471 +57.2% | -- |
| 2005 | $2,208 | -- |
| 2004 | -- | -- |
| 2002 | -- | -- |
| 2001 | $1,922 +1.6% | $123,400 +2.1% |
| 2000 | $1,892 | $120,900 |
Find assessor info on the county website
Monthly payment
Est. payment
Payment breakdown
Explore the cost of this home by adjusting the details. Changes won't be saved.Climate risks
Neighborhood: Castlewood
Nearby schools
Schools provided by the listing agent
- Elementary: Mckenny Elem
- Middle: Wash Mid
- High: Olympia High
Source: NWMLS as distributed by MLS GRID. This data may not be complete. We recommend contacting the local school district to confirm school assignments for this home.


Similar homes
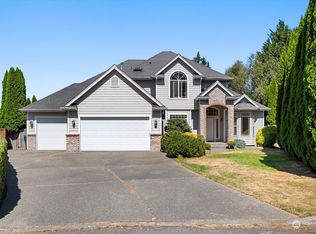
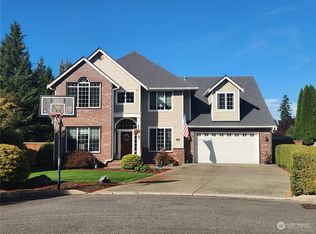
- $575,0005 bd3 ba2.1k sqft4943 Old Oak Street SE, Olympia, WA 98501Active
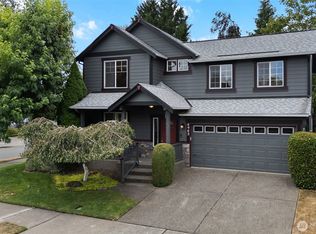 MLS ID #2548574, Rey Cordero. NWMLS as distributed by MLS GRID
 - $489,9503 bd3 ba1.5k sqftFoxwood, Olympia, WA 98501Active
 MLS ID #2549348, Corey Lofton. NWMLS as distributed by MLS GRID
 - $599,0003 bd4 ba1.7k sqftPlat Phoenix Park, Olympia, WA 98506Active
 MLS ID #2578315, Madison Del Vigo. NWMLS as distributed by MLS GRID
 - $599,0003 bd3 ba2.3k sqft1702 Eastside Street SE, Olympia, WA 98501Active
 MLS ID #2545190, Pamela Fenstermacher. NWMLS as distributed by MLS GRID
