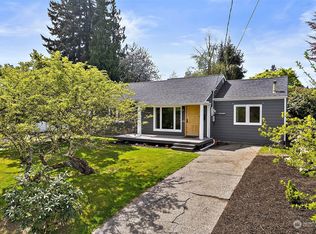
HOME + STUDIO + SHED on an expansive .24-acre corner lot make this Eastside rambler an absolute gem. The single-level, 3-bedroom home features a living room, separate family-room, dining area and pairs original oak hardwood floors and fresh interior paint with a layout designed for gathering and everyday living. Stainless appliances and a gas range anchor the kitchen, while the family room centers around a gas fireplace and opens to the covered deck. Set apart from the main home, the separate 280 SF finished studio offers its own full kitchenette, 3/4 bath, loft and new mini split offering flexibility for guests, home office, rental income, creative pursuits or extended living. A detached shed adds the perfect space for storage, garden tools, and projects. Outside, fresh deck paint, new fencing, established gardens, fruit trees, terracing and a flagstone patio create distinct spaces to gather, garden and enjoy the seasons. The generous corner setting gives the property a sense of openness that is increasingly hard to find this close to downtown and Ralphs Thriftway. An attached garage and additional street-side parking add everyday convenience. With nearby transit, Olympia schools and easy access to downtown Olympia, this property delivers a rare combination of location, single-level living, flexible finished space and room to spread out. This is the ONE!
Active
Listed by: Coldwell Banker Evergreen • Madison Del Vigo • 360-918-1693
Price cut: $20K (10/24)
$579,000
418 Frederick Street NE, Olympia, WA 98506
3beds
1,752sqft
Single Family Residence
Built in 1965
10,497 Square Feet Lot
$590,900 Zestimate®
$330/sqft
$-- HOA
What's special
Flagstone patioFruit treesAdditional street-side parkingAttached garageOriginal oak hardwood floorsEstablished gardensFresh deck paint
- --
- on Zillow
- 1,329
- views
- 170
- saves
Zillow last checked:
Listing updated:
Listed by:
Madison Del Vigo 360-918-1693 madison.delvigo@cbolympia.com,
Coldwell Banker Evergreen
Source: NWMLS as distributed by MLS GRID,MLS#: 2578315
Facts & features
Interior
Bedrooms & bathrooms
- Bedrooms: 3
- Bathrooms: 4
- Full bathrooms: 3
- 1/2 bathrooms: 1
- Main level bathrooms: 3
- Main level bedrooms: 3
Primary bedroom
- Level: Main
Bedroom
- Level: Main
Bedroom
- Level: Main
Bathroom full
- Level: Main
Bathroom full
- Level: Main
Other
- Level: Main
Entry hall
- Level: Main
Family room
- Level: Main
Kitchen with eating space
- Level: Main
Living room
- Level: Main
Heating
- Fireplace, Forced Air, Heat Pump, High Efficiency (Unspecified), Electric, Natural Gas
Cooling
- Heat Pump, High Efficiency (Unspecified)
Appliances
- Included: Dishwasher, Microwave, Refrigerator, Stove(s)/Range(s), Dishwasher(s), Microwave(s), Refrigerator(s), Water Heater: Natural Gas, Water Heater Location: Garage
Features
- Bath Off Primary
- Flooring: Hardwood, Other
- Windows: Dbl Pane/Storm Window
- Basement: None
- Number of fireplaces: 1
- Fireplace features: Gas, Main Level: 1, Fireplace
Interior area
- Total structure area: 1,472
- Total interior livable area: 1,752 sqft
Video & virtual tour
Property
Parking
- Total spaces: 2
- Parking features: Attached Garage
- Has attached garage: Yes
- Covered spaces: 2
Features
- Levels: One
- Stories: 1
- Entry location: Main
- Patio & porch: Bath Off Primary, Dbl Pane/Storm Window, Fireplace, Water Heater
- Has spa: Yes
Lot
- Size: 10,497 Square Feet
- Dimensions: 100 x 104
- Features: Corner Lot, Paved, Cable TV, Deck, Fenced-Partially, Gas Available, High Speed Internet, Hot Tub/Spa, Outbuildings, Patio, Shop
- Topography: Level,Partial Slope
- Residential vegetation: Fruit Trees, Garden Space
Details
- Additional structures: ADU Beds: 0, ADU Baths: 1
- Parcel number: 68901100100
- Zoning: R-6-12
- Zoning description: Jurisdiction: City
- Special conditions: Standard
- Other equipment: Leased Equipment: None
Construction
Type & style
- Home type: SingleFamily
- Architectural style: Craftsman,1 Story
- Property subtype: Single Family Residence
Materials
- Cement Planked, Wood Siding, Wood Products, Cement Plank
- Foundation: Block, Concrete Ribbon
- Roof: Composition
Condition
- Very Good
- Year built: 1965
- Major remodel year: 2010
Utilities & green energy
- Electric: Company: Puget Sound Energy
- Sewer: Septic Tank, Company: Septic
- Water: Public, Company: City of Olympia
- Utilities for property: Xfinity/Comcast, Xfinity/Comcast
Community & HOA
Community
- Subdivision: Olympia
Location
- Region: Olympia
Financial & listing details
- Price per square foot: $330/sqft
- Tax assessed value: $553,700
- Annual tax amount: $5,421
- Date on market: 9/5/2026
- Listing terms: Conventional,FHA,VA Loan
- Inclusions: Dishwasher(s), Leased Equipment, Microwave(s), Refrigerator(s), Stove(s)/Range(s)
Estimated market value
$590,900
$561,000 - $620,000
$3,056/mo
Price history
| Date | Event | Price |
|---|---|---|
| 10/24/2026 | Price change | $579,000-3.3%$330/sqft |
Source:  NWMLS as distributed by MLS GRID #2578315 Report a problem NWMLS as distributed by MLS GRID #2578315 Report a problem | ||
| 9/18/2026 | Listed for sale | $599,000$342/sqft |
Source: NWMLS as distributed by MLS GRID #2578315 Report a problem | ||
| 9/9/2026 | Pending sale | $599,000$342/sqft |
Source: NWMLS as distributed by MLS GRID #2578315 Report a problem | ||
| 9/5/2026 | Listed for sale | $599,000+4.2%$342/sqft |
Source: NWMLS as distributed by MLS GRID #2578315 Report a problem | ||
| 2/25/2025 | Sold | $575,000$328/sqft |
Source: NWMLS as distributed by MLS GRID #2329736 Report a problem | ||
| 2/12/2025 | Pending sale | $575,000$328/sqft |
Source: NWMLS as distributed by MLS GRID #2329736 Report a problem | ||
| 2/5/2025 | Listed for sale | $575,000+249.5%$328/sqft |
Source: NWMLS as distributed by MLS GRID #2329736 Report a problem | ||
| 2/28/2003 | Sold | $164,500+44.9%$94/sqft |
Source: Public Record Report a problem | ||
| 8/3/2001 | Sold | $113,500+6.9%$65/sqft |
Source: Public Record Report a problem | ||
| 6/15/1998 | Sold | $106,147+14.8%$61/sqft |
Source: NWMLS as distributed by MLS GRID #33160949 Report a problem | ||
| 2/15/1995 | Sold | $92,500$53/sqft |
Source: Public Record Report a problem | ||
Public tax history
| Year | Property taxes | Tax assessment |
|---|---|---|
| 2025 | $5,846 +7.8% | $553,700 +7.1% |
| 2024 | $5,421 +4% | $517,200 +3.8% |
| 2023 | $5,214 +5.6% | $498,500 +0.7% |
| 2022 | $4,940 +5.8% | $495,100 +26.8% |
| 2021 | $4,668 +10.1% | $390,600 +18.9% |
| 2020 | $4,241 +17.6% | $328,400 +5.3% |
| 2019 | $3,607 -0.3% | $311,800 +6.3% |
| 2018 | $3,617 +19.2% | $293,400 +14.7% |
| 2017 | $3,035 | $255,900 +5.7% |
| 2016 | $3,035 | $242,000 -0.2% |
| 2014 | $3,035 | $242,600 |
| 2011 | -- | -- |
| 2010 | -- | -- |
| 2009 | $2,146 | -- |
| 2008 | -- | -- |
| 2007 | $2,204 -30.9% | -- |
| 2006 | $3,190 +56.6% | -- |
| 2005 | $2,038 | -- |
| 2004 | -- | -- |
| 2002 | -- | -- |
| 2001 | $1,575 +8.8% | $101,000 +9.3% |
| 2000 | $1,448 | $92,400 |
Find assessor info on the county website
Monthly payment
Est. payment
Payment breakdown
Explore the cost of this home by adjusting the details. Changes won't be saved.Climate risks
Neighborhood: Upper Eastside
Nearby schools
Schools provided by the listing agent
- Elementary: Roosevelt Elementary
- Middle: Reeves Mid
- High: Olympia High
Source: NWMLS as distributed by MLS GRID. This data may not be complete. We recommend contacting the local school district to confirm school assignments for this home.


Similar homes
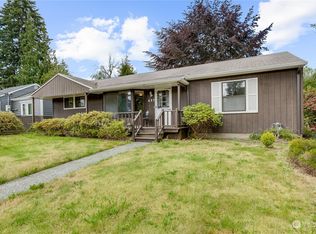
- $549,9503 bd3 ba1.7k sqft1858 21st Avenue SE, Olympia, WA 98501Active
 MLS ID #2581975, Brittney Bell. NWMLS as distributed by MLS GRID
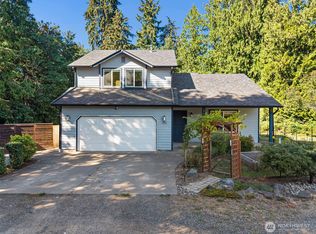
 - $599,0003 bd3 ba2.3k sqft1702 Eastside Street SE, Olympia, WA 98501Active
 MLS ID #2545190, Pamela Fenstermacher. NWMLS as distributed by MLS GRID
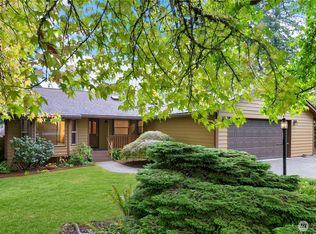
 - $595,0003 bd3 ba2.2k sqft3211 Wilderness Drive SE, Olympia, WA 98501Active
 MLS ID #2575892, Megan Zahringer. NWMLS as distributed by MLS GRID
 - $550,0003 bd2 ba1.9k sqft1705 Medallion Loop NW, Olympia, WA 98502Active
 MLS ID #2589374, Mark Hopkins. NWMLS as distributed by MLS GRID
