** EXCITING NEW PRICE!!!!! THE RIDGE at CLEARWATER off Yelm Hwy/Henderson Blvd near Pioneer Park....!!! Extremely desirable neighborhood close to schools, Lowe's QFC, Starbucks, Chevron, WalMart, Safeway, etc..... Private corner lot with a fully fenced rear yard! Vaulted Great Rm ceilings and open floor plan with a sunny patio and grassy yard in back! Amazing kitchen with serve-over counter and dining area! Primary Bedroom with large walk-in closet and private door to rear patio. Hardwood flooring. 3 BRs and 1,676sf with a fenced private back yard area---- 2 car garage with deep utility sink. Concrete patio, grassy yard, storage shed, nice landscaping. The Ridge is a quiet subdivision tucked away off Henderson Blvd--- Walk, bike, jog and enjoy this very desirable neighborhood....!!!
Pending
Listed by: RE/MAX Parkside Affiliates • Thomas Schrader
Price cut: $24K (9/19)
$525,000
1846 53rd Loop SE, Olympia, WA 98501
3beds
1,676sqft
Single Family Residence
Built in 1998
6,041 Square Feet Lot
$522,000 Zestimate®
$313/sqft
$25/mo HOA
What's special
Open floor planGrassy yardGrassy yard in backAmazing kitchenHardwood flooringSunny patioPrivate corner lot
- --
- on Zillow
- 370
- views
- 18
- saves
Zillow last checked:
Listing updated:
Listed by:
Thomas Schrader,
RE/MAX Parkside Affiliates
Source: NWMLS as distributed by MLS GRID,MLS#: 2573130
Facts & features
Interior
Bedrooms & bathrooms
- Bedrooms: 3
- Bathrooms: 2
- Full bathrooms: 2
- Main level bathrooms: 2
- Main level bedrooms: 3
Primary bedroom
- Level: Main
Bedroom
- Level: Main
Bedroom
- Level: Main
Bathroom full
- Level: Main
Bathroom full
- Level: Main
Entry hall
- Level: Main
Great room
- Level: Main
Kitchen with eating space
- Level: Main
Utility room
- Level: Main
Heating
- Fireplace, Forced Air, Heat Pump, Electric, Natural Gas
Cooling
- Heat Pump
Appliances
- Included: Dishwasher, Disposal, Dryer, Refrigerator, Stove(s)/Range(s), Washer, Dishwasher(s), Dryer(s), Garbage Disposal, Refrigerator(s), Washer(s), Water Heater: Gas, Water Heater Location: Garage
Features
- Bath Off Primary, Central Vacuum, Ceiling Fan(s)
- Flooring: Ceramic Tile, Hardwood, Carpet
- Windows: Dbl Pane/Storm Window, Skylight(s)
- Basement: None
- Number of fireplaces: 1
- Fireplace features: Electric, Gas, Main Level: 1, Fireplace
Interior area
- Total structure area: 1,676
- Total interior livable area: 1,676 sqft
Property
Parking
- Total spaces: 2
- Parking features: Driveway, Attached Garage, Off Street
- Has attached garage: Yes
- Covered spaces: 2
Features
- Levels: One
- Stories: 1
- Entry location: Main
- Patio & porch: Bath Off Primary, Built-In Vacuum, Ceiling Fan(s), Dbl Pane/Storm Window, Fireplace, Skylight(s), Vaulted Ceiling(s), Walk-In Closet(s), Water Heater
- Has view: Yes
- View description: Territorial
Lot
- Size: 6,041 Square Feet
- Features: Corner Lot, Curbs, Paved, Sidewalk, Cable TV, Fenced-Partially, Gas Available, Green House, Patio, Sprinkler System
- Topography: Level
- Residential vegetation: Garden Space
Details
- Parcel number: 7076006100
- Zoning: LDR
- Zoning description: Jurisdiction: City
- Special conditions: Standard
Construction
Type & style
- Home type: SingleFamily
- Architectural style: Contemporary,1 Story
- Property subtype: Single Family Residence
Materials
- Cement Planked, Wood Siding, Wood Products, Cement Plank
- Foundation: Poured Concrete, Tie Down
- Roof: Composition
Condition
- Good
- Year built: 1998
- Major remodel year: 1998
Utilities & green energy
- Electric: Company: PSE
- Sewer: Sewer Connected, Company: City of Tumwater
- Water: Public, Company: City of Tumwater
- Utilities for property: By Owner, By Owner
Community & HOA
Community
- Features: CCRs
- Subdivision: East Olympia
HOA
- Services included: Common Area Maintenance, Road Maintenance
- HOA fee: $300 annually
Location
- Region: Tumwater
Financial & listing details
- Price per square foot: $313/sqft
- Tax assessed value: $516,700
- Annual tax amount: $5,349
- Date on market: 8/23/2026
- Listing terms: Conventional,VA Loan
- Inclusions: Dishwasher(s), Dryer(s), Garbage Disposal, Refrigerator(s), Stove(s)/Range(s), Washer(s)
Estimated market value
$522,000
$496,000 - $548,000
$2,565/mo
Price history
| Date | Event | Price |
|---|---|---|
| 9/26/2026 | Pending sale | $525,000$313/sqft |
Source:  NWMLS as distributed by MLS GRID #2573130 Report a problem NWMLS as distributed by MLS GRID #2573130 Report a problem | ||
| 9/19/2026 | Price change | $525,000-4.4%$313/sqft |
Source: NWMLS as distributed by MLS GRID #2573130 Report a problem | ||
| 9/6/2026 | Price change | $549,000-6.9%$328/sqft |
Source: NWMLS as distributed by MLS GRID #2573130 Report a problem | ||
| 8/31/2026 | Price change | $590,000-9.1%$352/sqft |
Source: NWMLS as distributed by MLS GRID #2573130 Report a problem | ||
| 8/23/2026 | Listed for sale | $649,000+144.4%$387/sqft |
Source: NWMLS as distributed by MLS GRID #2573130 Report a problem | ||
| 4/12/2010 | Sold | $265,500+0.6%$158/sqft |
Source: NWMLS as distributed by MLS GRID #38070 Report a problem | ||
| 3/14/2010 | Listed for sale | $264,000+54.4%$158/sqft |
Source: Cevado Technologies #38070 Report a problem | ||
| 4/12/2000 | Sold | $171,000+0.7%$102/sqft |
Source: NWMLS as distributed by MLS GRID #20007491 Report a problem | ||
| 12/31/1998 | Sold | $169,800$101/sqft |
Source: NWMLS as distributed by MLS GRID #33162470 Report a problem | ||
Public tax history
| Year | Property taxes | Tax assessment |
|---|---|---|
| 2025 | $5,350 +4.1% | $516,700 +2.8% |
| 2024 | $5,141 +10.2% | $502,700 +9.3% |
| 2023 | $4,667 +4.9% | $460,100 +1.1% |
| 2022 | $4,447 +3.7% | $454,900 +24.3% |
| 2021 | $4,291 +11.2% | $365,900 +20.6% |
| 2020 | $3,859 +10.7% | $303,400 +0.9% |
| 2019 | $3,487 -6.6% | $300,600 +1.6% |
| 2018 | $3,731 +11% | $296,000 +5.3% |
| 2017 | $3,362 | $281,050 +11.3% |
| 2016 | $3,362 | $252,450 -1.7% |
| 2014 | $3,362 | $256,800 +16.8% |
| 2013 | -- | $219,900 |
| 2012 | $3,071 | -- |
| 2011 | -- | -- |
| 2010 | -- | -- |
| 2009 | $2,773 | -- |
| 2008 | -- | -- |
| 2007 | $2,662 -30.2% | -- |
| 2006 | $3,813 +60.4% | -- |
| 2005 | $2,377 | -- |
| 2004 | -- | -- |
| 2002 | -- | -- |
| 2001 | $2,484 +11.7% | $153,300 +12.2% |
| 2000 | $2,224 | $136,600 |
Find assessor info on the county website
Monthly payment
Est. payment
Payment breakdown
Explore the cost of this home by adjusting the details. Changes won't be saved.Climate risks
Neighborhood: 98501
Nearby schools
Schools provided by the listing agent
- Elementary: Centennial Elem
- Middle: Wash Mid
- High: Olympia High
Source: NWMLS as distributed by MLS GRID. This data may not be complete. We recommend contacting the local school district to confirm school assignments for this home.

Similar homes
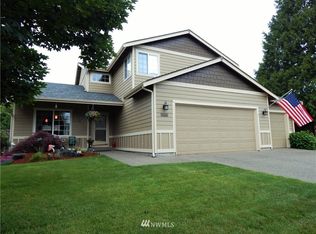
- $599,9503 bd3 ba2k sqft1838 52nd Way SE, Olympia, WA 98501Active
 MLS ID #2557085, Sarah Morris. NWMLS as distributed by MLS GRID
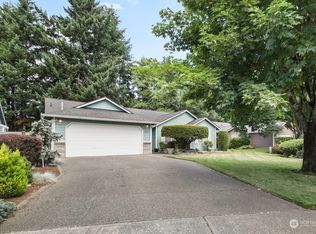
 - $479,9503 bd2 ba1.5k sqft2422 Boulevard Heights Loop SE, Olympia, WA 98501Active
 MLS ID #2575215, John Duerr. NWMLS as distributed by MLS GRID
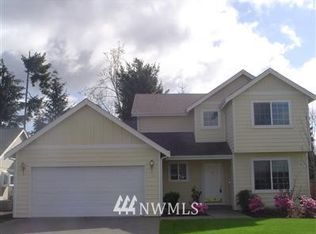
 - $549,0004 bd3 ba2.2k sqft2619 Boulevard Park Court SE, Olympia, WA 98501Active
 MLS ID #2538445, Charity Kirk. NWMLS as distributed by MLS GRID
 - $548,0003 bd2 ba1.7k sqftBriar Lea, Olympia, WA 98501Active
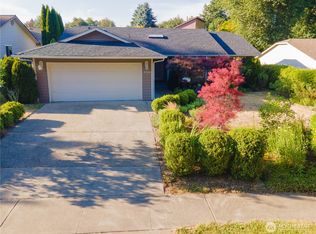 MLS ID #2576514, Yijun Liu. NWMLS as distributed by MLS GRID
