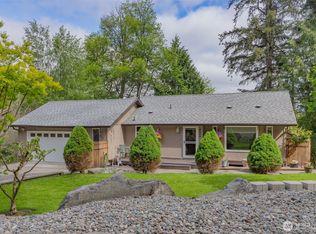
Great location and wonderful opportunity! This inviting 3-bedroom, 2-bath rambler offers 1,546 SF of comfortable living space with a functional floor plan designed for everyday living and entertaining. The tile entry welcomes you into the kitchen, family room, formal dining room, and formal living room. Enjoy Pergo flooring in the family room and dining area, along with a cozy gas fireplace in the family room. The spacious primary suite features a walk-in closet, while the remodeled bathrooms add a fresh, updated feel. Recent improvements include a tankless water heater installed last year and a heat pump installed two summers ago, providing modern comfort and efficiency. Outside, enjoy a fully fenced backyard with a large deck; perfect for relaxing, entertaining, or enjoying your own private outdoor space. The large garage offers plenty of room for parking and storage. A great opportunity to own a well-maintained home with desirable updates in a convenient location. Buyer to verify all information and square footage to their satisfaction.
Pending inspection
Listed by: Redfin • Barbara Estrella • 253-226-9896
$520,000
4320 Wellington Loop SE, Lacey, WA 98503
3beds
1,546sqft
Single Family Residence
Built in 1992
8,424 Square Feet Lot
$514,900 Zestimate®
$336/sqft
$-- HOA
What's special
Spacious primary suiteWalk-in closetPrivate outdoor spaceFully fenced backyardTile entry
- --
- on Zillow
- 122
- views
- 4
- saves
Zillow last checked:
Listing updated:
Listed by:
Barbara Estrella 253-226-9896 barbara.estrella@redfin.com,
Redfin
Source: NWMLS as distributed by MLS GRID,MLS#: 2576834
Facts & features
Interior
Bedrooms & bathrooms
- Bedrooms: 3
- Bathrooms: 2
- Full bathrooms: 1
- 3/4 bathrooms: 1
- Main level bathrooms: 2
- Main level bedrooms: 3
Bedroom
- Level: Main
Bedroom
- Level: Main
Bedroom
- Level: Main
Bathroom full
- Level: Main
Bathroom three quarter
- Level: Main
Dining room
- Level: Main
Entry hall
- Level: Main
Family room
- Level: Main
Kitchen with eating space
- Level: Main
Living room
- Level: Main
Utility room
- Level: Main
Heating
- Fireplace, Heat Pump, Electric, Natural Gas
Cooling
- Heat Pump
Appliances
- Included: Dishwasher, Disposal, Microwave, Refrigerator, Stove(s)/Range(s), Tankless Water Heater, Dishwasher(s), Garbage Disposal, Microwave(s), Refrigerator(s), Water Heater: Tankless, Water Heater Location: Garage
Features
- Bath Off Primary, Dining Room
- Flooring: Ceramic Tile, Hardwood, Vinyl, Carpet
- Windows: Dbl Pane/Storm Window
- Basement: None
- Number of fireplaces: 1
- Fireplace features: Gas, Main Level: 1, Fireplace
Interior area
- Total structure area: 1,546
- Total interior livable area: 1,546 sqft
Property
Parking
- Total spaces: 4
- Parking features: Attached Garage
- Has attached garage: Yes
- Covered spaces: 2
- Uncovered spaces: 2
Features
- Levels: One
- Stories: 1
- Entry location: Main
- Patio & porch: Bath Off Primary, Dbl Pane/Storm Window, Dining Room, Fireplace, Security System, Walk-In Closet(s), Water Heater
- Has view: Yes
- View description: Territorial
Lot
- Size: 8,424 Square Feet
- Features: Curbs, Paved, Sidewalk, Cable TV, Deck, Fenced-Fully
- Topography: Level
Details
- Parcel number: 82410000800
- Zoning description: Jurisdiction: City
- Special conditions: Standard
Construction
Type & style
- Home type: SingleFamily
- Architectural style: Contemporary,1 Story
- Property subtype: Single Family Residence
Materials
- Metal/Vinyl
- Foundation: Poured Concrete
- Roof: Composition
Condition
- Good
- Year built: 1992
Utilities & green energy
- Electric: Company: PSE
- Sewer: Sewer Connected, Company: City of Lacey
- Water: Public, Company: City of Lacey
Community & HOA
Community
- Security: Security System
- Subdivision: Lacey
HOA
- Services included: See Remarks
Location
- Region: Lacey
Financial & listing details
- Price per square foot: $336/sqft
- Tax assessed value: $456,400
- Annual tax amount: $4,733
- Date on market: 9/3/2026
- Listing terms: Conventional,FHA,VA Loan
- Inclusions: Dishwasher(s), Garbage Disposal, Microwave(s), Refrigerator(s), Stove(s)/Range(s)
Estimated market value
$514,900
$489,000 - $541,000
$2,417/mo
Price history
| Date | Event | Price |
|---|---|---|
| 10/18/2026 | Pending sale | $520,000$336/sqft |
Source:  NWMLS as distributed by MLS GRID #2576834 Report a problem NWMLS as distributed by MLS GRID #2576834 Report a problem | ||
| 9/3/2026 | Listed for sale | $520,000+192.1%$336/sqft |
Source: NWMLS as distributed by MLS GRID #2576834 Report a problem | ||
| 9/29/2004 | Sold | $178,000+8.2%$115/sqft |
Source: NWMLS as distributed by MLS GRID #24113843 Report a problem | ||
| 6/5/2002 | Sold | $164,500+70%$106/sqft |
Source: NWMLS as distributed by MLS GRID #22046326 Report a problem | ||
| 6/2/1998 | Sold | $96,784$63/sqft |
Source: Public Record Report a problem | ||
Public tax history
| Year | Property taxes | Tax assessment |
|---|---|---|
| 2025 | $4,733 +2.4% | $456,400 +2.6% |
| 2024 | $4,622 +30.1% | $444,800 +6.2% |
| 2023 | $3,554 +761.2% | $418,700 +2.4% |
| 2022 | $413 -18% | $408,800 +22.1% |
| 2021 | $503 -8.6% | $334,700 +19.8% |
| 2020 | $550 -3.4% | $279,300 +7.9% |
| 2019 | $570 -1.2% | $258,800 -0.1% |
| 2018 | $576 -77.6% | $259,000 +19.6% |
| 2017 | $2,570 | $216,600 +8.3% |
| 2016 | $2,570 | $200,050 +1.8% |
| 2014 | $2,570 | $196,550 +19.6% |
| 2013 | -- | $164,400 |
| 2012 | $2,285 | -- |
| 2011 | -- | -- |
| 2010 | -- | -- |
| 2009 | $2,306 | -- |
| 2008 | -- | -- |
| 2007 | $2,297 -22.7% | -- |
| 2006 | $2,973 +50.1% | -- |
| 2005 | $1,980 | -- |
| 2004 | -- | -- |
| 2002 | -- | -- |
| 2001 | $1,858 -0.6% | $122,700 +3.4% |
| 2000 | $1,870 | $118,700 |
Find assessor info on the county website
Monthly payment
Est. payment
Payment breakdown
Explore the cost of this home by adjusting the details. Changes won't be saved.Climate risks
Neighborhood: 98503


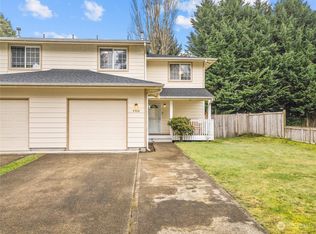
Similar homes
- $520,0003 bd3 ba1.8k sqft5102 39th Avenue SE, Lacey, WA 98503Active
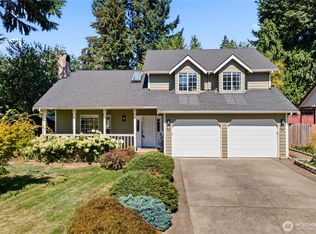 MLS ID #2575590, Pamela Davison. NWMLS as distributed by MLS GRID
 - $515,0004 bd3 ba1.8k sqft4721 Parkside Drive SE, Lacey, WA 98503Active
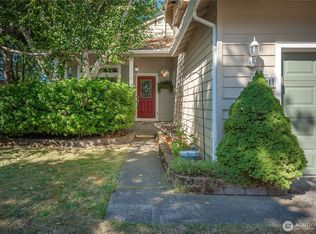 MLS ID #2550639, Jillian West. NWMLS as distributed by MLS GRID
 - $584,9503 bd3 ba1.7k sqft5519 Ken Jan Court SE, Lacey, WA 98503Active
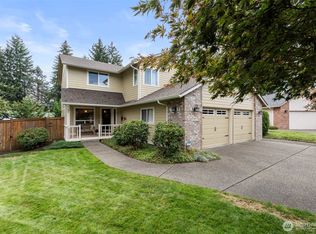 MLS ID #2588725, Justin Clement. NWMLS as distributed by MLS GRID
 - $519,0003 bd3 ba1.8k sqft6608 Sierra Court SE, Lacey, WA 98503Active
 MLS ID #2519823, Aubrey Davenport. NWMLS as distributed by MLS GRID
