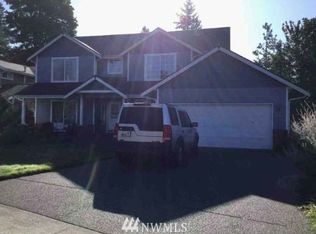
Located in the desirable Olympia School District, (Centennial Elementary, Washington Middle, and Olympia High School), and close proximity to Pioneer Park and Briggs YMCA, this beautifully maintained 3-bedroom 2.25 bathroom home with a large loft area upstairs and located on a greenbelt offers comfort, functionality, and exceptional outdoor living. Entering the home you’re welcomed by a formal living room and a convenient half bath. The well-appointed kitchen offers abundant counter space, ample cabinetry, and beautiful hardwood floors, all overlooking the main living area and the expansive backyard. The main-floor utility room adds everyday convenience. The spacious main-floor primary suite also overlooks the backyard and includes an ensuite bath for added comfort. Upstairs, you’ll find a large loft area, two additional bedrooms, and a full bathroom, offering flexible living space. The beautifully landscaped backyard provides the perfect setting for entertaining or relaxing in privacy. This move-in ready home has been thoughtfully updated with recently painted exterior cement siding, a newer composition roof, new appliances, and a completely updated crawlspace, providing peace of mind for the next owner. Additional features include a recently installed whole-home gas generator, high-efficiency furnace, air conditioning for year-round comfort, and a unique stained glass window created by a local artist. Back yard has a shed with hand milled siding and a beautiful gazebo.
Pending
Listed by: Redfin • Mark Hopkins
$650,000
1811 53rd Loop SE, Olympia, WA 98501
3beds
2,272sqft
Single Family Residence
Built in 1998
0.28 Acres Lot
$645,200 Zestimate®
$286/sqft
$25/mo HOA
What's special
Beautifully landscaped backyardWell-appointed kitchenBeautiful hardwood floorsSpacious main-floor primary suiteEnsuite bathBeautiful gazeboMain-floor utility room
- 38 days |
- 225 |
- 10 |
Likely to sell faster than
Zillow last checked:
Listing updated:
Listed by:
Mark Hopkins,
Redfin
Source: NWMLS as distributed by MLS GRID,MLS#: 2527707
Facts & features
Interior
Bedrooms & bathrooms
- Bedrooms: 3
- Bathrooms: 3
- Full bathrooms: 1
- 3/4 bathrooms: 1
- 1/2 bathrooms: 1
- Main level bathrooms: 2
- Main level bedrooms: 1
Primary bedroom
- Level: Main
Bedroom
- Level: Second
Bedroom
- Level: Second
Bathroom full
- Level: Second
Bathroom three quarter
- Level: Main
Other
- Level: Main
Bonus room
- Level: Second
Dining room
- Level: Main
Entry hall
- Level: Main
Great room
- Level: Main
Kitchen with eating space
- Level: Main
Living room
- Level: Main
Utility room
- Level: Main
Heating
- Fireplace, 90%+ High Efficiency, Electric, Natural Gas
Cooling
- 90%+ High Efficiency
Appliances
- Included: Dishwasher, Disposal, Dryer, Microwave, Refrigerator, Stove(s)/Range(s), Washer, Dishwasher(s), Dryer(s), Garbage Disposal, Microwave(s), Refrigerator(s), Washer(s), Water Heater: Gas, Water Heater Location: Garage
Features
- Bath Off Primary, Ceiling Fan(s), Dining Room, Loft
- Flooring: Hardwood, Vinyl, Carpet
- Windows: Dbl Pane/Storm Window
- Basement: None
- Number of fireplaces: 1
- Fireplace features: Gas, Main Level: 1, Fireplace
Interior area
- Total structure area: 2,272
- Total interior livable area: 2,272 sqft
Property
Parking
- Total spaces: 4
- Parking features: Attached Garage
- Has attached garage: Yes
- Covered spaces: 2
- Uncovered spaces: 2
Features
- Levels: Two
- Stories: 2
- Entry location: Main
- Patio & porch: Bath Off Primary, Ceiling Fan(s), Dbl Pane/Storm Window, Dining Room, Fireplace, Loft, Security System, Sprinkler System, Walk-In Closet(s), Water Heater, Wired for Generator
- Has view: Yes
- View description: Territorial
Lot
- Size: 0.28 Acres
- Features: Curbs, Paved, Sidewalk, Cabana/Gazebo, Cable TV, Fenced-Fully, Gas Available, High Speed Internet, Outbuildings, Patio, Sprinkler System
- Topography: Level
- Residential vegetation: Garden Space
Details
- Parcel number: 70760002500
- Special conditions: Standard
- Other equipment: Wired for Generator
Construction
Type & style
- Home type: SingleFamily
- Architectural style: Contemporary,2 Story
- Property subtype: Single Family Residence
Materials
- Cement Planked, Wood Siding, Wood Products, Cement Plank
- Foundation: Poured Concrete
- Roof: Composition
Condition
- Good
- Year built: 1998
Utilities & green energy
- Electric: Company: PSE
- Sewer: Sewer Connected, Company: City of Tumwater
- Water: Public, Company: City of Tumwater
- Utilities for property: Xfinity, Xfinity
Community & HOA
Community
- Features: CCRs
- Security: Security System
- Subdivision: Olympia
HOA
- Services included: Common Area Maintenance
- HOA fee: $300 annually
- HOA phone: 360-943-2216
Location
- Region: Tumwater
Financial & listing details
- Price per square foot: $286/sqft
- Tax assessed value: $589,000
- Annual tax amount: $6,022
- Date on market: 6/6/2026
- Cumulative days on market: 30 days
- Listing terms: Conventional,FHA,State Bond,VA Loan
- Inclusions: Dishwasher(s), Dryer(s), Garbage Disposal, Microwave(s), Refrigerator(s), Stove(s)/Range(s), Washer(s)
Estimated market value
$645,200
$613,000 - $677,000
$2,942/mo
Price history
| Date | Event | Price |
|---|---|---|
| 6/16/2026 | Pending sale | $650,000$286/sqft |
Source: | ||
| 5/28/2026 | Listed for sale | $650,000+235.1%$286/sqft |
Source: | ||
| 10/21/1998 | Sold | $194,000$85/sqft |
Source: | ||
Public tax history
| Year | Property taxes | Tax assessment |
|---|---|---|
| 2024 | $6,022 +4.7% | $589,000 +3.8% |
| 2023 | $5,752 +2.7% | $567,300 -1.1% |
| 2022 | $5,603 +2.4% | $573,400 +22.9% |
| 2021 | $5,470 +10.5% | $466,700 +19.8% |
| 2020 | $4,951 +13.6% | $389,500 +2.4% |
| 2019 | $4,358 -6.8% | $380,500 +2.8% |
| 2018 | $4,679 +13.6% | $370,200 +8.3% |
| 2017 | $4,117 | $341,900 +9.8% |
| 2016 | $4,117 | $311,450 -1% |
| 2014 | $4,117 | $314,650 +17.7% |
| 2013 | -- | $267,300 |
| 2012 | $3,724 | -- |
| 2011 | -- | -- |
| 2010 | -- | -- |
| 2009 | $3,346 | -- |
| 2008 | -- | -- |
| 2007 | $3,243 -25.7% | -- |
| 2006 | $4,363 +61.3% | -- |
| 2005 | $2,705 | -- |
| 2004 | -- | -- |
| 2002 | -- | -- |
| 2001 | $2,862 +11.1% | $176,700 +11.6% |
| 2000 | $2,577 | $158,300 |
Find assessor info on the county website
Monthly payment
Est. payment$--/mo
Payment breakdown
Explore the cost of this home by adjusting the details. Changes won't be saved.All calculations are estimates and provided by Zillow, Inc. for informational purposes only. Actual amounts may vary.
HOA fees may include property taxes on listings classified as Co-Ops. Contact the listing agent and/or owner for fee details.
Mortgage interest rates are dependent on a number of factors, including credit score, down payment, and repayment length. Interest rate data provided by Zillow Group Marketplace, Inc. as of 1/1/1970 from various mortgage lenders with which we have lead or other similar arrangements; the Estimated Payment is an average of those rates.
See how much you could borrow to make a competitive offer.
Climate risks
Neighborhood: 98501
Nearby schools
GreatSchools rating
- 6/10Centennial Elementary SchoolGrades: PK-5Distance: 0.8 mi
- 8/10Washington Middle SchoolGrades: 6-8Distance: 1.6 mi
- 9/10Olympia High SchoolGrades: 9-12Distance: 1.4 mi
Schools provided by the listing agent
- Elementary: Centennial Elem
- Middle: Wash Mid
- High: Olympia High
Source: NWMLS as distributed by MLS GRID. This data may not be complete. We recommend contacting the local school district to confirm school assignments for this home.
A local agent can set up tours, give advice and negotiate with sellers.
A local lender can help you make sure your offer is ready when you are.
- Washington
- Thurston County
- Tumwater
- 98501
- 1811 53rd Loop SE