Welcome to this amazing, well maintained home in a great location in the Hewitt Lake area. With 4 bedrooms plus a den/office, 2 1/2 bathrooms, and .3 acres, this home offers lots of room to enjoy.... inside and out. As you enter the home, there is a formal living room and dining room, as well as the den/office and a hall that leads to the half bath, laundry, and garage. At the rear of the main level you will find the kitchen, breakfast nook, and an additional living room with a gas fireplace. The upstairs has all the bedrooms including a generous en-suite with a 5-pieces primary bathroom with a jetted tub. In addition, this home has a 3-car attached garage. The home has been professionally cleaned and the interior walls have been painted. The home has a large yard with mature landscaping and a large deck in the back as well as a covered front patio. Be prepared for occasional visits from the local deer. There is plenty of bird watching available, and even the eagles have a presence. The community has access to the Deschutes River and Pioneer Park is very near with easy access. The location is far enough to be away from downtown but close to the amenities like the YMCA, Coffee Shops, shopping, restaurants, schools, and even the freeway is not very far. It is good to know that the roof was replaced in 2019. The water heater was replaced in 2021 and was flushed out in 2025. This one is worth the time to take a look.
Sold
Listed by: COMPASS • Jim Swanson
Bought with: RE/MAX Northwest
Zestimate®
$690,000
1906 54th Lane SE, Olympia, WA 98501
4beds
2,392sqft
Single Family Residence
Built in 2002
0.3 Acres Lot
$690,000 Zestimate®
$288/sqft
$3,085 Estimated rent
Home value
$690,000
$656,000 - $725,000
$3,085/mo
Zestimate® history
Owner options
List your home for rent
$3,085/mo
Rent Zestimate®
Find your next renter with Zillow Rental Manager. Plus, with online applications, you can quickly screen prospective tenants – for free.
$3,085/mo
Rent Zestimate®
Refinance and save
$4,569/mo
Est. payment
Refinancing to a lower rate could help reduce your monthly payments and save thousands over the life of the loan.
$4,569/mo
Est. payment
Explore your selling options
Work with a Zillow partner agent
Leverage their expertise and Zillow's premium Showcase listings to get your home seen by more buyers.
Get startedList with your own agent
Get your home in front of millions of buyers by listing it on Zillow.
Learn how to do itSell it yourself
Take full control of how buyers see your home on Zillow by listing For Sale by Owner (FSBO).
List your homeWhat's special
Covered front patioJetted tubBreakfast nook
Zillow last checked:
Listing updated:
Listed by:
Jim Swanson,
COMPASS
Bought with:
Pete Bradshaw, 115029
RE/MAX Northwest
Source: NWMLS as distributed by MLS GRID,MLS#: 2521578
Facts & features
Interior
Bedrooms & bathrooms
- Bedrooms: 4
- Bathrooms: 3
- Full bathrooms: 2
- 1/2 bathrooms: 1
- Main level bathrooms: 1
Bedroom
- Level: Second
Heating
- Fireplace, Forced Air, Electric, Natural Gas
Cooling
- Forced Air
Appliances
- Included: Dishwasher, Disposal, Microwave, Stove(s)/Range(s), Dishwasher(s), Garbage Disposal, Microwave(s), Water Heater: Gas, Water Heater Location: Garage
Features
- Bath Off Primary, Central Vacuum, Ceiling Fan(s), Dining Room, Pantry
- Flooring: Hardwood, Vinyl, Carpet
- Doors: French Doors
- Windows: Dbl Pane/Storm Window
- Basement: None
- Number of fireplaces: 1
- Fireplace features: Gas, Main Level: 1, Fireplace
Interior area
- Total structure area: 2,392
- Total interior livable area: 2,392 sqft
Property
Parking
- Total spaces: 6
- Parking features: Attached Garage, Off Street
- Has attached garage: Yes
- Covered spaces: 3
- Uncovered spaces: 3
Features
- Levels: Two
- Stories: 2
- Entry location: Main
- Patio & porch: Bath Off Primary, Built-In Vacuum, Ceiling Fan(s), Dbl Pane/Storm Window, Dining Room, Fireplace, French Doors, Jetted Tub, Pantry, Vaulted Ceiling(s), Walk-In Closet(s), Water Heater
- Spa features: Bath
Lot
- Size: 0.3 Acres
- Features: Curbs, Paved, Sidewalk, Cable TV, Deck, Fenced-Fully, Gas Available, High Speed Internet, Sprinkler System
- Topography: Level
- Residential vegetation: Fruit Trees
Details
- Parcel number: 12836430304
- Special conditions: Standard
- Other equipment: Leased Equipment: None
Construction
Type & style
- Home type: SingleFamily
- Architectural style: 2 Story
- Property subtype: Single Family Residence
Materials
- Cement Planked, Wood Siding, Wood Products, Cement Plank
- Foundation: Poured Concrete
- Roof: Composition
Condition
- Very Good
- Year built: 2002
- Major remodel year: 2002
Utilities & green energy
- Electric: Company: PSE
- Sewer: Septic Tank, Company: Septic
- Water: Public, Company: City of Olympia
- Utilities for property: Xfintiy, Xfinity
Community & HOA
Community
- Features: CCRs
- Subdivision: Hewitt Lake
HOA
- Services included: Common Area Maintenance
- HOA fee: $315 annually
Location
- Region: Olympia
Financial & listing details
- Price per square foot: $288/sqft
- Tax assessed value: $689,300
- Annual tax amount: $7,481
- Date on market: 6/10/2026
- Cumulative days on market: 42 days
- Listing terms: Conventional,FHA,VA Loan
- Inclusions: Dishwasher(s), Garbage Disposal, Leased Equipment, Microwave(s), Stove(s)/Range(s)
Price history
| Date | Event | Price |
|---|---|---|
| 7/10/2026 | Sold | $690,000-1.4%$288/sqft |
Source:  NWMLS as distributed by MLS GRID #2521578 Report a problem NWMLS as distributed by MLS GRID #2521578 Report a problem | ||
| 6/13/2026 | Pending sale | $699,900$293/sqft |
Source: NWMLS as distributed by MLS GRID #2521578 Report a problem | ||
| 5/13/2026 | Listed for sale | $699,900+174.5%$293/sqft |
Source: NWMLS as distributed by MLS GRID #2521578 Report a problem | ||
| 2/19/2002 | Sold | $255,000+308%$107/sqft |
Source: Public Record Report a problem | ||
| 10/31/2001 | Sold | $62,500$26/sqft |
Source: Public Record Report a problem | ||
Public tax history
| Year | Property taxes | Tax assessment |
|---|---|---|
| 2024 | $7,154 +3.3% | $689,300 +3.4% |
| 2023 | $6,923 +2.1% | $666,600 -2.5% |
| 2022 | $6,784 +3.5% | $683,600 +22.9% |
| 2021 | $6,556 +11.5% | $556,100 +21.6% |
| 2020 | $5,879 +8.4% | $457,300 +0.6% |
| 2019 | $5,425 -13.7% | $454,700 +1.9% |
| 2018 | $6,289 +15% | $446,300 -0.7% |
| 2017 | $5,470 | $449,550 +10.1% |
| 2016 | $5,470 | $408,400 -1.3% |
| 2014 | $5,470 | $413,750 +17.6% |
| 2013 | -- | $351,900 |
| 2012 | $4,876 | -- |
| 2011 | -- | -- |
| 2010 | -- | -- |
| 2009 | $4,120 | -- |
| 2008 | -- | -- |
| 2007 | $3,959 -31.5% | -- |
| 2006 | $5,778 +47.6% | -- |
| 2005 | $3,913 | -- |
| 2004 | -- | -- |
| 2002 | -- | -- |
| 2001 | $499 -4.6% | $33,000 -4.3% |
| 2000 | $523 | $34,500 |
Find assessor info on the county website
Neighborhood: 98501
Nearby homes
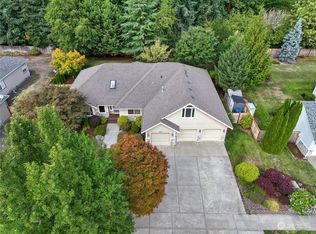
- $671,0003 bd3 ba2.5k sqft1904 54th Ln SE, Olympia, WA 98501Sold
- $825,0003 bd3 ba2.2k sqft1922 54th Ln SE, Olympia, WA 98501Sold

- $920,0003 bd4 ba3.2k sqft5510 Cheri Estates Dr SE, Olympia, WA 98501Sold
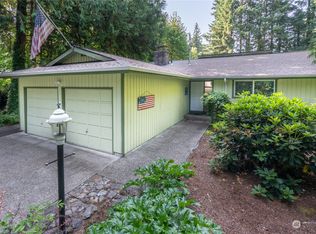
- $575,0003 bd2 ba1.6k sqft5230 Brassfield Rd SE, Olympia, WA 98501Sold
- $540,0003 bd2 ba1.8k sqft1843 53rd Loop SE, Tumwater, WA 98501Sold
- $3,002,00011.89 Acres1926 53rd Ave SE, Olympia, WA 98501Sold
- $650,0003 bd3 ba2.2k sqft1811 53rd Loop SE, Tumwater, WA 98501Pending
- $605,0003 bd2 ba2k sqft1827 52nd Way SE, Olympia, WA 98501Sold
Nearby schools
GreatSchools rating
- 6/10Centennial Elementary SchoolGrades: PK-5Distance: 0.7 mi
- 8/10Washington Middle SchoolGrades: 6-8Distance: 1.5 mi
- 9/10Olympia High SchoolGrades: 9-12Distance: 1.3 mi
Get a cash offer in 3 minutes
Find out how much your home could sell for in as little as 3 minutes with a no-obligation cash offer.
Estimated market value
$690,000
Get a cash offer in 3 minutes
Find out how much your home could sell for in as little as 3 minutes with a no-obligation cash offer.
Estimated market value
$690,000
- Washington
- Thurston County
- Olympia
- 98501
- 1906 54th Lane SE
Nearby cities
Nearby neighborhoods
Nearby zip codes
Other Olympia Topics
