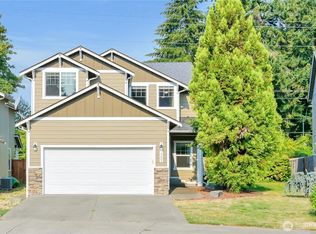
RARE OPPORTUNITY in Boulevard Park, this never-before-listed 2,256-square-foot, 4-bedroom, 2.5-bath home sits on a sought-after, quiet cul-de-sac where homes almost never come up for sale. $5000 SELLER CREDIT TO BUYER FOR RATE BUYDOWN/CLOSING COSTS. The main floor features a great room, formal living room, dining room, powder room, and convenient laundry, while the oversized kitchen boasts brand new GE appliances and a big island, ready for the next owner to enjoy from day one. Upstairs, the spacious primary suite offers a nicely sized ensuite and walk-in closet, and three additional bedrooms share a well-appointed full bathroom, a versatile layout with room for everyone. New exterior paint and a new front door boost curb appeal, and the interior offers a great canvas to add your own personal touches and build instant equity. Located in the Olympia School District with schools, parks, and shopping just minutes away, and only 3 miles from the WA State Capitol and 16 miles to JBLM's main gate, this is a location and a layout that's hard to beat.
Active
Listed by: John L. Scott RE Cle Elum • Charity Kirk
Price cut: $5K (8/17)
$604,000
2619 Boulevard Park Court SE, Olympia, WA 98501
4beds
2,256sqft
Single Family Residence
Built in 2004
5,248 Square Feet Lot
$602,000 Zestimate®
$268/sqft
$46/mo HOA
What's special
Oversized kitchenPowder roomConvenient laundryBig islandSpacious primary suiteWalk-in closetNew exterior paint
- 16 days |
- 707 |
- 39 |
Likely to sell faster than
Zillow last checked:
Listing updated:
Listed by:
Charity Kirk,
John L. Scott RE Cle Elum
Source: NWMLS as distributed by MLS GRID,MLS#: 2538445
Facts & features
Interior
Bedrooms & bathrooms
- Bedrooms: 4
- Bathrooms: 3
- Full bathrooms: 2
- 1/2 bathrooms: 1
- Main level bathrooms: 1
Primary bedroom
- Level: Second
Bedroom
- Level: Second
Bedroom
- Level: Second
Bedroom
- Level: Second
Bathroom full
- Level: Second
Bathroom full
- Level: Second
Other
- Level: Main
Dining room
- Level: Main
Entry hall
- Level: Main
Great room
- Level: Main
Kitchen with eating space
- Level: Main
Living room
- Level: Main
Utility room
- Level: Main
Heating
- Fireplace, 90%+ High Efficiency, Forced Air, Electric, Natural Gas
Cooling
- None
Appliances
- Included: Dishwasher, Disposal, Microwave, Refrigerator, Stove(s)/Range(s), Dishwasher(s), Garbage Disposal, Microwave(s), Refrigerator(s)
Features
- Bath Off Primary, Ceiling Fan(s), Dining Room, Pantry
- Flooring: Laminate, Vinyl, Carpet
- Windows: Dbl Pane/Storm Window
- Basement: None
- Number of fireplaces: 1
- Fireplace features: Gas, Main Level: 1, Fireplace
Interior area
- Total structure area: 2,256
- Total interior livable area: 2,256 sqft
Property
Parking
- Total spaces: 4
- Parking features: Attached Garage
- Has attached garage: Yes
- Covered spaces: 2
- Uncovered spaces: 2
Features
- Levels: Two
- Stories: 2
- Entry location: Main
- Patio & porch: Bath Off Primary, Ceiling Fan(s), Dbl Pane/Storm Window, Dining Room, Fireplace, Pantry, Vaulted Ceiling(s), Walk-In Closet(s)
Lot
- Size: 5,248 Square Feet
- Features: Curbs, Dead End Street, Paved, Sidewalk, Fenced-Fully, Gas Available, Patio, Sprinkler System
- Topography: Level
- Residential vegetation: Garden Space
Details
- Parcel number: 36110001200
- Special conditions: Standard
Construction
Type & style
- Home type: SingleFamily
- Architectural style: 2 Story
- Property subtype: Single Family Residence
Materials
- Cement Planked, Wood Products, Cement Plank
- Foundation: Concrete Ribbon
- Roof: Composition
Condition
- Year built: 2004
- Major remodel year: 2004
Details
- Builder name: Deering and Nelson
Utilities & green energy
- Electric: Company: PSE
- Sewer: Sewer Connected, Company: City of Olympia
- Water: Public, Company: City of Olympia
Community & HOA
Community
- Features: CCRs
- Subdivision: Olympia
HOA
- Services included: Common Area Maintenance
- HOA fee: $550 annually
Location
- Region: Olympia
Financial & listing details
- Price per square foot: $268/sqft
- Tax assessed value: $528,900
- Annual tax amount: $5,909
- Date on market: 8/4/2026
- Cumulative days on market: 17 days
- Listing terms: Conventional,FHA,VA Loan
- Inclusions: Dishwasher(s), Garbage Disposal, Microwave(s), Refrigerator(s), Stove(s)/Range(s)
Estimated market value
$602,000
$572,000 - $632,000
$3,085/mo
Price history
| Date | Event | Price |
|---|---|---|
| 8/17/2026 | Price change | $604,000-0.8%$268/sqft |
Source:  NWMLS as distributed by MLS GRID #2538445 Report a problem NWMLS as distributed by MLS GRID #2538445 Report a problem | ||
| 8/5/2026 | Listed for sale | $609,000+198.8%$270/sqft |
Source: NWMLS as distributed by MLS GRID #2538445 Report a problem | ||
| 7/22/2004 | Sold | $203,800$90/sqft |
Source: Public Record Report a problem | ||
Public tax history
| Year | Property taxes | Tax assessment |
|---|---|---|
| 2024 | $5,530 +6.8% | $528,900 +6.9% |
| 2023 | $5,179 +1.6% | $494,600 -3.4% |
| 2022 | $5,095 +4.9% | $512,100 +24.3% |
| 2021 | $4,855 +12.6% | $412,100 +22.3% |
| 2020 | $4,314 +16.9% | $337,000 +5.2% |
| 2019 | $3,690 +0.6% | $320,400 +5.8% |
| 2018 | $3,669 | $302,900 +15.5% |
| 2017 | -- | $262,300 +4.5% |
| 2016 | -- | $251,050 +4.2% |
| 2014 | -- | $240,850 +8.7% |
| 2013 | -- | $221,650 |
| 2012 | $2,790 | -- |
| 2011 | -- | -- |
| 2010 | -- | -- |
| 2009 | $2,620 | -- |
| 2008 | -- | -- |
| 2007 | $2,662 -34.7% | -- |
| 2006 | $4,078 +40.5% | -- |
| 2005 | $2,903 | -- |
| 2004 | -- | -- |
Find assessor info on the county website
Monthly payment
Est. payment
Payment breakdown
Explore the cost of this home by adjusting the details. Changes won't be saved.Climate risks
Neighborhood: 98501
Nearby schools
GreatSchools rating
- 6/10Centennial Elementary SchoolGrades: PK-5Distance: 0.3 mi
- 8/10Washington Middle SchoolGrades: 6-8Distance: 0.8 mi
- 9/10Olympia High SchoolGrades: 9-12Distance: 1 mi
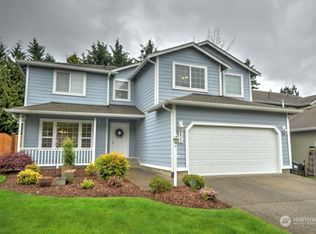
- $633,4005 bd3 ba2.8k sqft2623 Boulevard Park Ct SE, Olympia, WA 98501Off Market
- $623,5003 bd2 ba1.8k sqft4109 Banbridge Loop SE, Olympia, WA 98501Sold

- $535,0004 bd3 ba2.1k sqft2609 Boulevard Park Ct SE, Olympia, WA 98501Sold

- $925,0003 bd2 ba2.4k sqft4101 Banbridge Loop SE, Olympia, WA 98501Sold

- $659,9503 bd2 ba1.8k sqft2629 43rd Ln SE, Olympia, WA 98501Sold
- $645,0003 bd3 ba2.1k sqft4114 Banbridge Loop SE, Olympia, WA 98501Sold
- $679,9503 bd2 ba1.8k sqft2611 43rd Ln SE, Olympia, WA 98501Sold
- $799,9504 bd3 ba3k sqft2617 43rd Ln SE, Olympia, WA 98501Sold
A local agent can set up tours, give advice and negotiate with sellers.
A local lender can help you make sure your offer is ready when you are.
Similar homes
- $579,0003 bd3 ba1.7k sqft3327 28th Avenue SE, Olympia, WA 98501Active
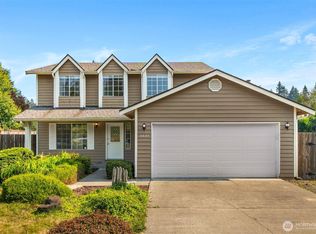 MLS ID #2565776, Tucker Bradshaw. NWMLS as distributed by MLS GRID
 - $514,0004 bd3 ba2.1k sqft2523 10th Court SE, Olympia, WA 98501Active
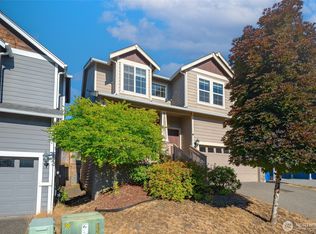 MLS ID #2566242, Missy Watts. NWMLS as distributed by MLS GRID
 - $625,0003 bd3 ba2.6k sqft710 Z Street Se, Tumwater, WA 98501Active
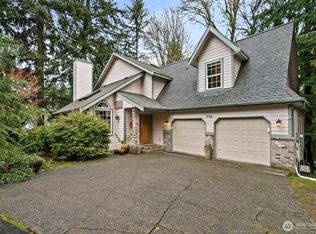 MLS ID #2473335, Nikki Westman. NWMLS as distributed by MLS GRID
 - $499,9503 bd3 ba1.8k sqftMadison Heights, Olympia, WA 98501Active
 MLS ID #2566028, Brandon P. Johnson. NWMLS as distributed by MLS GRID
 - $659,9002 bd3 ba1.9k sqft6833 Fairway Lane SE, Olympia, WA 98501ActiveMLS ID #2555460, Michael Duggins. NWMLS as distributed by MLS GRID
- $489,9503 bd3 ba1.5k sqftFoxwood, Olympia, WA 98501ActiveMLS ID #2549348, Corey Lofton. NWMLS as distributed by MLS GRID
- $555,0003 bd3 ba1.9k sqft446 North Street SE, Olympia, WA 98501ActiveMLS ID #2555159, Adam Hert. NWMLS as distributed by MLS GRID
- $619,0003 bd2 ba1.8k sqft3746 Golden Eagle Loop SE, Olympia, WA 98513ActiveMLS ID #2567107, Deborah Dunham-Bouis. NWMLS as distributed by MLS GRID
- $539,0003 bd3 ba1.6k sqft1450 Brown Street SE, Olympia, WA 98501ActiveMLS ID #2520695, Justin Clement. NWMLS as distributed by MLS GRID
- $500,0003 bd3 ba2k sqft3245 57th Avenue SE, Olympia, WA 98501ContingentMLS ID #2488226, Jenn Hamilton. NWMLS as distributed by MLS GRID
- $495,0003 bd3 ba1.5k sqftWhisper Ridge, Olympia, WA 98501ActiveMLS ID #2515784, Christina Janis. NWMLS as distributed by MLS GRID
- $575,0003 bd3 ba2k sqftPark Place Div 1, Lacey, WA 98503ActiveMLS ID #2559316, Paul Oczkewicz. NWMLS as distributed by MLS GRID
- $639,0003 bd3 ba2.4k sqftSunrise Ridge, Tumwater, WA 98512ActiveMLS ID #2561105, Sarah Myers. NWMLS as distributed by MLS GRID
- $465,0003 bd2 ba1.3k sqft2228 Tandem Court SE, Olympia, WA 98501ActiveMLS ID #2541095, William Demers. NWMLS as distributed by MLS GRID
- $549,0003 bd3 ba2.2k sqft6951 Radius Loop SE, Olympia, WA 98513ActiveMLS ID #2565678, Alysha Brown. NWMLS as distributed by MLS GRID
- $525,0003 bd2 ba1.4k sqft3922 14th Court NE, Olympia, WA 98506ActiveMLS ID #2561723, Jay Hultberg. NWMLS as distributed by MLS GRID
- $560,0004 bd3 ba2k sqft3630 Silver Maple Court SE, Lacey, WA 98503ActiveMLS ID #2527516, Laura Lundin. NWMLS as distributed by MLS GRID
- $575,0004 bd3 ba2.6k sqft8322 55th Avenue SE, Olympia, WA 98513ActiveMLS ID #2538863, Jay Kobza. NWMLS as distributed by MLS GRID
- $549,9504 bd3 ba2.3k sqft911 Sarah Court NW, Olympia, WA 98502ActiveMLS ID #2553830, Jacob Pierpoint. NWMLS as distributed by MLS GRID
- $520,0003 bd3 ba1.8k sqft4061 Galena Street SE, Lacey, WA 98503ActiveMLS ID #2568946, Caldoon Farrah. NWMLS as distributed by MLS GRID
