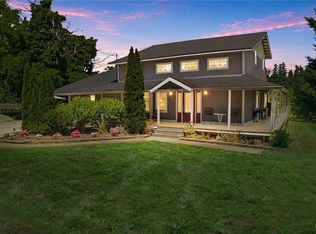
A Property Worth Dreaming About. Discover an extraordinary private sanctuary on 9.78 lush, fully fenced equestrian acres behind electronic entry gate, where nature surrounds you and no neighboring homes are in sight. Designed for multi-generational living, homesteading, retreats, or income potential, this one-of-a-kind estate offers exceptional versatility & complete privacy. The 3,528sqft. main residence is spacious one-story home with a daylight basement & separate entrance, 2 kitchens and attached two-car garage. Officially a 3Bd/2Ba home, it comfortably functions as up to six bedrooms and has previously been utilized as separate living quarters. Second residence-a 2009, 1,296sqft manufactured home features 3Bd/2Ba & expansive covered deck, providing comfortable accommodations for extended living, guests, or rental opportunities. The impressive outbuildings include a 3,034sqft gathering hall (formerly the Awakening Center) complete with kitchen, plumbing for bathrooms & multiple large meeting or activity rooms. Additional improvements include 28x48' shop/studio w/office, bathroom, storage rooms & lean-to, 3-stall animal shelter, "Chicken Palace," well house/mechanical room. Built for self-sufficiency, the property also features 2 solar systems w/one-year-old lithium-ion batteries, generators, wood stoves, private 220' well producing approx 35GPM, multiple septic systems, fruit trees, fenced garden & welcoming fire pit. no HOA, no wetlands, and offered below assessed value.
Active
Listed by: Signature Service RE Olympia • Bojana M. Foster
$825,000
10905 138th Avenue SE, Rainier, WA 98576
6beds
4,822sqft
Single Family Residence
Built in 1976
9.78 Acres Lot
$-- Zestimate®
$171/sqft
$-- HOA
What's special
Fruit treesFenced gardenWood stovesAttached two-car garageWelcoming fire pitElectronic entry gateExpansive covered deck
- 17 days |
- 686 |
- 67 |
Zillow last checked:
Listing updated:
Listed by:
Bojana M. Foster,
Signature Service RE Olympia
Source: NWMLS as distributed by MLS GRID,MLS#: 2547066
Facts & features
Interior
Bedrooms & bathrooms
- Bedrooms: 6
- Bathrooms: 4
- Full bathrooms: 2
- 3/4 bathrooms: 2
- Main level bathrooms: 1
- Main level bedrooms: 3
Primary bedroom
- Level: Main
Bedroom
- Level: Main
Bedroom
- Level: Main
Bathroom three quarter
- Level: Lower
Bathroom three quarter
- Level: Main
Other
- Level: Lower
Bonus room
- Level: Lower
Dining room
- Level: Main
Entry hall
- Level: Main
Family room
- Level: Lower
Kitchen without eating space
- Level: Main
Living room
- Level: Main
Utility room
- Level: Main
Heating
- Forced Air, Heat Pump, Radiant, Electric, Propane, Solar (Unspecified), Wood
Cooling
- Heat Pump
Appliances
- Included: Dishwasher, Dishwasher(s)
Features
- Bath Off Primary, Dining Room, Pantry
- Flooring: Bamboo/Cork, Ceramic Tile, Vinyl, Carpet
- Windows: Dbl Pane/Storm Window
- Basement: Daylight
- Has fireplace: No
Interior area
- Total structure area: 3,526
- Total interior livable area: 4,822 sqft
Video & virtual tour
Property
Parking
- Total spaces: 12
- Parking features: Attached Garage, Detached Garage, Off Street, RV Parking
- Has attached garage: Yes
- Covered spaces: 2
- Uncovered spaces: 10
Features
- Levels: One
- Stories: 1
- Entry location: Main
- Patio & porch: Second Kitchen, Bath Off Primary, Dbl Pane/Storm Window, Dining Room, Pantry, Walk-In Closet(s), Wired for Generator
- Has view: Yes
- View description: Territorial
Lot
- Size: 9.78 Acres
- Dimensions: 331 x 1302 x 328 x 1301
- Features: Paved, Secluded, Deck, Fenced-Fully, Gated Entry, High Speed Internet, Outbuildings, Propane, RV Parking, Shop, Stable
- Topography: Equestrian,Level
- Residential vegetation: Fruit Trees, Garden Space, Pasture
Details
- Additional structures: ADU Beds: 3, ADU Baths: 2
- Parcel number: 21608310000
- Zoning: RRR1/5
- Zoning description: Jurisdiction: County
- Special conditions: Standard
- Other equipment: Wired for Generator
Construction
Type & style
- Home type: SingleFamily
- Architectural style: Contemporary,1 Story w/Bsmnt.
- Property subtype: Single Family Residence
Materials
- Wood Siding, Wood Products
- Foundation: Poured Concrete
- Roof: Composition
Condition
- Good
- Year built: 1976
- Major remodel year: 2012
Utilities & green energy
- Electric: Company: PSE
- Sewer: Septic Tank, Company: Multiple septic systems
- Water: Individual Well, Company: Individual well
- Utilities for property: Starlink Cable Only, Lightcurve
Green energy
- Energy generation: Solar
Community & HOA
Community
- Subdivision: Yelm Rural
Location
- Region: Rainier
Financial & listing details
- Price per square foot: $171/sqft
- Tax assessed value: $1,170,100
- Annual tax amount: $11,213
- Date on market: 7/5/2026
- Cumulative days on market: 18 days
- Inclusions: Dishwasher(s)
- Total actual rent: 2000
Estimated market value
Not available
Estimated sales range
Not available
Not available
Price history
| Date | Event | Price |
|---|---|---|
| 7/5/2026 | Listed for sale | $825,000-7.2%$171/sqft |
Source:  NWMLS as distributed by MLS GRID #2547066 Report a problem NWMLS as distributed by MLS GRID #2547066 Report a problem | ||
| 10/4/2014 | Listing removed | $889,000$184/sqft |
Source: RE/MAX COUNTRY #574452 Report a problem | ||
| 5/13/2014 | Price change | $889,000-10.1%$184/sqft |
Source: RE/MAX COUNTRY #574452 Report a problem | ||
| 12/18/2013 | Listed for sale | $989,000+101.8%$205/sqft |
Source: RE/MAX COUNTRY #574452 Report a problem | ||
| 1/20/2009 | Sold | $490,000-8.4%$102/sqft |
Source: NWMLS as distributed by MLS GRID #28139346 Report a problem | ||
| 11/9/2008 | Listed for sale | $535,000$111/sqft |
Source: Postlets #28139346 Report a problem | ||
| 10/5/2008 | Listing removed | $535,000$111/sqft |
Source: Go Smart Solutions, LLC #28139346 Report a problem | ||
| 8/14/2008 | Listed for sale | $535,000+18.9%$111/sqft |
Source: Go Smart Solutions, LLC #28139346 Report a problem | ||
| 1/18/2007 | Sold | $450,000+100%$93/sqft |
Source: NWMLS as distributed by MLS GRID #26121860 Report a problem | ||
| 12/20/2000 | Sold | $225,000+29.2%$47/sqft |
Source: NWMLS as distributed by MLS GRID #20112761 Report a problem | ||
| 9/1/1999 | Sold | $174,187-24.8%$36/sqft |
Source: Public Record Report a problem | ||
| 8/1/1995 | Sold | $231,516$48/sqft |
Source: Public Record Report a problem | ||
Public tax history
| Year | Property taxes | Tax assessment |
|---|---|---|
| 2024 | $12,092 +27.9% | $1,170,100 +15.9% |
| 2023 | $9,453 +1% | $1,009,600 -3% |
| 2022 | $9,356 +20.3% | $1,040,400 +39.2% |
| 2021 | $7,778 +24.1% | $747,300 +25.2% |
| 2020 | $6,269 +11.9% | $596,900 +11% |
| 2019 | $5,604 -12.5% | $537,800 -0.6% |
| 2018 | $6,405 +16.9% | $541,100 +16.6% |
| 2017 | $5,479 | $464,050 +10.2% |
| 2016 | $5,479 | $420,950 +3.9% |
| 2014 | $5,479 | $405,000 +28.9% |
| 2013 | -- | $314,200 |
| 2012 | $4,558 | -- |
| 2011 | -- | -- |
| 2010 | -- | -- |
| 2009 | $5,003 | -- |
| 2008 | -- | -- |
| 2007 | $5,085 -17.6% | -- |
| 2006 | $6,173 +46.5% | -- |
| 2005 | $4,214 | -- |
| 2004 | -- | -- |
| 2002 | -- | -- |
| 2000 | $4,107 | $258,800 |
Find assessor info on the county website
Monthly payment
Est. payment
Payment breakdown
Explore the cost of this home by adjusting the details. Changes won't be saved.Climate risks
Neighborhood: 98576
Nearby schools
GreatSchools rating
- 4/10Rainier Primary SchoolGrades: PK-5Distance: 0.8 mi
- 6/10Rainier Middle SchoolGrades: 6-8Distance: 0.9 mi
- 5/10Rainier Senior High SchoolGrades: 9-12Distance: 1 mi
Schools provided by the listing agent
- Elementary: Rainier Primary Sch
- Middle: Rainier Mid
- High: Rainier Snr High
Source: NWMLS as distributed by MLS GRID. This data may not be complete. We recommend contacting the local school district to confirm school assignments for this home.
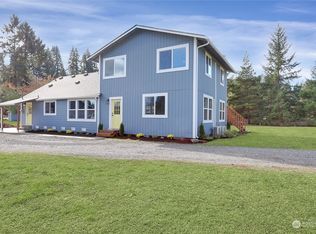
- $790,0004 bd3 ba2.6k sqft10741 138th Ave SE, Rainier, WA 98576Sold
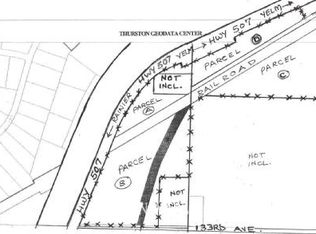
- $--16.914 Acres12338 133rd Ave SE, Rainier, WA 98576Off Market
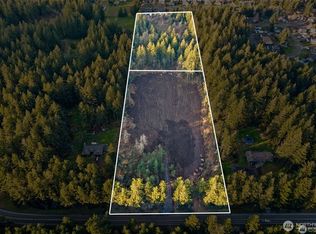
- $--5.1 Acres14702 Plum Nelly Ln SE, Rainier, WA 98576Off Market
- $309,0009.87 Acres13826 Rainier Rd SE, Rainier, WA 98576Sold
- $130,0001.6 Acres10448 138th Ave SE, Rainier, WA 98576Sold
- $410,0003 bd2 ba1.4k sqft13412 Blazer Ln SE, Rainier, WA 98576Sold
- $545,0003 bd2 ba1.9k sqft410 Raintree Loop Ct SE, Rainier, WA 98576Sold
- $549,9993 bd2 ba1.8k sqft408 Raintree Loop Ct SE, Rainier, WA 98576Pending
A local agent can set up tours, give advice and negotiate with sellers.
Similar homes
- $799,0004 bd3 ba2.5k sqft2102 Mark Street, Olympia, WA 98516Active
 MLS ID #2554060, Greg Pubols. NWMLS as distributed by MLS GRID
 - $829,9003 bd2 ba2.8k sqftDeschutes Colony, Tenino, WA 98589Active
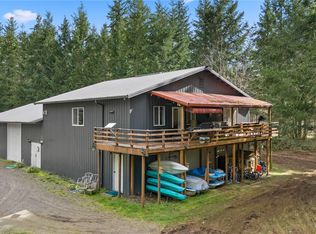 MLS ID #2483818, Christine Forrey. NWMLS as distributed by MLS GRID
 - $995,0003 bd3 ba2.6k sqft12717 Zeller Road SE, Yelm, WA 98597Active
 MLS ID #2550950, Charles Wilcox. NWMLS as distributed by MLS GRID
 - $1,159,9956 bd5 ba4.1k sqft17718 Mulqueen Road SE, Rainier, WA 98576Active
 MLS ID #2535999, Robert Marentette. NWMLS as distributed by MLS GRID
 - $829,9905 bd4 ba3.4k sqft14913 Champion Estates Drive SE, Yelm, WA 98597ActiveMLS ID #2482118, Lida Cozzetti. NWMLS as distributed by MLS GRID
- $999,9005 bd3 ba3.6k sqft14532 130th Lane SE, Yelm, WA 98597ActiveMLS ID #2494979, Jason Munoz. NWMLS as distributed by MLS GRID
- $799,0004 bd4 ba2.6k sqft9911 Berkshire Loop SE, Olympia, WA 98513ActiveMLS ID #2479920, Dave Champagne. NWMLS as distributed by MLS GRID
- $995,0004 bd3 ba2.8k sqftDeschutes Colony Subdivision #lls-0443, Tenino, WA 98589ActiveMLS ID #2507491, Rebecca Bingaman. NWMLS as distributed by MLS GRID
- $874,9503 bd3 ba3.6k sqft41019 Dean Kreger Road E, Eatonville, WA 98328ActiveMLS ID #2545165, Mia Perryman. NWMLS as distributed by MLS GRID
- $789,9993 bd3 ba2.7k sqft13903 Solberg Road SE, Yelm, WA 98597ActiveMLS ID #2546146, Dara Foster. NWMLS as distributed by MLS GRID
- $899,9503 bd3 ba2.4k sqft7925 Mullen Road SE, Olympia, WA 98503ActiveMLS ID #2547444, Cory Burger. NWMLS as distributed by MLS GRID
- $750,0004 bd3 ba2.9k sqftLake Lawrence, Yelm, WA 98597ActiveMLS ID #2483536, Karena Peterson. NWMLS as distributed by MLS GRID
- $820,0003 bd3 ba2.9k sqft11008 Cowlitz Drive SE, Olympia, WA 98501ActiveMLS ID #2524781, Jamie Lee Olsen. NWMLS as distributed by MLS GRID
- $875,0005 bd3 ba4.3k sqft125 Gleason Road, Centralia, WA 98531ActiveMLS ID #2543933, Paulette Eaton. NWMLS as distributed by MLS GRID
- $875,0004 bd3 ba4.6k sqft10140 Case Road SW, Olympia, WA 98512ActiveMLS ID #2529679, Bruce Batson. NWMLS as distributed by MLS GRID
- $799,0006 bd4 ba2.9k sqft3903 Harrison Avenue, Centralia, WA 98531ActiveMLS ID #2523578, Dera Hicks. NWMLS as distributed by MLS GRID
- $925,0003 bd3 ba2.4k sqft5542 Meadowood Lane NE, Olympia, WA 98506ActiveMLS ID #2557841, Mark Ellis. NWMLS as distributed by MLS GRID
- $535,0003 bd3 ba3k sqft308 Easy Street SE, Rainier, WA 98576ActiveMLS ID #2435936, Saul Negrete. NWMLS as distributed by MLS GRID
- $715,0006 bd5 ba6.8k sqft1497 Old Military Road SE, Tenino, WA 98589ActiveMLS ID #2530333, Anita C Carlson. NWMLS as distributed by MLS GRID
- $749,9503 bd2 ba2.5k sqft15839 Ordway Drive SE, Yelm, WA 98597ActiveMLS ID #2542492, Eldar Zhangozuev. NWMLS as distributed by MLS GRID
