Rare opportunities like this don't come along often. Set on over 6 acres in the desirable Lake Lawrence community, this spacious 2,900+ square foot rambler offers the kind of room, privacy, and versatility that's becoming increasingly difficult to find. With seven garage spaces, a barn, gated entry, and expansive living areas, this property is ideal for anyone needing space for vehicles, hobbies, projects, or simply room to spread out. Inside, you'll find generously sized living spaces designed for comfortable everyday living and entertaining. The oversized kitchen offers abundant cabinetry, double ovens, a walk-in pantry, and plenty of workspace while opening to the main living areas. The spacious primary suite features its own fireplace, private deck access, a large walk-in closet, soaking tub, and oversized shower, creating a private retreat at the end of the day. Step outside and enjoy the peace and privacy of your acreage from the large Trex deck, with plenty of room to create the outdoor lifestyle you've always envisioned. Whether you're dreaming of additional landscaping, gardens, recreational space, or simply enjoying the privacy of country living, this property provides the space and flexibility to make it your own. If you've been searching for a one-story home that offers exceptional garage space, acreage, lake access and the chance to personalize a property to fit your own style, this is it.
Active
Listed by: RE/MAX Country • Karena Peterson
Price cut: $50K (7/7)
$750,000
15326 Scenic Shores Drive SE, Yelm, WA 98597
4beds
2,957sqft
Single Family Residence
Built in 2006
6.22 Acres Lot
$747,600 Zestimate®
$254/sqft
$33/mo HOA
What's special
Oversized kitchenLarge trex deckSpacious primary suiteSoaking tubLarge walk-in closetOversized showerDouble ovens
- 182 days
- 265
- 17
Zillow last checked:
Listing updated:
Listed by:
Karena Peterson,
RE/MAX Country
Source: NWMLS as distributed by MLS GRID,MLS#: 2483536
Facts & features
Interior
Bedrooms & bathrooms
- Bedrooms: 4
- Bathrooms: 3
- Full bathrooms: 2
- 3/4 bathrooms: 1
- Main level bathrooms: 3
- Main level bedrooms: 4
Primary bedroom
- Level: Main
Bedroom
- Level: Main
Bedroom
- Level: Main
Bedroom
- Level: Main
Bathroom full
- Level: Main
Bathroom full
- Level: Main
Bathroom three quarter
- Level: Main
Great room
- Level: Main
Kitchen without eating space
- Level: Main
Other
- Level: Main
Utility room
- Level: Main
Heating
- Fireplace, Wall Furnace, Electric
Cooling
- None
Appliances
- Included: Dishwasher, Double Oven, Dryer, Refrigerator, Stove(s)/Range(s), Washer, Dishwasher(s), Dryer(s), Refrigerator(s), Washer(s), Water Heater: Electric, Water Heater Location: Garage
Features
- Bath Off Primary, Dining Room
- Flooring: Laminate, Vinyl
- Doors: French Doors
- Windows: Dbl Pane/Storm Window
- Basement: None
- Number of fireplaces: 2
- Fireplace features: Wood Burning, Main Level: 2, Fireplace
Interior area
- Total structure area: 2,957
- Total interior livable area: 2,957 sqft
Property
Parking
- Total spaces: 7
- Parking features: Driveway, Attached Garage, Detached Garage, RV Parking
- Has attached garage: Yes
- Covered spaces: 7
Accessibility
- Accessibility features: Accessible Approach with Ramp, Accessible Bedroom, Accessible Central Living Area, Accessible Entrance, Accessible Kitchen, Accessible Utility
Features
- Levels: One
- Stories: 1
- Entry location: Main
- Patio & porch: Bath Off Primary, Dbl Pane/Storm Window, Dining Room, Fireplace, Fireplace (Primary Bedroom), French Doors, Water Heater, Wired for Generator
- Has view: Yes
- View description: Territorial
Lot
- Size: 6.22 Acres
- Features: Dead End Street, Open Lot, Paved, Secluded, Barn, Cable TV, Deck, Fenced-Fully, Gated Entry, Green House, High Speed Internet, Outbuildings, Propane, RV Parking, Shop
- Topography: Level
- Residential vegetation: Brush, Fruit Trees, Garden Space, Pasture
Details
- Parcel number: 22621220200
- Zoning: RL1/2
- Zoning description: Jurisdiction: County
- Special conditions: Standard
- Other equipment: Wired for Generator
Construction
Type & style
- Home type: SingleFamily
- Architectural style: Craftsman,1 Story
- Property subtype: Single Family Residence
Materials
- Metal/Vinyl
- Foundation: Poured Concrete
- Roof: Composition
Condition
- Very Good
- Year built: 2006
Details
- Builder name: Sunrise homes
Utilities & green energy
- Electric: Company: Puget Sound Energy
- Sewer: Septic Tank, Company: Septic
- Water: Community, Company: Scenic Shores Water
Community & HOA
Community
- Features: Boat Launch, CCRs, Park, Playground
- Subdivision: Lake Lawrence
HOA
- Services included: Common Area Maintenance
- HOA fee: $400 annually
Location
- Region: Yelm
Financial & listing details
- Price per square foot: $254/sqft
- Tax assessed value: $851,300
- Annual tax amount: $1,798
- Date on market: 3/1/2026
- Cumulative days on market: 184 days
- Listing terms: Conventional,FHA,USDA Loan,VA Loan
- Inclusions: Dishwasher(s), Double Oven, Dryer(s), Refrigerator(s), Stove(s)/Range(s), Washer(s)
Estimated market value
$747,600
$710,000 - $785,000
$3,547/mo
Price history
| Date | Event | Price |
|---|---|---|
| 7/7/2026 | Price change | $750,000-6.3%$254/sqft |
Source:  NWMLS as distributed by MLS GRID #2483536 Report a problem NWMLS as distributed by MLS GRID #2483536 Report a problem | ||
| 3/2/2026 | Listed for sale | $800,000$271/sqft |
Source: NWMLS as distributed by MLS GRID #2483536 Report a problem | ||
Public tax history
| Year | Property taxes | Tax assessment |
|---|---|---|
| 2024 | $1,806 -19.4% | $851,300 +8.7% |
| 2023 | $2,242 -5.9% | $783,400 -4.4% |
| 2022 | $2,384 -13.4% | $819,700 +28.1% |
| 2021 | $2,753 +6.6% | $639,700 +18% |
| 2020 | $2,583 +73.3% | $542,100 +4.4% |
| 2019 | $1,491 -7.3% | $519,200 +5.2% |
| 2018 | $1,608 -36% | $493,500 +13% |
| 2017 | $2,514 | $436,700 +18.6% |
| 2016 | $2,514 | $368,150 +5.2% |
| 2014 | $2,514 | $350,000 +17% |
| 2013 | -- | $299,100 |
| 2012 | $1,461 | -- |
| 2011 | -- | -- |
| 2010 | -- | -- |
| 2009 | $1,739 | -- |
| 2008 | -- | -- |
| 2007 | $4,312 +198.2% | -- |
| 2006 | $1,446 +43.7% | -- |
| 2005 | $1,006 | -- |
| 2004 | -- | -- |
| 2002 | -- | -- |
| 2001 | $746 +21.7% | $50,900 +23.8% |
| 2000 | $613 | $41,100 |
Find assessor info on the county website
Monthly payment
Est. payment
Payment breakdown
Explore the cost of this home by adjusting the details. Changes won't be saved.Climate risks
Neighborhood: 98597
Nearby schools
Schools provided by the listing agent
- Elementary: Prairie Elem
- Middle: Yelm Mid
- High: Yelm High12
Source: NWMLS as distributed by MLS GRID. This data may not be complete. We recommend contacting the local school district to confirm school assignments for this home.
Similar homes
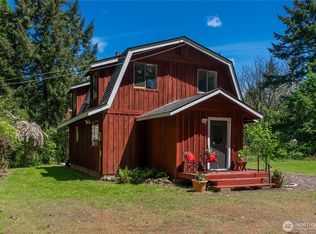
- $695,0003 bd2 ba2k sqft12438 Witland Lane SE, Yelm, WA 98597Active
 MLS ID #2526211, Toril Schoepfer. NWMLS as distributed by MLS GRID
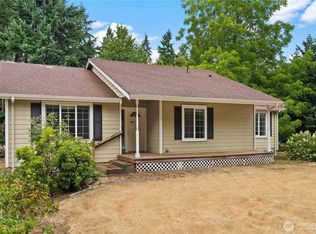
 - $519,9003 bd2 ba1.6k sqft16033 Agate Street SE, Yelm, WA 98597Active
 MLS ID #2563738, Angela K. Filkins. NWMLS as distributed by MLS GRID
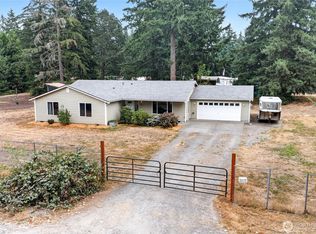
 - $494,9503 bd2 ba1.5k sqft15626 Lindsay Road SE, Yelm, WA 98597Active
 MLS ID #2541005, Richard L. Simpson. NWMLS as distributed by MLS GRID
 - $649,5004 bd2 ba2.1k sqft8121 349th Street S, Roy, WA 98580Active
 MLS ID #2572618, Matthew E. Bellesiles. NWMLS as distributed by MLS GRID
