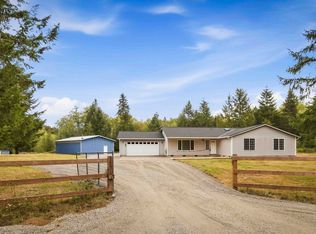
This Cinebar property brings together a five-bedroom home, usable acreage, and the kind of rural infrastructure that can be difficult to find in one place. The 2,784-square-foot home offers 2.5 baths and a main-floor primary suite with an attached five-piece en suite. A new roof, fresh interior paint, and new flooring give the home a refreshed, updated feel. Beyond the home, 2.8 fully fenced and cross-fenced acres create flexibility for animals, gardening, projects, equipment, trailers, storage, and the things that simply do not fit on a typical residential lot. The shop, barn, outbuildings, attached garage, and RV parking give the property a level of function that goes well beyond acreage alone. What stands out is how much utility is concentrated into a manageable acreage footprint. Rather than simply offering open land, the property already provides the spaces and infrastructure to support a variety of rural uses. Set along the State Route 508 corridor between Chehalis, Mossyrock, and Morton, the property works as a rural home base for both everyday life and recreation. Ike Kinswa State Park and Mayfield Lake offer hiking, biking, boating, and fishing nearby, with Riffe Lake and the Cowlitz and Tilton River areas adding even more ways to enjoy the region.
Active
Listed by: eXp Realty • Chris Gurnee
Price cut: $50K (9/5)
$650,000
4104 State Route 508, Cinebar, WA 98533
5beds
2,784sqft
Single Family Residence
Built in 2006
2.8 Acres Lot
$647,300 Zestimate®
$233/sqft
$-- HOA
What's special
Rv parkingAttached garageFresh interior paintFive-bedroom homeNew roofNew flooring
- --
- on Zillow
- 266
- views
- 19
- saves
Zillow last checked:
Listing updated:
Offers reviewed: Sep 11
Listed by:
Chris Gurnee,
eXp Realty,
Marius Williams Sr,
eXp Realty
Source: NWMLS as distributed by MLS GRID,MLS#: 2565290
Facts & features
Interior
Bedrooms & bathrooms
- Bedrooms: 5
- Bathrooms: 3
- Full bathrooms: 2
- 1/2 bathrooms: 1
- Main level bathrooms: 2
- Main level bedrooms: 1
Primary bedroom
- Level: Main
Bedroom
- Level: Second
Bedroom
- Level: Second
Bedroom
- Level: Second
Bedroom
- Level: Second
Bathroom full
- Level: Main
Bathroom full
- Level: Second
Other
- Level: Main
Dining room
- Level: Main
Entry hall
- Level: Main
Great room
- Level: Main
Kitchen with eating space
- Level: Main
Living room
- Level: Main
Utility room
- Level: Main
Heating
- Heat Pump, Electric
Cooling
- Heat Pump
Appliances
- Included: Dishwasher, Dryer, Microwave, Refrigerator, Stove(s)/Range(s), Washer, Dishwasher(s), Dryer(s), Microwave(s), Refrigerator(s), Washer(s)
Features
- Bath Off Primary, Ceiling Fan(s), Dining Room
- Flooring: Laminate, Carpet
- Windows: Dbl Pane/Storm Window
- Basement: None
- Has fireplace: No
Interior area
- Total structure area: 2,784
- Total interior livable area: 2,784 sqft
Property
Parking
- Total spaces: 6
- Parking features: Driveway, Attached Garage, RV Parking
- Has attached garage: Yes
- Covered spaces: 6
Features
- Levels: Two
- Stories: 2
- Entry location: Main
- Patio & porch: Bath Off Primary, Ceiling Fan(s), Dbl Pane/Storm Window, Dining Room
- Has view: Yes
- View description: Territorial
Lot
- Size: 2.8 Acres
- Features: Adjacent to Public Land, Corner Lot, Dead End Street, Open Lot, Paved, Barn, Cable TV, Deck, Dog Run, Fenced-Fully, Outbuildings, RV Parking, Shop
- Topography: Level
- Residential vegetation: Brush, Fruit Trees, Garden Space, Pasture
Details
- Parcel number: 033314001001
- Zoning: ARL
- Zoning description: Jurisdiction: County
- Special conditions: Standard
Construction
Type & style
- Home type: SingleFamily
- Architectural style: Contemporary,2 Story
- Property subtype: Single Family Residence
Materials
- Wood Siding
- Foundation: Poured Concrete
- Roof: Composition
Condition
- Good
- Year built: 2006
- Major remodel year: 2006
Utilities & green energy
- Electric: Company: LCPUD
- Sewer: Septic Tank
- Water: Individual Well, Private
Community & HOA
Community
- Features: Trail(s)
- Subdivision: Cinebar
Location
- Region: Cinebar
Financial & listing details
- Price per square foot: $233/sqft
- Tax assessed value: $561,500
- Annual tax amount: $3,073
- Offers reviewed: 09/11/2026
- Date on market: 8/7/2026
- Listing terms: Conventional,FHA,State Bond,USDA Loan,VA Loan
- Inclusions: Dishwasher(s), Dryer(s), Microwave(s), Refrigerator(s), Stove(s)/Range(s), Washer(s)
Estimated market value
$647,300
$615,000 - $680,000
$2,652/mo
Price history
| Date | Event | Price |
|---|---|---|
| 9/5/2026 | Price change | $650,000-7.1%$233/sqft |
Source:  NWMLS as distributed by MLS GRID #2565290 Report a problem NWMLS as distributed by MLS GRID #2565290 Report a problem | ||
| 8/7/2026 | Listed for sale | $699,999+155.5%$251/sqft |
Source: NWMLS as distributed by MLS GRID #2565290 Report a problem | ||
| 5/19/2017 | Sold | $274,000-0.3%$98/sqft |
Source: NWMLS as distributed by MLS GRID #1015075 Report a problem | ||
| 3/23/2017 | Pending sale | $274,900$99/sqft |
Source: CENTURY 21 Lund, Realtors #1015075 Report a problem | ||
| 3/16/2017 | Price change | $274,900+2.2%$99/sqft |
Source: CENTURY 21 Lund, Realtors #1015075 Report a problem | ||
| 12/30/2016 | Price change | $269,000-3.6%$97/sqft |
Source: CENTURY 21 Lund, Realtors #1015075 Report a problem | ||
| 8/17/2016 | Listed for sale | $279,000$100/sqft |
Source: CENTURY 21 Lund, Realtors #1015075 Report a problem | ||
Public tax history
| Year | Property taxes | Tax assessment |
|---|---|---|
| 2025 | $3,041 -12.2% | $561,500 +5.4% |
| 2024 | $3,462 -15.6% | $532,700 -18.2% |
| 2023 | $4,104 +11.2% | $651,300 +34.5% |
| 2021 | $3,691 +0.5% | $484,400 +13.2% |
| 2020 | $3,674 -0.1% | $428,100 +6.8% |
| 2019 | $3,677 +16% | $401,000 +14.2% |
| 2018 | $3,169 | $351,000 +14.7% |
| 2017 | $3,169 +10.1% | $306,100 +9.3% |
| 2016 | $2,879 +6.3% | $280,000 +9.3% |
| 2015 | $2,709 +22.7% | $256,100 +1.9% |
| 2013 | $2,208 | $251,400 +12% |
| 2011 | -- | $224,400 -3.9% |
| 2010 | -- | $233,600 |
Find assessor info on the county website
Monthly payment
Est. payment
Payment breakdown
Explore the cost of this home by adjusting the details. Changes won't be saved.Climate risks
Neighborhood: 98533
Nearby schools
Schools provided by the listing agent
- Elementary: Onalaska Elem/Mid
- Middle: Onalaska Elem/Mid
- High: Onalaska High
Source: NWMLS as distributed by MLS GRID. This data may not be complete. We recommend contacting the local school district to confirm school assignments for this home.

Similar homes
- $680,0003 bd3 ba2.9k sqft124 E Zola Drive, Cinebar, WA 98533Active
 MLS ID #2541579, Jill Spiess. NWMLS as distributed by MLS GRID
 - $649,0003 bd3 ba2.6k sqft109 View Point Drive, Salkum, WA 98582Active
 MLS ID #2557829, Madalene Deskins. NWMLS as distributed by MLS GRID
 - $649,0003 bd4 ba3.7k sqft5871 WA-508, Morton, WA 98356Active
 MLS ID #2537283, Sung Han. NWMLS as distributed by MLS GRID
 - $639,0004 bd2 ba2.1k sqft117 Chinook Lane, Onalaska, WA 98570Active
 MLS ID #2582036, Stan Giske. NWMLS as distributed by MLS GRID
