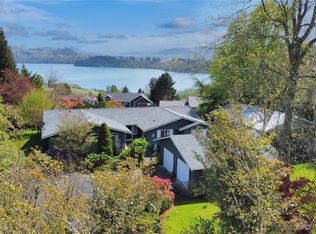
Wake up to breathtaking views of lake Mayfield and surrounding mountains in this beautifully maintained home nestled in a welcoming community of well-kept residences. Offering 2945 sq.ft., this spacious home features 3 bedrooms, a bonus room, and 2.5 bathrooms, providing plenty of room for comfortable living, entertaining, or working from home. the heart of the home is the large, inviting kitchen complete with custom cabinetry, granite countertops, and abundant workspace for cooking and gathering. Step outside to an expansive covered deck, the perfect place to relax year around while enjoying spectacular lake and mountain views! Additional Highlights - Two newer pellet stoves for warmth and ambiance Beautiful, mature landscaping bursting with seasonal color Ample storage throughout and around the property. Peaceful setting in a friendly, established neighborhood. Whether you're enjoying your morning coffee overlooking the lake or entertaining guest on the spacious deck, this exceptional property 0ffers the perfect blend of comfort, beauty, and scenery. Don't miss this opportunity to own a stunning Lake Mayfield view home!
Active
Listed by: RE/MAX Premier Group • Jill Spiess
$695,000
124 E Zola Drive, Cinebar, WA 98533
3beds
2,945sqft
Single Family Residence
Built in 1977
0.43 Acres Lot
$684,700 Zestimate®
$236/sqft
$-- HOA
What's special
Large inviting kitchenBonus roomCustom cabinetryGranite countertopsExpansive covered deck
- 63 days |
- 265 |
- 18 |
Zillow last checked:
Listing updated:
Listed by:
Jill Spiess,
RE/MAX Premier Group
Source: NWMLS as distributed by MLS GRID,MLS#: 2541579
Facts & features
Interior
Bedrooms & bathrooms
- Bedrooms: 3
- Bathrooms: 3
- Full bathrooms: 2
- 3/4 bathrooms: 1
- Main level bathrooms: 2
- Main level bedrooms: 2
Primary bedroom
- Level: Main
Bedroom
- Level: Main
Bedroom
- Level: Lower
Bathroom full
- Level: Main
Bathroom full
- Level: Main
Bathroom three quarter
- Level: Lower
Bonus room
- Level: Lower
Entry hall
- Level: Main
Family room
- Level: Lower
Kitchen with eating space
- Level: Main
Living room
- Level: Main
Utility room
- Level: Main
Heating
- Fireplace, Forced Air, Heat Pump, Electric, Pellet
Cooling
- Forced Air, Heat Pump
Appliances
- Included: Dishwasher, Double Oven, Dryer, Microwave, Refrigerator, Washer, Dishwasher(s), Dryer(s), Microwave(s), Refrigerator(s), Washer(s), Water Heater: Electric
Features
- Bath Off Primary, Ceiling Fan(s), Dining Room
- Flooring: Ceramic Tile, Laminate, Vinyl, Carpet
- Windows: Dbl Pane/Storm Window
- Basement: Daylight,Finished
- Number of fireplaces: 2
- Fireplace features: Pellet Stove, Lower Level: 1, Main Level: 1, Fireplace
Interior area
- Total structure area: 2,945
- Total interior livable area: 2,945 sqft
Video & virtual tour
Property
Parking
- Total spaces: 6
- Parking features: Attached Garage, RV Parking
- Has attached garage: Yes
- Covered spaces: 2
- Uncovered spaces: 4
Features
- Levels: One
- Stories: 1
- Entry location: Main
- Patio & porch: Bath Off Primary, Ceiling Fan(s), Dbl Pane/Storm Window, Dining Room, Fireplace, Walk-In Closet(s), Water Heater
- Has view: Yes
- View description: Lake, Mountain(s), Territorial
- Has water view: Yes
- Water view: Lake
Lot
- Size: 0.43 Acres
- Features: Paved, Cable TV, Deck, Fenced-Partially, High Speed Internet, Patio, RV Parking
- Topography: Level,Partial Slope,Sloped
- Residential vegetation: Fruit Trees, Garden Space
Details
- Parcel number: 010583000000
- Zoning description: Jurisdiction: County
- Special conditions: Standard
Construction
Type & style
- Home type: SingleFamily
- Architectural style: Contemporary,1 Story w/Bsmnt.
- Property subtype: Single Family Residence
Materials
- Brick, Wood Siding
- Foundation: Poured Concrete, Slab
- Roof: Composition
Condition
- Good
- Year built: 1977
- Major remodel year: 1992
Utilities & green energy
- Electric: Company: Lewis County PUD
- Sewer: Septic Tank, Company: Septic
- Water: Community, Company: Thurston
Community & HOA
Community
- Subdivision: Cinebar
HOA
- HOA phone: 360-957-0995
Location
- Region: Cinebar
Financial & listing details
- Price per square foot: $236/sqft
- Tax assessed value: $663,800
- Annual tax amount: $4,494
- Date on market: 6/16/2026
- Cumulative days on market: 65 days
- Listing terms: Conventional,FHA,USDA Loan,VA Loan
- Inclusions: Dishwasher(s), Double Oven, Dryer(s), Microwave(s), Refrigerator(s), Washer(s)
Estimated market value
$684,700
$650,000 - $719,000
$2,647/mo
Price history
| Date | Event | Price |
|---|---|---|
| 6/17/2026 | Listed for sale | $695,000+124.9%$236/sqft |
Source:  NWMLS as distributed by MLS GRID #2541579 Report a problem NWMLS as distributed by MLS GRID #2541579 Report a problem | ||
| 5/11/2007 | Sold | $309,000$105/sqft |
Source: NWMLS as distributed by MLS GRID #26091440 Report a problem | ||
Public tax history
| Year | Property taxes | Tax assessment |
|---|---|---|
| 2025 | $4,463 +10.5% | $663,800 +8.4% |
| 2024 | $4,039 -3.1% | $612,400 -5.7% |
| 2023 | $4,168 +8.3% | $649,300 +41.6% |
| 2021 | $3,850 +6% | $458,600 +15.8% |
| 2020 | $3,633 +11.2% | $396,000 +19.5% |
| 2019 | $3,266 +8.5% | $331,500 +4.9% |
| 2018 | $3,009 | $315,900 +19.4% |
| 2017 | $3,009 +12.1% | $264,600 +10.5% |
| 2016 | $2,683 -2.7% | $239,500 -2.2% |
| 2015 | $2,758 +13.7% | $245,000 |
| 2013 | $2,425 | $245,000 -2.3% |
| 2011 | -- | $250,800 -1.2% |
| 2010 | -- | $253,800 |
Find assessor info on the county website
Monthly payment
Est. payment
Payment breakdown
Explore the cost of this home by adjusting the details. Changes won't be saved.Climate risks
Neighborhood: 98533
Nearby schools
GreatSchools rating
- 5/10Mossyrock Elementary SchoolGrades: K-6Distance: 3.7 mi
- 5/10Mossyrock Middle & High SchoolGrades: 7-12Distance: 3.7 mi
Schools provided by the listing agent
- Elementary: Mossyrock Elem
- Middle: Mossyrock Mid & High
- High: Mossyrock Mid & High
Source: NWMLS as distributed by MLS GRID. This data may not be complete. We recommend contacting the local school district to confirm school assignments for this home.
- $600,0003 bd2 ba2.2k sqft124 Ripple Way, Cinebar, WA 98533Sold
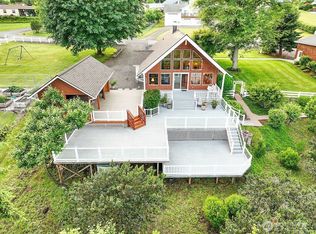
- $774,9003 bd3 ba2k sqft104 E Zola Dr, Mossyrock, WA 98533For Sale

- $434,0003 bd2 ba1.6k sqft147 E Zola Dr, Cinebar, WA 98533Sold
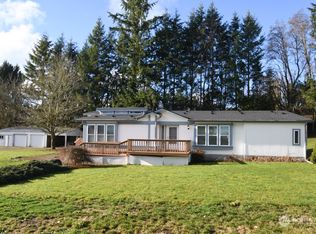
- $470,0003 bd2 ba2.5k sqft115 Ripple Way, Cinebar, WA 98533Sold
- $405,0004 bd2 ba1.8k sqft956-30 Cinebar Rd, Cinebar, WA 98533Sold
- $273,0002 bd1 ba648 sqft884 Cinebar Rd, Cinebar, WA 98533Off Market
- $330,0002 acres104 Moonlight Ln, Cinebar, WA 98533Sold
- $610,0003 bd3 ba2.3k sqft128 Horizon Ln, Cinebar, WA 98533Sold
A local agent can set up tours, give advice and negotiate with sellers.
Similar homes
- $699,9995 bd3 ba2.7k sqft4104 State Route 508, Cinebar, WA 98533Active
 MLS ID #2565290, Chris Gurnee. NWMLS as distributed by MLS GRID
 - $659,0003 bd3 ba2.6k sqft109 View Point Drive, Salkum, WA 98582Active
 MLS ID #2557829, Madalene Deskins. NWMLS as distributed by MLS GRID
 - $680,0004 bd3 ba2.4k sqft409 Shanklin Road, Onalaska, WA 98570Active
 MLS ID #2467814, Whitney Johnson. NWMLS as distributed by MLS GRID
 - $650,0004 bd3 ba2.1k sqft107 Skyview Drive, Mossyrock, WA 98564Active
 MLS ID #2546019, Jody L. Hill. NWMLS as distributed by MLS GRID
 - $679,9003 bd3 ba2.4k sqft1090 Middle Fork Road, Onalaska, WA 98570ActiveMLS ID #2540955, Kristi Tausch. NWMLS as distributed by MLS GRID
- $629,9953 bd4 ba1.9k sqft103 Lakeside Drive, Mossyrock, WA 98564ActiveMLS ID #2564601, Gena Neitzel. NWMLS as distributed by MLS GRID
- $655,0003 bd3 ba1.7k sqft127 Lake Terrace Drive, Mossyrock, WA 98564ActiveMLS ID #2493940, Lindsay Langley. NWMLS as distributed by MLS GRID
- $569,9003 bd2 ba1.7k sqft148 Steelhead Drive, Silver Creek, WA 98585ActiveMLS ID #2560784, Kimberly Marie Witham. NWMLS as distributed by MLS GRID
- $650,0003 bd2 ba1.5k sqft3363 State Route 508, Onalaska, WA 98570ActiveMLS ID #2499558, Karoline Turner. NWMLS as distributed by MLS GRID
- $800,0004 bd2 ba2.3k sqft312 Fuller Road, Salkum, WA 98582ContingentMLS ID #2563314, JJ Boyd. NWMLS as distributed by MLS GRID
- $850,0006 bd2 ba3.3k sqft1058 Burnt Ridge Road, Onalaska, WA 98570ActiveMLS ID #2533878, Gary A. Fox. NWMLS as distributed by MLS GRID
- $800,0003 bd3 ba1.9k sqftMayfield Heights, Mossyrock, WA 98564ActiveMLS ID #2473478, Travis Newton. NWMLS as distributed by MLS GRID
- $990,0005 bd3 ba3.1k sqft557 71 Mossyrock Avenue, Mossyrock, WA 98564ActiveMLS ID #2563086, LauraLee Zuber Titus. NWMLS as distributed by MLS GRID
- $695,0003 bd3 ba2.2k sqft241 Oxbow Lake Ln, Toledo, WA 98591ActiveMLS ID #2458730, Robert Simonson. NWMLS as distributed by MLS GRID
- $685,0003 bd2 ba2.1k sqft209 48 Haywire Road, Chehalis, WA 98532ContingentMLS ID #2527310, Walter Cuestas. NWMLS as distributed by MLS GRID
- $699,0003 bd2 ba1.7k sqft5588 State Route 508, Morton, WA 98356ActiveMLS ID #2507217, Jennifer Kaatz. NWMLS as distributed by MLS GRID
- $789,0003 bd2 ba2.3k sqft251 John Road, Chehalis, WA 98532ActiveMLS ID #2547494, Patricia A. Longden. NWMLS as distributed by MLS GRID
- $640,0004 bd2 ba2.1k sqft136 Jean Road, Chehalis, WA 98532ActiveMLS ID #2544351, Tara Lundin. NWMLS as distributed by MLS GRID
- $649,0003 bd4 ba3.7k sqft5871 WA-508, Morton, WA 98356ActiveMLS ID #2537283, Sung Han. NWMLS as distributed by MLS GRID
- $479,5004 bd4 ba2.3k sqft137 Damron Road, Mossyrock, WA 98564ActiveMLS ID #2558751, Ron Sumey. NWMLS as distributed by MLS GRID
