Turnkey 17 acre homesteading property with level, dry, usable agricultural land ready for your vision. Ideal for livestock, gardening, or self-sufficient living, with open pastures, fenced areas, and room to expand. A 36x48 shop features a heated tack room, 3 bays, loft storage, and lean-to for equipment or animals. The 3 bed, 2 bath farmhouse offers an open layout, main-level primary suite, cozy wood stove, rustic kitchen, and practical mudroom. Covered patio and fenced yard support easy day-to-day farm life while you build your dream hobby farm or equestrian home. Home has brand new roof and gutters, HVAC, hot water heater, and new windows on the main level. Upgraded electrical panels in home, shop and garage!
Active
Listed by: Elite Properties • Karoline Turner
Price cut: $42K (9/15)
$608,000
3363 State Route 508, Onalaska, WA 98570
3beds
1,564sqft
Single Family Residence
Built in 1946
17.09 Acres Lot
$650,800 Zestimate®
$389/sqft
$-- HOA
What's special
Covered patioCozy wood stoveRustic kitchenOpen pasturesMain-level primary suiteHot water heaterPractical mudroom
- --
- on Zillow
- 450
- views
- 43
- saves
Zillow last checked:
Listing updated:
Listed by:
Karoline Turner,
Elite Properties,
Chad M. Link,
Elite Properties
Source: NWMLS as distributed by MLS GRID,MLS#: 2499558
Facts & features
Interior
Bedrooms & bathrooms
- Bedrooms: 3
- Bathrooms: 2
- Full bathrooms: 1
- 3/4 bathrooms: 1
- Main level bathrooms: 1
- Main level bedrooms: 1
Primary bedroom
- Level: Main
Bedroom
- Level: Second
Bedroom
- Level: Second
Bathroom full
- Level: Main
Bathroom three quarter
- Level: Second
Entry hall
- Level: Main
Kitchen with eating space
- Level: Main
Living room
- Level: Main
Utility room
- Level: Main
Heating
- Fireplace, Stove/Free Standing, Wall Furnace, Electric
Cooling
- None
Appliances
- Included: Dishwasher, Refrigerator, Stove(s)/Range(s), Dishwasher(s), Refrigerator(s)
Features
- Ceiling Fan(s)
- Flooring: Ceramic Tile, Laminate
- Windows: Dbl Pane/Storm Window
- Basement: None
- Number of fireplaces: 1
- Fireplace features: Wood Burning, Main Level: 1, Fireplace
Interior area
- Total structure area: 1,564
- Total interior livable area: 1,564 sqft
Property
Parking
- Total spaces: 4
- Parking features: Driveway, Detached Garage, RV Parking
- Has garage: Yes
- Covered spaces: 4
Features
- Levels: Two
- Stories: 2
- Entry location: Main
- Patio & porch: Ceiling Fan(s), Dbl Pane/Storm Window, Fireplace, Jetted Tub
- Spa features: Bath
- Has view: Yes
- View description: Mountain(s), Territorial
Lot
- Size: 17.09 Acres
- Features: Paved, Arena-Outdoor, Barn, Cable TV, Fenced-Fully, Gated Entry, High Speed Internet, Outbuildings, Patio, RV Parking, Shop, Stable
- Topography: Equestrian,Level
- Residential vegetation: Fruit Trees, Garden Space, Pasture
Details
- Parcel number: 033196003000
- Special conditions: Standard
Construction
Type & style
- Home type: SingleFamily
- Architectural style: 2 Story
- Property subtype: Single Family Residence
Materials
- Wood Products
- Foundation: Poured Concrete
- Roof: Composition,Metal
Condition
- Good
- Year built: 1946
Utilities & green energy
- Electric: Company: Lewis County PUD
- Sewer: Septic Tank, Company: Septic
- Water: Individual Well, Company: Well
Community & HOA
Community
- Subdivision: Onalaska
Location
- Region: Onalaska
Financial & listing details
- Price per square foot: $389/sqft
- Tax assessed value: $554,800
- Annual tax amount: $3,464
- Date on market: 4/1/2026
- Listing terms: Conventional,Farm Home Loan,FHA,State Bond,USDA Loan,VA Loan
- Inclusions: Dishwasher(s), Refrigerator(s), Stove(s)/Range(s)
Estimated market value
$650,800
$618,000 - $683,000
$2,079/mo
Price history
| Date | Event | Price |
|---|---|---|
| 9/15/2026 | Price change | $608,000-6.5%$389/sqft |
Source:  NWMLS as distributed by MLS GRID #2499558 Report a problem NWMLS as distributed by MLS GRID #2499558 Report a problem | ||
| 8/15/2026 | Price change | $650,000-4.4%$416/sqft |
Source: NWMLS as distributed by MLS GRID #2499558 Report a problem | ||
| 7/17/2026 | Price change | $680,000-6.1%$435/sqft |
Source: NWMLS as distributed by MLS GRID #2499558 Report a problem | ||
| 4/1/2026 | Listed for sale | $724,000+8.9%$463/sqft |
Source: NWMLS as distributed by MLS GRID #2499558 Report a problem | ||
| 4/18/2025 | Sold | $665,000-1.5%$425/sqft |
Source: NWMLS as distributed by MLS GRID #2338796 Report a problem | ||
| 3/24/2025 | Pending sale | $674,999$432/sqft |
Source: NWMLS as distributed by MLS GRID #2338796 Report a problem | ||
| 3/14/2025 | Price change | $674,999-3.4%$432/sqft |
Source: NWMLS as distributed by MLS GRID #2338796 Report a problem | ||
| 3/6/2025 | Price change | $699,000-4.9%$447/sqft |
Source: NWMLS as distributed by MLS GRID #2338796 Report a problem | ||
| 3/1/2025 | Listed for sale | $734,999+77.1%$470/sqft |
Source: NWMLS as distributed by MLS GRID #2338796 Report a problem | ||
| 1/3/2020 | Sold | $415,000+176.7%$265/sqft |
Source: NWMLS as distributed by MLS GRID #1527878 Report a problem | ||
| 5/30/2014 | Sold | $150,000-9%$96/sqft |
Source: NWMLS as distributed by MLS GRID #587850 Report a problem | ||
| 4/26/2014 | Pending sale | $164,900$105/sqft |
Source: CENTURY 21 Lund, Realtors #587850 Report a problem | ||
| 4/25/2014 | Listed for sale | $164,900$105/sqft |
Source: CENTURY 21 Lund, Realtors #587850 Report a problem | ||
| 4/4/2014 | Pending sale | $164,900$105/sqft |
Source: CENTURY 21 Lund, Realtors #587850 Report a problem | ||
| 2/2/2014 | Listed for sale | $164,900$105/sqft |
Source: CENTURY 21 Lund, Realtors #587850 Report a problem | ||
Public tax history
| Year | Property taxes | Tax assessment |
|---|---|---|
| 2025 | $3,433 -11.8% | $554,800 +3.7% |
| 2024 | $3,891 -9.1% | $535,200 -12.1% |
| 2023 | $4,280 +17.6% | $609,000 +42.4% |
| 2021 | $3,639 +10.8% | $427,600 +14.4% |
| 2020 | $3,284 +20.3% | $373,800 +27.8% |
| 2019 | $2,730 +16.5% | $292,600 +13.8% |
| 2018 | $2,343 | $257,200 +9.5% |
| 2017 | $2,343 +9.5% | $234,800 +8.5% |
| 2016 | $2,139 +4.8% | $216,500 +8.5% |
| 2015 | $2,040 +3.8% | $199,600 -0.6% |
| 2013 | $1,965 | $200,900 +3% |
| 2011 | -- | $195,100 -7.5% |
| 2010 | -- | $211,000 |
Find assessor info on the county website
Monthly payment
Est. payment
Payment breakdown
Explore the cost of this home by adjusting the details. Changes won't be saved.Climate risks
Neighborhood: 98570
Nearby schools
Schools provided by the listing agent
- Elementary: Onalaska Elem/Mid
- Middle: Onalaska Elem/Mid
- High: Onalaska High
Source: NWMLS as distributed by MLS GRID. This data may not be complete. We recommend contacting the local school district to confirm school assignments for this home.
Similar homes
- $539,0003 bd3 ba1.9k sqft334 Burchett Road, Onalaska, WA 98570Active
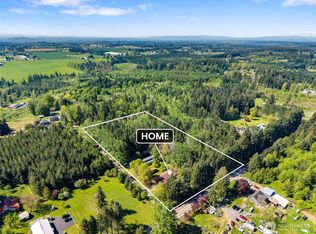 MLS ID #2515478, Gary A. Fox. NWMLS as distributed by MLS GRID
 - $850,0004 bd2 ba2k sqft555 Pigeon Springs Road, Onalaska, WA 98570Active
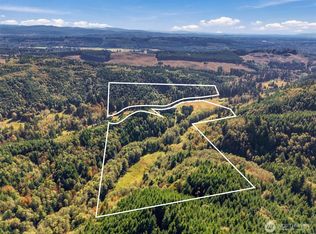 MLS ID #2588978, Gary A. Fox. NWMLS as distributed by MLS GRID
 - $699,9003 bd2 ba2k sqft125 Apple Tree Lane, Onalaska, WA 98570Active
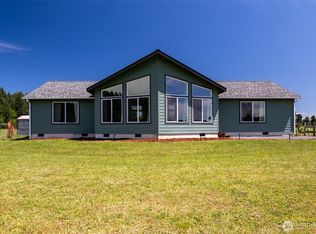 MLS ID #2551252, Jody L. Hill. NWMLS as distributed by MLS GRID
 - $750,0003 bd2 ba1.9k sqft603 Gish Road, Onalaska, WA 98570Active
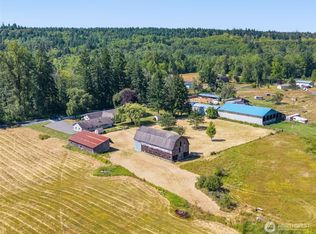 MLS ID #2552831, Paula J Burrows. NWMLS as distributed by MLS GRID
