Two parcels! Back in the market due to no fault of the seller! Bring the boat, the RV, and the whole crew. This 3 bed, 1.75 bath Onalaska home offers 1,400 sq ft with an office and attached two-car garage. Outside, full RV hookups on one side with power for a second RV on the other. Unwind in the hot tub on the covered patio after a day on the water. Riffe and Mayfield Lakes are minutes away: fishing, boating, tubing, and jet skiing all within reach. The fully fenced backyard is private with room for a garden, and the home sits on a quiet cul-de-sac with community water system and private septic. Heat pump and security system round out the comfort and peace of mind. Price includes a bonus second parcel directly behind the home, bringing your total land to .61 acres, giving you room for storage, a garden, or just extra space to spread out. All this with country living that's still close to I-5, right in the sweet spot between Portland and Seattle.
Active
Listed by: John L. Scott CNT • Joshua Henderson • 360-508-8143
$435,000
131 19 Brim Road, Onalaska, WA 98570
3beds
1,400sqft
Single Family Residence
Built in 1978
0.45 Acres Lot
$436,100 Zestimate®
$311/sqft
$-- HOA
What's special
Full rv hookupsHeat pumpAttached two-car garageSecurity systemQuiet cul-de-sacFully fenced backyard
- --
- on Zillow
- 259
- views
- 8
- saves
Zillow last checked:
Listing updated:
Listed by:
Joshua Henderson 360-508-8143 joshhenderson@johnlscott.com,
John L. Scott CNT
Source: NWMLS as distributed by MLS GRID,MLS#: 2575323
Facts & features
Interior
Bedrooms & bathrooms
- Bedrooms: 3
- Bathrooms: 2
- Full bathrooms: 1
- 3/4 bathrooms: 1
- Main level bathrooms: 2
- Main level bedrooms: 1
Bedroom
- Level: Main
Bathroom full
- Level: Main
Bathroom three quarter
- Level: Main
Den office
- Level: Main
Kitchen with eating space
- Level: Main
Living room
- Level: Main
Heating
- Fireplace, Heat Pump, Electric
Cooling
- Heat Pump
Appliances
- Included: Dishwasher, Dryer, Refrigerator, Stove(s)/Range(s), Washer, Dishwasher(s), Dryer(s), Refrigerator(s), Washer(s), Water Heater: Electric, Water Heater Location: Kitchen Hall
Features
- Ceiling Fan(s)
- Flooring: Laminate, Carpet
- Basement: None
- Number of fireplaces: 1
- Fireplace features: Wood Burning, Main Level: 1, Fireplace
Interior area
- Total structure area: 1,400
- Total interior livable area: 1,400 sqft
Property
Parking
- Total spaces: 8
- Parking features: Attached Garage
- Has attached garage: Yes
- Covered spaces: 2
- Uncovered spaces: 6
Features
- Levels: One
- Stories: 1
- Patio & porch: Ceiling Fan(s), Fireplace, Hot Tub/Spa, Security System, Water Heater
- Has spa: Yes
- Spa features: Indoor
- Has view: Yes
- View description: Partial
Lot
- Size: 0.45 Acres
- Features: Cul-De-Sac, Dead End Street, Secluded, Fenced-Fully, Hot Tub/Spa, Patio
- Topography: Level
- Residential vegetation: Garden Space
Details
- Parcel number: 027972009000
- Zoning description: Jurisdiction: County
- Special conditions: Standard
Construction
Type & style
- Home type: SingleFamily
- Architectural style: 1 Story
- Property subtype: Single Family Residence
Materials
- Brick
- Foundation: Block
- Roof: Composition
Condition
- Good
- Year built: 1978
- Major remodel year: 1978
Utilities & green energy
- Electric: Company: Lewis County PUD
- Sewer: Septic Tank
- Water: Community
Community & HOA
Community
- Security: Security System
- Subdivision: Onalaska
Location
- Region: Onalaska
Financial & listing details
- Price per square foot: $311/sqft
- Annual tax amount: $2,152
- Date on market: 8/28/2026
- Listing terms: Conventional,FHA,VA Loan
- Inclusions: Dishwasher(s), Dryer(s), Refrigerator(s), Stove(s)/Range(s), Washer(s)
Estimated market value
$436,100
$414,000 - $458,000
$2,115/mo
Price history
| Date | Event | Price |
|---|---|---|
| 9/24/2026 | Listed for sale | $435,000$311/sqft |
Source:  NWMLS as distributed by MLS GRID #2575323 Report a problem NWMLS as distributed by MLS GRID #2575323 Report a problem | ||
| 9/22/2026 | Pending sale | $435,000$311/sqft |
Source: NWMLS as distributed by MLS GRID #2575323 Report a problem | ||
| 8/28/2026 | Listed for sale | $435,000-3.3%$311/sqft |
Source: NWMLS as distributed by MLS GRID #2575323 Report a problem | ||
| 4/12/2022 | Sold | $450,000+12.6%$321/sqft |
Source: NWMLS as distributed by MLS GRID #1899276 Report a problem | ||
| 3/17/2022 | Pending sale | $399,500$285/sqft |
Source: NWMLS as distributed by MLS GRID #1899276 Report a problem | ||
| 3/9/2022 | Listed for sale | $399,500+37.8%$285/sqft |
Source: NWMLS as distributed by MLS GRID #1899276 Report a problem | ||
| 6/4/2020 | Sold | $290,000$207/sqft |
Source: NWMLS as distributed by MLS GRID #1561075 Report a problem | ||
Public tax history
Tax history is unavailable.
Monthly payment
Est. payment
Payment breakdown
Explore the cost of this home by adjusting the details. Changes won't be saved.Climate risks
Neighborhood: 98570

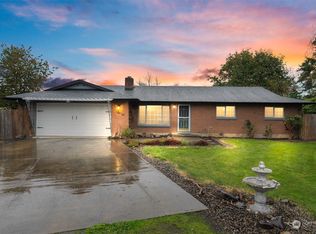
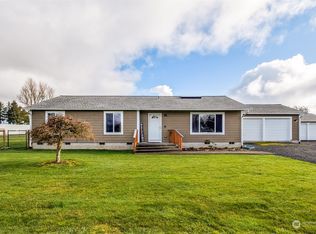
Similar homes
- $514,0003 bd3 ba1.9k sqft334 Burchett Road, Onalaska, WA 98570Active
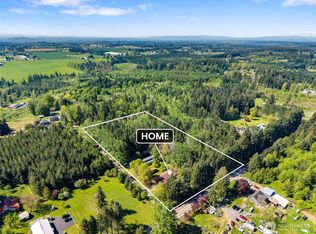 MLS ID #2515478, Gary A. Fox. NWMLS as distributed by MLS GRID
 - $449,9902 bd2 ba1.4k sqft165 Maple Crest Drive, Onalaska, WA 98570Active
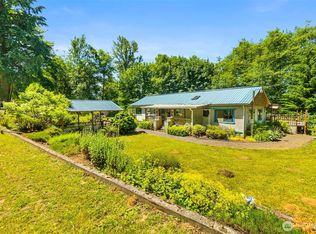 MLS ID #2578045, Reece Stanley. NWMLS as distributed by MLS GRID
 - $339,0003 bd1 ba1.2k sqft342 Main Street, Onalaska, WA 98570Active
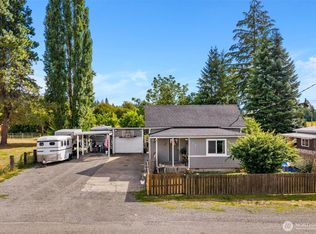 MLS ID #2579135, Paula J Burrows. NWMLS as distributed by MLS GRID
 - $429,0003 bd2 ba1.4k sqft4212 Jackson Hwy, Chehalis, WA 98532Active
 MLS ID #2514017, Maria Ayers. NWMLS as distributed by MLS GRID
