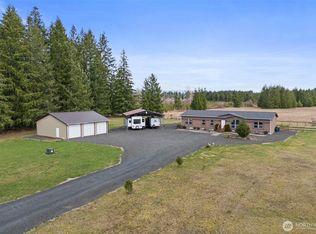
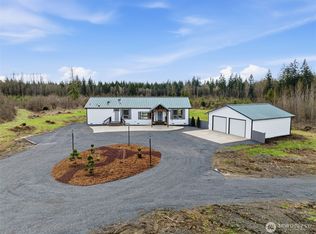
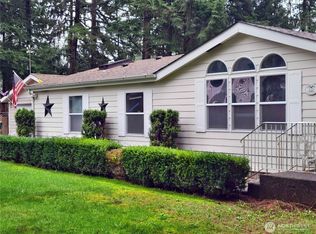
Motivated Seller! Company coming? Parking for 2 or more RV's with its own gated entrance, and power and water close; plus 2 extra finished rooms with closets to stuff full. Almost an acre of peace and tranquility to provide enjoyment and relaxation. The home and property have lots of space for friends and animals. The chicken coop stays, but you can turn it back into a storage shed if you want. Apple and pear trees are an extra bonus. Patios and decks provide plenty of space for entertaining. Lots of parking too. Sidewalk from garage to front deck is wheelchair accessible and the main living areas are also. Inside, the great room caters to plenty of room for gatherings with an open design that includes the kitchen to serve all your guests. All appliances stay. Bedrooms and extra rooms for you to use as you wish. Huge shop/garage for all your toys. Fully fenced and gated.
Active
Listed by: Red Letter Realty • Kathleen Woodrum
Price cut: $20K (9/24)
$435,000
141 Oyler Road, Ethel, WA 98542
2beds
2,020sqft
Manufactured Home, Manufactured On Land
Built in 1978
0.94 Acres Lot
$429,700 Zestimate®
$215/sqft
$-- HOA
What's special
Fully fenced and gatedApple and pear treesPower and water closeBedrooms and extra roomsAll appliances stay
- --
- on Zillow
- 215
- views
- 7
- saves
Zillow last checked:
Listing updated:
Listed by:
Kathleen Woodrum,
Red Letter Realty
Source: NWMLS as distributed by MLS GRID,MLS#: 2551854
Facts & features
Interior
Bedrooms & bathrooms
- Bedrooms: 2
- Bathrooms: 2
- Full bathrooms: 2
- Main level bathrooms: 2
- Main level bedrooms: 2
Primary bedroom
- Level: Main
Bedroom
- Level: Main
Bathroom full
- Level: Main
Bathroom full
- Level: Main
Other
- Level: Main
Other
- Description: Front deck/door
- Level: Main
Den office
- Level: Main
Great room
- Level: Main
Kitchen with eating space
- Level: Main
Living room
- Level: Main
Utility room
- Level: Main
Heating
- Forced Air, Heat Pump, Electric
Cooling
- Forced Air, Heat Pump
Appliances
- Included: Dishwasher, Dryer, Microwave, Refrigerator, Stove(s)/Range(s), Washer, Dishwasher(s), Dryer(s), Microwave(s), Refrigerator(s), Washer(s), Water Heater: Electric, Water Heater Location: Back Patio
Features
- Bath Off Primary, Ceiling Fan(s)
- Flooring: Laminate
- Doors: French Doors
- Windows: Dbl Pane/Storm Window
- Basement: None
- Has fireplace: No
Interior area
- Total structure area: 2,020
- Total interior livable area: 2,020 sqft
Property
Parking
- Total spaces: 3
- Parking features: Driveway, Detached Garage, Off Street
- Has garage: Yes
- Covered spaces: 3
Accessibility
- Accessibility features: Accessible Central Living Area, Accessible Entrance, Accessible Kitchen
Features
- Levels: One
- Stories: 1
- Patio & porch: Bath Off Primary, Ceiling Fan(s), Dbl Pane/Storm Window, French Doors, Water Heater
- Has view: Yes
- View description: Territorial
Lot
- Size: 0.94 Acres
- Topography: Level
- Residential vegetation: Fruit Trees, Garden Space
Details
- Parcel number: 014566001000
- Zoning description: Jurisdiction: County
- Special conditions: Standard
Construction
Type & style
- Home type: MobileManufactured
- Architectural style: Contemporary,Manuf-Double Wide
- Property subtype: Manufactured Home, Manufactured On Land
Materials
- Metal/Vinyl
- Foundation: Block, Tie Down
- Roof: Metal
Condition
- Updated/Remodeled
- Year built: 1978
- Major remodel year: 1991
Details
- Builder model: Hillcrest
Utilities & green energy
- Electric: Company: Lewis County PUD
- Sewer: Septic Tank, Company: Private Septic
- Water: Individual Well, Company: Individual Well
Community & HOA
Community
- Subdivision: Onalaska
HOA
- HOA phone: 360-791-8515
Location
- Region: Ethel
Financial & listing details
- Price per square foot: $215/sqft
- Tax assessed value: $347,700
- Annual tax amount: $2,588
- Date on market: 7/9/2026
- Listing terms: Conventional,FHA,See Remarks,VA Loan
- Inclusions: Dishwasher(s), Dryer(s), Microwave(s), Refrigerator(s), Stove(s)/Range(s), Washer(s)
- Body type: Double Wide
Estimated market value
$429,700
$408,000 - $451,000
Not available
Price history
| Date | Event | Price |
|---|---|---|
| 9/24/2026 | Price change | $435,000-4.4%$215/sqft |
Source:  NWMLS as distributed by MLS GRID #2551854 Report a problem NWMLS as distributed by MLS GRID #2551854 Report a problem | ||
| 9/15/2026 | Price change | $454,995-1.1%$225/sqft |
Source: NWMLS as distributed by MLS GRID #2551854 Report a problem | ||
| 9/3/2026 | Price change | $459,995-1.1%$228/sqft |
Source: NWMLS as distributed by MLS GRID #2551854 Report a problem | ||
| 8/19/2026 | Price change | $464,995-1.1%$230/sqft |
Source: NWMLS as distributed by MLS GRID #2551854 Report a problem | ||
| 8/12/2026 | Price change | $469,995-1.1%$233/sqft |
Source: NWMLS as distributed by MLS GRID #2551854 Report a problem | ||
| 7/30/2026 | Price change | $475,000-3.1%$235/sqft |
Source: NWMLS as distributed by MLS GRID #2551854 Report a problem | ||
| 7/23/2026 | Price change | $490,000-1%$243/sqft |
Source: NWMLS as distributed by MLS GRID #2551854 Report a problem | ||
| 7/9/2026 | Listed for sale | $495,000+33.8%$245/sqft |
Source: NWMLS as distributed by MLS GRID #2551854 Report a problem | ||
| 3/3/2023 | Sold | $370,000-7.5%$183/sqft |
Source: NWMLS as distributed by MLS GRID #2020837 Report a problem | ||
| 1/9/2023 | Pending sale | $400,000$198/sqft |
Source: NWMLS as distributed by MLS GRID #NWM2020837 Report a problem | ||
| 12/15/2022 | Listed for sale | $400,000+73.9%$198/sqft |
Source: NWMLS as distributed by MLS GRID #2020837 Report a problem | ||
| 2/4/2019 | Sold | $230,000-4.1%$114/sqft |
Source: NWMLS as distributed by MLS GRID #1357327 Report a problem | ||
| 12/21/2018 | Pending sale | $239,900$119/sqft |
Source: Realty World Cosser & Assoc. #1357327 Report a problem | ||
| 11/5/2018 | Listed for sale | $239,900$119/sqft |
Source: Realty World Cosser & Assoc. #1357327 Report a problem | ||
| 10/20/2018 | Pending sale | $239,900$119/sqft |
Source: Realty World Cosser & Assoc. #1357327 Report a problem | ||
| 9/24/2018 | Listed for sale | $239,900$119/sqft |
Source: Realty World Cosser & Assoc. #1357327 Report a problem | ||
| 9/11/2018 | Pending sale | $239,900$119/sqft |
Source: Realty World Cosser & Assoc. #1357327 Report a problem | ||
| 9/6/2018 | Listed for sale | $239,900+14.8%$119/sqft |
Source: Realty World Cosser & Assoc. #1357327 Report a problem | ||
| 10/24/2014 | Listing removed | $1,300$1/sqft |
Source: Pete Bezy Realty Report a problem | ||
| 10/8/2014 | Price change | $1,300+4%$1/sqft |
Source: Pete Bezy Realty Report a problem | ||
| 8/29/2013 | Listed for rent | $1,250$1/sqft |
Source: Pete Bezy Realty Report a problem | ||
| 8/28/2013 | Listing removed | $209,000$103/sqft |
Source: Owner #519553 Report a problem | ||
| 7/13/2013 | Listed for sale | $209,000+339.5%$103/sqft |
Source: Owner #519553 Report a problem | ||
| 4/27/2007 | Sold | $47,556$24/sqft |
Source: Public Record Report a problem | ||
Public tax history
| Year | Property taxes | Tax assessment |
|---|---|---|
| 2025 | $2,580 +6% | $347,700 +1.7% |
| 2024 | $2,435 +6.6% | $341,800 -1% |
| 2023 | $2,285 -0.7% | $345,100 +29.4% |
| 2021 | $2,300 +13.4% | $266,700 +21.6% |
| 2020 | $2,029 +23.5% | $219,300 +33.3% |
| 2019 | $1,643 +44.9% | $164,500 +35.2% |
| 2018 | $1,134 | $121,700 +10.6% |
| 2017 | $1,134 +5.6% | $110,000 +4.9% |
| 2016 | $1,074 +4.4% | $104,900 +6.5% |
| 2015 | $1,029 -1.9% | $98,500 +1.6% |
| 2013 | $1,049 | $96,950 -6.6% |
| 2011 | -- | $103,800 +73.6% |
| 2010 | -- | $59,800 |
Find assessor info on the county website
Monthly payment
Climate risks
Neighborhood: 98542
Similar homes
- $435,0003 bd2 ba1.4k sqft131 19 Brim Road, Onalaska, WA 98570Active
 MLS ID #2575323, Joshua Henderson. NWMLS as distributed by MLS GRID
 - $449,9993 bd2 ba1.8k sqft237 Collins Road, Toledo, WA 98591Active
 MLS ID #2563393, Michael Jerabek. NWMLS as distributed by MLS GRID
 - $399,9003 bd2 ba2.1k sqft112 Topaz Court, Winlock, WA 98596Active
 MLS ID #2545486, John J. Novak Jr. NWMLS as distributed by MLS GRID
 - $429,0003 bd2 ba1.4k sqft4212 Jackson Hwy, Chehalis, WA 98532Active
 MLS ID #2514017, Maria Ayers. NWMLS as distributed by MLS GRID
