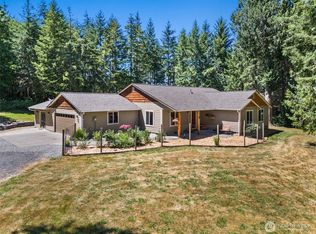
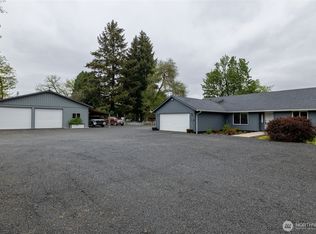
Enjoy easy country living on nearly 5 acres with captivating views out your front door. This beautifully updated 1,404 sq ft, 3-bed 2-bath home features vaulted ceilings & inviting open layout w/ thoughtful improvements throughout. The kitchen offers an island w/ breakfast bar plus new sink & dishwasher. The spacious primary suite includes a walk-in closet & large walk-in shower, while the 3rd bedroom offers abundant shelving & flexibility for an office, hobby or bedroom. Outside, the property is set up for horses, equipment & country living with a 14x48 barn with 4 stalls, fenced pasture, 4x6 aluminum tack/storage shed, two seasonal water-storage pasture ponds at approximately 1,000 gallons each, gravel trailer parking/turnaround & improved paddock/run-in areas. The 24x24 garage features both 110/220V power with room for vehicles, equipment & projects. Take in the amazing views from the new firepit gathering area with timber & masonry seating, concrete patio, covered BBQ station with stainless-steel grill, & custom timber outdoor furnishings—all placed to take advantage of the beautiful rural setting. Additional improvements include an upgraded well pressure tank, Kinetico whole-house filtration & K5 reverse-osmosis system, generator transfer switch with exterior connection, new carpet/pad, improved gravel driveway & Wyze security cameras. A unique property bringing together home, horses, pets, hobbies, equipment & outdoor living. Room for everything & everyone!
Active
Listed by: Windermere Prof Partners • Diane M. Gilmore • 253-583-6208
Price cut: $9.1K (10/26)
$519,950
206 Senn Road, Chehalis, WA 98532
3beds
1,404sqft
Manufactured Home, Manufactured On Land
Built in 2019
4.97 Acres Lot
$518,500 Zestimate®
$370/sqft
$-- HOA
What's special
Fenced pastureImproved gravel drivewaySpacious primary suiteWalk-in closetLarge walk-in showerBeautiful rural settingVaulted ceilings
- --
- on Zillow
- 710
- views
- 40
- saves
Likely to sell faster than
Zillow last checked:
Listing updated:
Listed by:
Diane M. Gilmore 253-583-6208 dgilmore@windermere.com,
Windermere Prof Partners
Source: NWMLS as distributed by MLS GRID,MLS#: 2584792
Facts & features
Interior
Bedrooms & bathrooms
- Bedrooms: 3
- Bathrooms: 2
- Full bathrooms: 1
- 3/4 bathrooms: 1
- Main level bathrooms: 2
- Main level bedrooms: 3
Primary bedroom
- Level: Main
Bedroom
- Level: Main
Bedroom
- Level: Main
Bathroom full
- Level: Main
Bathroom three quarter
- Level: Main
Entry hall
- Level: Main
Family room
- Level: Main
Kitchen with eating space
- Level: Main
Utility room
- Level: Main
Heating
- Forced Air, Electric
Cooling
- None
Appliances
- Included: Dishwasher, Dryer, Refrigerator, Stove(s)/Range(s), Washer, Dishwasher(s), Dryer(s), Refrigerator(s), Washer(s), Water Heater: Electric, Water Heater Location: Primary Bath
Features
- Bath Off Primary, Pantry
- Flooring: Vinyl, Carpet
- Windows: Dbl Pane/Storm Window
- Basement: None
- Has fireplace: No
Interior area
- Total structure area: 1,404
- Total interior livable area: 1,404 sqft
Property
Parking
- Total spaces: 2
- Parking features: Detached Garage, RV Parking
- Has garage: Yes
- Covered spaces: 2
Features
- Levels: One
- Stories: 1
- Entry location: Main
- Patio & porch: Bath Off Primary, Dbl Pane/Storm Window, Pantry, Security System, Vaulted Ceiling(s), Walk-In Closet(s), Water Heater, Wired for Generator
- Has view: Yes
- View description: Territorial
Lot
- Size: 4.97 Acres
- Features: Dead End Street, Barn, Electric Car Charging, Fenced-Partially, Outbuildings, Patio, RV Parking, Stable
- Topography: Equestrian,Partial Slope
- Residential vegetation: Garden Space, Pasture
Details
- Parcel number: 016832004001
- Zoning description: Jurisdiction: County
- Special conditions: Standard
- Other equipment: Wired for Generator
Construction
Type & style
- Home type: MobileManufactured
- Architectural style: Manuf-Double Wide
- Property subtype: Manufactured Home, Manufactured On Land
Materials
- Cement Planked, Cement Plank
- Foundation: Tie Down
- Roof: Composition
Condition
- Year built: 2019
- Major remodel year: 2019
Utilities & green energy
- Electric: Company: Lewis Co PUD
- Sewer: Septic Tank, Company: Septic
- Water: Shared Well, Company: Shared Well
Community & HOA
Community
- Security: Security System
- Subdivision: Chehalis
Location
- Region: Chehalis
Financial & listing details
- Price per square foot: $370/sqft
- Tax assessed value: $462,500
- Annual tax amount: $4,122
- Date on market: 10/9/2026
- Listing terms: Conventional,FHA,USDA Loan,VA Loan
- Inclusions: Dishwasher(s), Dryer(s), Refrigerator(s), Stove(s)/Range(s), Washer(s)
- Body type: Double Wide
Estimated market value
$518,500
$493,000 - $544,000
Not available
Price history
| Date | Event | Price |
|---|---|---|
| 10/26/2026 | Price change | $519,950-1.7%$370/sqft |
Source:  NWMLS as distributed by MLS GRID #2584792 Report a problem | ||
| 10/17/2026 | Price change | $529,000-3.6%$377/sqft |
Source: NWMLS as distributed by MLS GRID #2584792 Report a problem | ||
| 10/13/2026 | Price change | $549,000-2%$391/sqft |
Source: NWMLS as distributed by MLS GRID #2584792 Report a problem | ||
| 10/9/2026 | Listed for sale | $560,000+34.9%$399/sqft |
Source: NWMLS as distributed by MLS GRID #2584792 Report a problem | ||
| 3/15/2022 | Sold | $415,000$296/sqft |
Source: NWMLS as distributed by MLS GRID #1885212 Report a problem | ||
| 2/11/2022 | Pending sale | $415,000$296/sqft |
Source: NWMLS as distributed by MLS GRID #1885212 Report a problem | ||
| 2/9/2022 | Price change | $415,000-3.5%$296/sqft |
Source: NWMLS as distributed by MLS GRID #1885212 Report a problem | ||
| 2/3/2022 | Listed for sale | $429,950+40.3%$306/sqft |
Source: NWMLS as distributed by MLS GRID #1885212 Report a problem | ||
| 7/19/2019 | Sold | $306,500$218/sqft |
Source: Public Record Report a problem | ||
Public tax history
| Year | Property taxes | Tax assessment |
|---|---|---|
| 2025 | $4,114 +3.5% | $462,500 +1.3% |
| 2024 | $3,975 +27.4% | $456,600 +21.7% |
| 2023 | $3,119 +33.1% | $375,100 +58.7% |
| 2021 | $2,344 +3.2% | $236,400 +13.8% |
| 2020 | $2,271 +3.1% | $207,800 +10.6% |
| 2019 | $2,203 +599.5% | $187,800 +265.4% |
| 2018 | $315 | $51,400 |
| 2017 | $315 -47.6% | $51,400 +8.2% |
| 2016 | $601 +17.2% | $47,500 +17% |
| 2015 | $513 +12.5% | $40,600 -0.1% |
| 2013 | $456 | $40,650 -7% |
| 2011 | -- | $43,700 -41.7% |
| 2010 | -- | $75,000 |
Find assessor info on the county website
Monthly payment
Climate risks
Neighborhood: 98532



Similar homes
- $524,9002 bd2 ba1.4k sqft275 McLaughlin Road, Chehalis, WA 98532Active
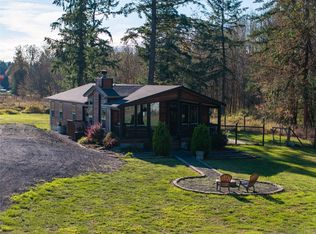 MLS ID #2596672, Teresa J Wentworth. NWMLS as distributed by MLS GRID
- $485,0003 bd2 ba1.4k sqft117 Stan View Drive, Napavine, WA 98532Active
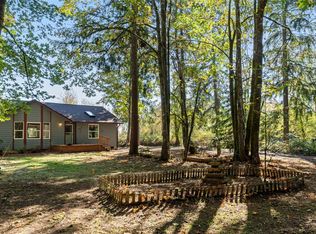 MLS ID #2593052, Israel Jimenez. NWMLS as distributed by MLS GRID
- $575,0003 bd2 ba1.6k sqft207 Tillicum Drive, Chehalis, WA 98532Active
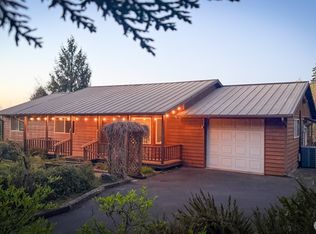 MLS ID #2505017, Stan Giske. NWMLS as distributed by MLS GRID
- $639,5003 bd2 ba1.5k sqft3381 Jackson Highway, Chehalis, WA 98532Active
 MLS ID #2519060, Dave Cosser. NWMLS as distributed by MLS GRID
