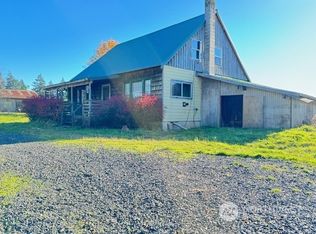
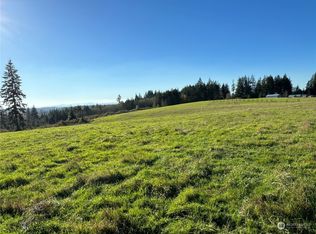
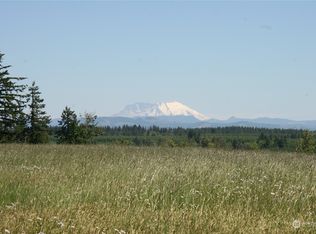
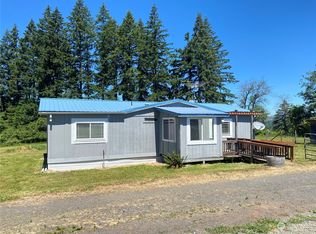
ESCAPE TO YOUR OWN PRIVATE RETREAT! Panoramic views of Mt. Rainier, Mt. St. Helens, Goat Rocks and the valley below set stage for this unique property. located on a remarkably quiet road and just a few doors from Weyerhaeuser forest land that provides privacy & recreation right outside your door. The upper acreage features the original homesteader’s log home and established orchards, while the forest below offers miles of trails for hiking and motorsports. A large established garden includes deer fencing and irrigation, with new irrigation lines throughout the property. The 2,100 sq ft custom 4-bedroom manufactured home was built in 2024 on a full foundation and features upgraded insulation, propane range/dryer, on-demand water heater and a new heat pump installed 7/2026. New septic, installed with the new house. Features a modern 10 GPM well plus the original functional hand-dug well. Water, power, propane and septic are stubbed for a future garage. Owner-owned 500-gal propane tank for the home and 150-gal tank at the cabin are included. The heated shop features radiant floor heat from a wood-fired boiler and a vehicle lift. Multiple RV sites offer 20/30/50-amp hookups plus a full dump station. The log home is currently used for storage but offers ADU potential. Every improvement is fully permitted and inspected. A rare combination of new construction, historic character, mountain views, recreation which provide endless possibilities!
Active
Listed by: Windermere Prof Partners • Diane M. Gilmore • 253-583-6208
Price cut: $24K (10/26)
$775,000
203 Oppelt Road, Chehalis, WA 98532
6beds
3,650sqft
Manufactured Home, Manufactured On Land
Built in 2024
15.41 Acres Lot
$770,300 Zestimate®
$212/sqft
$-- HOA
What's special
- --
- on Zillow
- 701
- views
- 48
- saves
Likely to sell faster than
Zillow last checked:
Listing updated:
Listed by:
Diane M. Gilmore 253-583-6208 dgilmore@windermere.com,
Windermere Prof Partners
Source: NWMLS as distributed by MLS GRID,MLS#: 2586687
Facts & features
Interior
Bedrooms & bathrooms
- Bedrooms: 6
- Bathrooms: 3
- Full bathrooms: 3
- Main level bathrooms: 2
- Main level bedrooms: 4
Primary bedroom
- Level: Main
Bedroom
- Level: Main
Bedroom
- Level: Main
Bedroom
- Level: Main
Bathroom full
- Level: Main
Bathroom full
- Level: Main
Dining room
- Level: Main
Entry hall
- Level: Main
Family room
- Level: Main
Kitchen with eating space
- Level: Main
Utility room
- Level: Main
Heating
- Forced Air, Electric
Cooling
- Forced Air, Heat Pump
Appliances
- Included: Dishwasher, Dryer, Microwave, Refrigerator, Stove(s)/Range(s), Washer, Dishwasher(s), Dryer(s), Microwave(s), Refrigerator(s), Washer(s), Water Heater: Electric & Propane, Water Heater Location: Pantry
Features
- Bath Off Primary, Ceiling Fan(s), Dining Room, Pantry
- Flooring: Vinyl, Vinyl Plank, Carpet
- Windows: Dbl Pane/Storm Window
- Basement: None
- Has fireplace: No
Interior area
- Total structure area: 2,130
- Total interior livable area: 3,650 sqft
Property
Parking
- Total spaces: 8
- Parking features: Detached Garage, RV Parking
- Has garage: Yes
- Covered spaces: 8
Features
- Levels: One
- Stories: 1
- Entry location: Main
- Patio & porch: Bath Off Primary, Ceiling Fan(s), Dbl Pane/Storm Window, Dining Room, Hot Tub/Spa, Jetted Tub, Pantry, Vaulted Ceiling(s), Walk-In Closet(s), Water Heater
- Has spa: Yes
- Spa features: Indoor, Bath
- Has view: Yes
- View description: Mountain(s), Territorial
Lot
- Size: 15.41 Acres
- Features: Paved, Fenced-Partially, Green House, Hot Tub/Spa, Outbuildings, Patio, Propane, RV Parking, Shop
- Topography: Level,Partial Slope
- Residential vegetation: Fruit Trees, Garden Space, Pasture, Wooded
Details
- Additional structures: ADU Beds: 2, ADU Baths: 1
- Parcel number: 016942006000
- Zoning description: Jurisdiction: County
- Special conditions: Standard
Construction
Type & style
- Home type: MobileManufactured
- Architectural style: Manuf-Double Wide
- Property subtype: Manufactured Home, Manufactured On Land
Materials
- Cement Planked, Cement Plank
- Foundation: Poured Concrete, Slab, Tie Down
- Roof: Composition
Condition
- Year built: 2024
- Major remodel year: 2024
Details
- Builder model: COLUMBIA RIVER 2028
Utilities & green energy
- Electric: Company: Lewis Co PUD
- Sewer: Septic Tank, Company: Septic
- Water: Individual Well, Company: Well
- Utilities for property: Starlink
Community & HOA
Community
- Subdivision: Chehalis
Location
- Region: Chehalis
Financial & listing details
- Price per square foot: $212/sqft
- Tax assessed value: $459,200
- Annual tax amount: $3,570
- Date on market: 10/1/2026
- Listing terms: Conventional,Farm Home Loan,FHA,USDA Loan,VA Loan
- Inclusions: Dishwasher(s), Dryer(s), Microwave(s), Refrigerator(s), Stove(s)/Range(s), Washer(s)
- Body type: Double Wide
Estimated market value
$770,300
$732,000 - $809,000
Not available
Price history
| Date | Event | Price |
|---|---|---|
| 10/26/2026 | Price change | $775,000-3%$212/sqft |
Source:  NWMLS as distributed by MLS GRID #2586687 Report a problem | ||
| 10/13/2026 | Price change | $799,000-6%$219/sqft |
Source: NWMLS as distributed by MLS GRID #2586687 Report a problem | ||
| 10/1/2026 | Listed for sale | $850,000$233/sqft |
Source: NWMLS as distributed by MLS GRID #2586687 Report a problem | ||
Public tax history
| Year | Property taxes | Tax assessment |
|---|---|---|
| 2025 | $3,562 -24.4% | $459,200 -23.5% |
| 2024 | $4,711 +88.2% | $600,300 +66.7% |
| 2023 | $2,504 | $360,200 |
Find assessor info on the county website
Monthly payment
Climate risks
Neighborhood: 98532
Similar homes
- $825,0003 bd3 ba2.7k sqft1677 North Fork Road, Chehalis, WA 98532Active
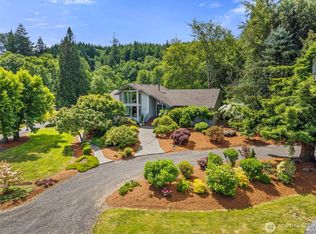 MLS ID #2543687, Kimberly Marie Witham. NWMLS as distributed by MLS GRID
- $655,0004 bd3 ba2.5k sqft773 Lucas Creek Road, Chehalis, WA 98532Active
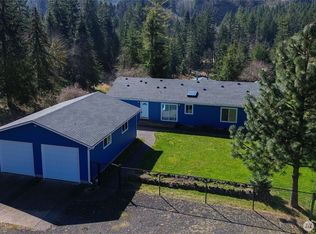 MLS ID #2466874, Joshua Henderson. NWMLS as distributed by MLS GRID
- $699,0004 bd2 ba2.7k sqft109 Bowers Road, Chehalis, WA 98532Active
 MLS ID #2555358, Gena Neitzel. NWMLS as distributed by MLS GRID
- $650,0005 bd4 ba3.8k sqft110 Sanderson Road, Chehalis, WA 98532Active
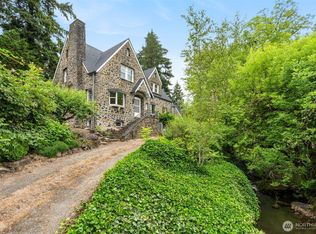 MLS ID #2548775, Tonya Hanway. NWMLS as distributed by MLS GRID
