Not just remodeled. Completely reimagined! Discover an extraordinary Centralia property where designer finishes, exceptional craftsmanship, and incredible possibilities come together on 2.44 acres spanning TWO parcels! This stunning 3-bedroom, 2.5-bath home has undergone an extensive transformation, featuring a showstopping kitchen with quartz countertops, custom soft-close cabinetry, stainless appliances, oversized breakfast bar, and beautiful accent lighting. A striking fireplace anchors the inviting living space, while the luxurious primary suite boasts a boutique-inspired walk-in closet with custom built-ins, quartz-topped island, and statement chandelier. The lower level offers exceptional versatility with a separate entrance, beautiful wet bar, wine fridge, bedroom, den, and additional bath—ideal for entertaining, guests, or flexible living arrangements. Outside, new concrete steps, expanded front yard, and custom retaining wall elevate the curb appeal. THE GAME CHANGER? An included second buildable parcel with an approved, recorded site plan! BONUS: An unused 42' x 30' metal shop kit is available for separate purchase or negotiated inclusion! EVEN BETTER? Seller is willing to contribute toward a buyer's mortgage interest rate buydown with an acceptable offer! Financing incentives subject to lender approval and loan eligibility. Two parcels. One extraordinary opportunity. Experience the transformation! Buyer to verify parcel and development details.
Active
Listed by: BHGRE - Northwest Home Team • Lari Gillaspie • 360-556-6389
$725,000
251 Centralia Alpha, Centralia, WA 98531
3beds
2,814sqft
Single Family Residence
Built in 1976
2.44 Acres Lot
$-- Zestimate®
$258/sqft
$-- HOA
What's special
- --
- on Zillow
- 392
- views
- 34
- saves
Zillow last checked:
Listing updated:
Listed by:
Lari Gillaspie 360-556-6389 larig71@gmail.com,
BHGRE - Northwest Home Team
Source: NWMLS as distributed by MLS GRID,MLS#: 2592759
Facts & features
Interior
Bedrooms & bathrooms
- Bedrooms: 3
- Bathrooms: 3
- Full bathrooms: 1
- 3/4 bathrooms: 2
- Main level bathrooms: 2
- Main level bedrooms: 2
Primary bedroom
- Level: Main
Bedroom
- Level: Lower
Bedroom
- Level: Main
Bathroom full
- Level: Main
Bathroom three quarter
- Level: Lower
Bathroom three quarter
- Level: Main
Bonus room
- Level: Lower
Den office
- Level: Lower
Dining room
- Level: Main
Entry hall
- Level: Main
Kitchen with eating space
- Level: Main
Living room
- Level: Main
Rec room
- Level: Lower
Utility room
- Level: Lower
Heating
- Fireplace, Fireplace Insert, Forced Air, Heat Pump, Electric
Cooling
- Forced Air, Heat Pump
Appliances
- Included: Dishwasher, Refrigerator, Stove(s)/Range(s), Dishwasher(s), Refrigerator(s), Water Heater: Electric, Water Heater Location: Garage
Features
- Bath Off Primary
- Flooring: Ceramic Tile, Vinyl Plank
- Basement: None
- Number of fireplaces: 1
- Fireplace features: Electric, Main Level: 1, Fireplace
Interior area
- Total structure area: 2,814
- Total interior livable area: 2,814 sqft
Video & virtual tour
Property
Parking
- Total spaces: 1
- Parking features: Driveway, Attached Garage, RV Parking
- Has attached garage: Yes
- Covered spaces: 1
Features
- Levels: Multi/Split
- Entry location: Main
- Patio & porch: Bath Off Primary, Fireplace, Walk-In Closet(s), Water Heater, Wet Bar, Wine/Beverage Refrigerator
- Has view: Yes
- View description: Territorial
Lot
- Size: 2.44 Acres
- Features: Deck, Fenced-Partially, RV Parking
- Topography: Level,Partial Slope
- Residential vegetation: Garden Space, Wooded
Details
- Parcel number: 021413006000
- Special conditions: Standard
Construction
Type & style
- Home type: SingleFamily
- Architectural style: Split Entry
- Property subtype: Single Family Residence
Materials
- Brick, Wood Siding, Wood Products
- Foundation: Poured Concrete, Slab
- Roof: Composition
Condition
- Updated/Remodeled
- Year built: 1976
Utilities & green energy
- Electric: Company: City of Centralia
- Sewer: Septic Tank, Company: Septic
- Water: Private, Company: Well
Community & HOA
Community
- Subdivision: Centralia
Location
- Region: Centralia
Financial & listing details
- Price per square foot: $258/sqft
- Tax assessed value: $506,300
- Annual tax amount: $4,965
- Date on market: 10/9/2026
- Listing terms: Conventional,FHA,VA Loan
- Inclusions: Dishwasher(s), Refrigerator(s), Stove(s)/Range(s)
Estimated market value
Not available
Estimated sales range
Not available
$2,569/mo
Price history
| Date | Event | Price |
|---|---|---|
| 10/19/2026 | Listed for sale | $725,000+126.6%$258/sqft |
Source:  NWMLS as distributed by MLS GRID #2592759 Report a problem | ||
| 11/26/2025 | Sold | $320,000+75.3%$114/sqft |
Source: Public Record Report a problem | ||
| 5/10/2012 | Sold | $182,500-3.4%$65/sqft |
Source: NWMLS as distributed by MLS GRID #271319 Report a problem | ||
| 2/26/2012 | Price change | $189,000-28.7%$67/sqft |
Source: Coldwell Banker Kline & Associates #271319 Report a problem | ||
| 9/10/2011 | Listed for sale | $265,000+77.9%$94/sqft |
Source: Coldwell Banker Kline & Associates #271319 Report a problem | ||
| 3/19/2003 | Sold | $149,000$53/sqft |
Source: NWMLS as distributed by MLS GRID #22064870 Report a problem | ||
Public tax history
| Year | Property taxes | Tax assessment |
|---|---|---|
| 2025 | $4,612 +5.2% | $506,300 +8.4% |
| 2024 | $4,384 +28.1% | $467,100 |
| 2023 | $3,422 +18.4% | $467,100 +75.1% |
| 2021 | $2,889 +12.8% | $266,800 +5.6% |
| 2020 | $2,561 -7.3% | $252,700 +15.3% |
| 2019 | $2,761 +8.1% | $219,200 +11.1% |
| 2018 | $2,555 | $197,300 +14.4% |
| 2017 | $2,555 +20.2% | $172,500 -5% |
| 2016 | $2,127 -14.2% | $181,600 -13.4% |
| 2015 | $2,479 +2.8% | $209,600 -3.4% |
| 2013 | $2,412 | $217,050 +2.4% |
| 2011 | -- | $211,900 -12.7% |
| 2010 | -- | $242,800 |
Find assessor info on the county website
Monthly payment
Est. payment
Payment breakdown
Explore the cost of this home by adjusting the details. Changes won't be saved.Climate risks
Neighborhood: 98531



Similar homes
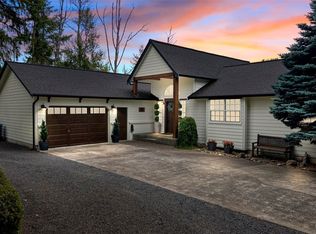
- $725,0005 bd4 ba3.2k sqft364 Blanchard Road, Centralia, WA 98531Active
 MLS ID #2575065, Michael Warner. NWMLS as distributed by MLS GRID
- $650,0004 bd3 ba3k sqft20808 O'Connor Road SE, Centralia, WA 98531Active
 MLS ID #2554630, Susan M. Smith. NWMLS as distributed by MLS GRID
- $749,0003 bd3 ba2.7k sqft127 Fir Drive, Chehalis, WA 98532Active
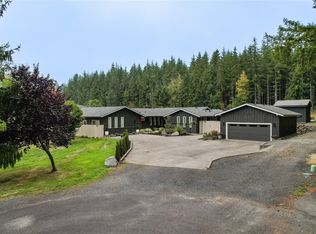 MLS ID #2590986, Paul T. McLain. NWMLS as distributed by MLS GRID
- $685,0004 bd3 ba3k sqft1606 SE Aust Manor Drive, Chehalis, WA 98532Active
 MLS ID #2567271, Amber Taylor. NWMLS as distributed by MLS GRID
