Brand New HVAC system installed in August. Over 10k in upgrades, come see this one today! This property features a spacious layout ideal for entertaining, complemented by impressive outdoor decks and a peaceful babbling brook. Additional highlights include a garage, outbuildings for extra storage, and dedicated RV parking for guests. The home is fully connected to sewer, water, and propane services. Gas fireplace in the primary bedroom and living room. Three bedrooms, four bathrooms, one in the garage. Mayfield Lake is great for fishing, boating, and all recreational activities. Bring your golf cart or ATV and head to the lake. The primary bedroom is on the main.
Active
Listed by: 4 U Real Estate • Gena Neitzel • 360-520-4493
$629,995
103 Lakeside Drive, Mossyrock, WA 98564
3beds
1,915sqft
Single Family Residence
Built in 2004
0.5 Acres Lot
$617,600 Zestimate®
$329/sqft
$-- HOA
What's special
Outbuildings for extra storageThree bedroomsFour bathroomsImpressive outdoor decksPeaceful babbling brook
- --
- on Zillow
- 367
- views
- 25
- saves
Zillow last checked:
Listing updated:
Listed by:
Gena Neitzel 360-520-4493 gena@4-urealestate.com,
4 U Real Estate,
Juanita Pina 360-269-9916,
4 U Real Estate
Source: NWMLS as distributed by MLS GRID,MLS#: 2564601
Facts & features
Interior
Bedrooms & bathrooms
- Bedrooms: 3
- Bathrooms: 4
- Full bathrooms: 2
- 3/4 bathrooms: 1
- 1/2 bathrooms: 1
- Main level bathrooms: 2
- Main level bedrooms: 1
Primary bedroom
- Level: Main
Bedroom
- Level: Second
Bedroom
- Level: Second
Bathroom full
- Level: Main
Bathroom full
- Level: Second
Bathroom three quarter
- Level: Garage
Other
- Level: Main
Entry hall
- Level: Main
Kitchen with eating space
- Level: Main
Living room
- Level: Main
Heating
- Fireplace, Forced Air, Heat Pump, Electric, Propane
Cooling
- Forced Air, Heat Pump
Appliances
- Included: Dishwasher, Dryer, Microwave, Refrigerator, Stove(s)/Range(s), Tankless Water Heater, Washer, Dishwasher(s), Dryer(s), Microwave(s), Refrigerator(s), Washer(s), Water Heater: Tankless, Water Heater Location: Laundry Room
Features
- Bath Off Primary, Pantry
- Flooring: Ceramic Tile, Hardwood, Carpet
- Basement: None
- Number of fireplaces: 2
- Fireplace features: Gas, Main Level: 2, Fireplace
Interior area
- Total structure area: 1,915
- Total interior livable area: 1,915 sqft
Property
Parking
- Total spaces: 8
- Parking features: Driveway, Detached Garage, RV Parking
- Has garage: Yes
- Covered spaces: 2
- Uncovered spaces: 6
Features
- Levels: One and One Half
- Stories: 1
- Entry location: Main
- Patio & porch: Bath Off Primary, Fireplace, Fireplace (Primary Bedroom), Pantry, Vaulted Ceiling(s), Walk-In Closet(s), Water Heater, Wine/Beverage Refrigerator
- Has view: Yes
- View description: Lake
- Has water view: Yes
- Water view: Lake
Lot
- Size: 0.5 Acres
- Features: Paved, Deck, Gas Available, High Speed Internet, Outbuildings, Patio, Propane, RV Parking
- Topography: Level,Partial Slope,Terraces
- Residential vegetation: Garden Space
Details
- Parcel number: 010585028000
- Zoning description: Jurisdiction: County
- Special conditions: Standard
- Other equipment: Leased Equipment: Propane
Construction
Type & style
- Home type: SingleFamily
- Architectural style: Traditional,1 1/2 Story
- Property subtype: Single Family Residence
Materials
- Cement Planked, Cement Plank
- Foundation: Block
- Roof: Composition
Condition
- Good
- Year built: 2004
- Major remodel year: 2004
Utilities & green energy
- Electric: Company: LCPUD
- Sewer: STEP Sewer, Company: LCPUD# 6
- Water: Public, Company: LCPUD# 6
- Utilities for property: You Have So Many Choices, You Can Pick From A Number Of Providers
Community & HOA
Community
- Subdivision: Mayfield Lake
Location
- Region: Mossyrock
Financial & listing details
- Price per square foot: $329/sqft
- Tax assessed value: $610,600
- Annual tax amount: $4,113
- Date on market: 8/4/2026
- Listing terms: Conventional,FHA,VA Loan
- Inclusions: Dishwasher(s), Dryer(s), Leased Equipment, Microwave(s), Refrigerator(s), Stove(s)/Range(s), Washer(s)
Estimated market value
$617,600
$587,000 - $648,000
$2,398/mo
Price history
| Date | Event | Price |
|---|---|---|
| 8/4/2026 | Listed for sale | $629,995+2525%$329/sqft |
Source:  NWMLS as distributed by MLS GRID #2564601 Report a problem | ||
| 6/21/2001 | Sold | $24,000$13/sqft |
Source: Agent Provided Report a problem | ||
Public tax history
| Year | Property taxes | Tax assessment |
|---|---|---|
| 2025 | $4,105 +10.3% | $610,600 +8.2% |
| 2024 | $3,721 -7.6% | $564,100 -10.1% |
| 2023 | $4,029 +5.9% | $627,600 +38.5% |
| 2021 | $3,803 +11.7% | $453,000 +22.1% |
| 2020 | $3,404 +11.7% | $371,000 +19.9% |
| 2019 | $3,048 -13.3% | $309,400 +0.2% |
| 2018 | $3,515 | $308,700 -0.7% |
| 2017 | $3,515 +10.8% | $310,900 +9.8% |
| 2016 | $3,173 -3.1% | $283,200 -2.7% |
| 2015 | $3,276 +14.9% | $291,000 |
| 2013 | $2,851 | $291,000 -2.1% |
| 2011 | -- | $297,100 -1.4% |
| 2010 | -- | $301,200 |
Find assessor info on the county website
Monthly payment
Est. payment
Payment breakdown
Explore the cost of this home by adjusting the details. Changes won't be saved.Climate risks
Neighborhood: 98564
Nearby schools
Schools provided by the listing agent
- Elementary: Mossyrock Elem
- Middle: Mossyrock Mid & High
- High: Mossyrock Mid & High
Source: NWMLS as distributed by MLS GRID. This data may not be complete. We recommend contacting the local school district to confirm school assignments for this home.


Similar homes
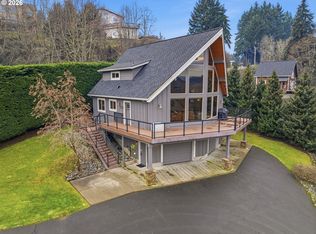
- $655,0003 bd3 ba1.7k sqft127 Lake Terrace Drive, Mossyrock, WA 98564Active
 MLS ID #2493940, Lindsay Langley. NWMLS as distributed by MLS GRID
- $649,0003 bd3 ba2.6k sqft109 View Point Drive, Salkum, WA 98582Active
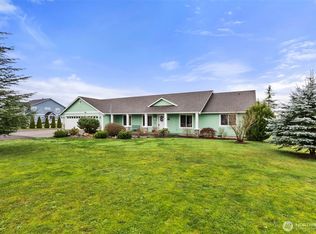 MLS ID #2557829, Madalene Deskins. NWMLS as distributed by MLS GRID
- $469,5004 bd4 ba2.3k sqft137 Damron Road, Mossyrock, WA 98564Active
 MLS ID #2558751, Ron Sumey. NWMLS as distributed by MLS GRID
- $549,9503 bd2 ba1.3k sqft116 Gershick Road, Silver Creek, WA 98585Active
 MLS ID #2538152, Cynthia Niles. NWMLS as distributed by MLS GRID
