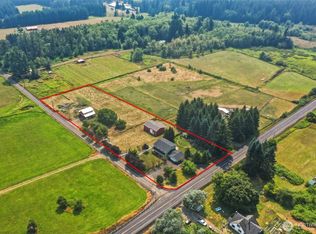
Majestic Colonial-style home on five secluded acres, an updated country estate offering 3,744 sq ft of space and versatility. Featuring 3 spacious bedrooms plus multiple flex rooms ideal for a home office, bonus/media room, guest space, or hobby studio (see floor plans). Move-in ready with extensive updates, including a new roof and gutters, fresh interior/exterior paint, new LVP flooring and carpet, newer HVAC with A/C, and refreshed fixtures, hardware, doors, and millwork. All appliances stay for an easy transition. Enjoy true outdoor living with a generous covered front deck and an additional back deck, perfect for relaxing or entertaining year-round. Located directly across from the Tilton River, known for salmon and steelhead runs, with nearby opportunities for kayaking and whitewater rafting. Just a few minutes from town and all amenities.
Active
Listed by: eXp Realty • Sung Han
Price cut: $26K (8/18)
$649,000
5871 WA-508, Morton, WA 98356
3beds
3,744sqft
Single Family Residence
Built in 2004
5.07 Acres Lot
$643,200 Zestimate®
$173/sqft
$-- HOA
What's special
Five secluded acresNew roof and guttersAll appliances stayGenerous covered front deck
- --
- on Zillow
- 544
- views
- 57
- saves
Zillow last checked:
Listing updated:
Listed by:
Sung Han,
eXp Realty
Source: NWMLS as distributed by MLS GRID,MLS#: 2537283
Facts & features
Interior
Bedrooms & bathrooms
- Bedrooms: 3
- Bathrooms: 4
- Full bathrooms: 3
- 1/2 bathrooms: 1
- Main level bathrooms: 2
Primary bedroom
- Level: Second
Bedroom
- Level: Second
Bedroom
- Level: Second
Bathroom full
- Level: Main
Bathroom full
- Level: Second
Bathroom full
- Level: Second
Other
- Level: Main
Bonus room
- Level: Second
Den office
- Level: Main
Dining room
- Level: Main
Family room
- Level: Main
Kitchen with eating space
- Level: Main
Living room
- Level: Main
Heating
- Fireplace, Forced Air, Heat Pump, Electric, Propane
Cooling
- Forced Air, Heat Pump
Appliances
- Included: Dishwasher, Dryer, Refrigerator, Stove(s)/Range(s), Washer, Dishwasher(s), Dryer(s), Refrigerator(s), Washer(s)
Features
- Bath Off Primary, Dining Room, Loft
- Flooring: Vinyl Plank, Carpet
- Doors: French Doors
- Basement: None
- Number of fireplaces: 1
- Fireplace features: Gas, Lower Level: 1, Fireplace
Interior area
- Total structure area: 3,744
- Total interior livable area: 3,744 sqft
Video & virtual tour
Property
Parking
- Parking features: Driveway, Off Street, RV Parking
Features
- Levels: Two
- Stories: 2
- Patio & porch: Bath Off Primary, Dining Room, Fireplace, French Doors, Jetted Tub, Loft, Vaulted Ceiling(s), Walk-In Closet(s)
- Spa features: Bath
- Has view: Yes
- View description: Mountain(s), Territorial
Lot
- Size: 5.07 Acres
- Features: Paved, Secluded, Barn, Deck, Fenced-Partially, Outbuildings, Patio, Propane, RV Parking
- Topography: Partial Slope
- Residential vegetation: Brush, Fruit Trees, Garden Space, Pasture, Wooded
Details
- Parcel number: 034065002004
- Zoning description: Jurisdiction: County
- Special conditions: Standard
Construction
Type & style
- Home type: SingleFamily
- Architectural style: 2 Story
- Property subtype: Single Family Residence
Materials
- Wood Siding
- Foundation: Poured Concrete
Condition
- Year built: 2004
Utilities & green energy
- Sewer: Septic Tank, Company: Septic
- Water: Individual Well, Private, Company: Well
Community & HOA
Community
- Subdivision: Morton
Location
- Region: Morton
Financial & listing details
- Price per square foot: $173/sqft
- Annual tax amount: $4,305
- Date on market: 7/6/2026
- Listing terms: Conventional,FHA,USDA Loan,VA Loan
- Inclusions: Dishwasher(s), Dryer(s), Refrigerator(s), Stove(s)/Range(s), Washer(s)
- Road surface type: Dirt
Estimated market value
$643,200
$611,000 - $675,000
$3,370/mo
Price history
| Date | Event | Price |
|---|---|---|
| 8/18/2026 | Price change | $649,000-3.9%$173/sqft |
Source:  NWMLS as distributed by MLS GRID #2537283 Report a problem NWMLS as distributed by MLS GRID #2537283 Report a problem | ||
| 8/4/2026 | Price change | $675,000-3.4%$180/sqft |
Source: NWMLS as distributed by MLS GRID #2537283 Report a problem | ||
| 7/6/2026 | Listed for sale | $698,500$187/sqft |
Source: NWMLS as distributed by MLS GRID #2537283 Report a problem | ||
| 5/30/2026 | Listing removed | $698,500$187/sqft |
Source: eXp Realty #2465100 Report a problem | ||
| 3/23/2026 | Price change | $698,500-2.9%$187/sqft |
Source: eXp Realty #2465100 Report a problem | ||
| 2/12/2026 | Listed for sale | $719,500$192/sqft |
Source: eXp Realty #2465100 Report a problem | ||
Public tax history
Tax history is unavailable.
Monthly payment
Est. payment
Payment breakdown
Explore the cost of this home by adjusting the details. Changes won't be saved.Climate risks
Neighborhood: 98356
Nearby schools
Schools provided by the listing agent
- Elementary: Morton Elem
- Middle: Morton Jnr-Snr High
- High: Morton Jnr-Snr High
Source: NWMLS as distributed by MLS GRID. This data may not be complete. We recommend contacting the local school district to confirm school assignments for this home.
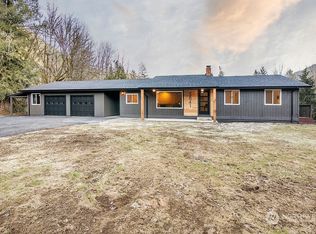

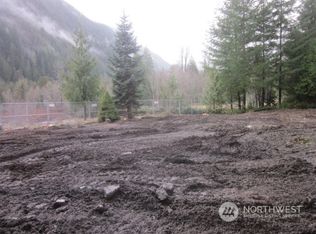
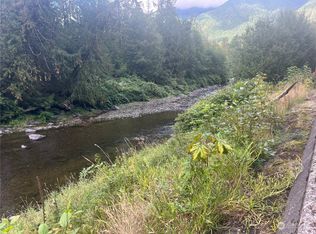
Similar homes
- $590,0004 bd2 ba2.3k sqft106 Lester Rd, Morton, WA 98356Active
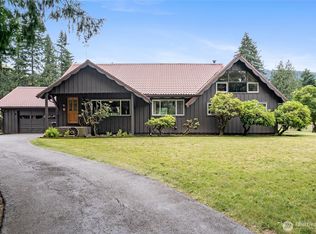 MLS ID #2546349, Cassandra Smith. NWMLS as distributed by MLS GRID
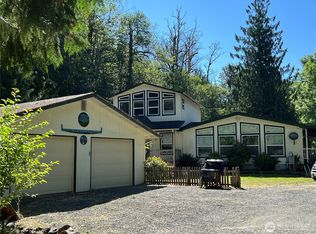
 - $650,0005 bd3 ba2.7k sqft4104 State Route 508, Cinebar, WA 98533Active
 MLS ID #2565290, Chris Gurnee. NWMLS as distributed by MLS GRID
 - $484,9003 bd2 ba2.4k sqft5968 State Route 508 Highway, Morton, WA 98356Active
 MLS ID #2569834, Gena Neitzel. NWMLS as distributed by MLS GRID
 - $824,9003 bd3 ba2.4k sqft221 Winslow Lane, Morton, WA 98356Active
 MLS ID #2568734, Chris C. Nye. NWMLS as distributed by MLS GRID
 - $695,0003 bd3 ba2.2k sqft241 Oxbow Lake Ln, Onalaska, WA 98570Active
 MLS ID #682294666, Tyson Simonson, Realty ONE Group Pacifica. RMLS (OR)
