The river at this beautiful home nestled on almost five acres is the focal point of relaxation. This property features a spacious two bedroom manufactured home with a large second story stick-built add-on. The island kitchen offers plenty of storage as well as a pantry and a dining room with a beautiful chandelier. The large upstairs room could be a spacious third bedroom or a bonus room for your projects. The double garage is at the end of the circular driveway and has an additional living space, which could be developed into a small apartment, hobby space or woodworking. Check out the gazebo and firepit overlooking the Tilton river and enjoy the shade of the wraparound porch. Located only 3 miles from downtown, this is a great get away property, Airbnb potential. Ample parking and lots or potential for a private swimming/fishing hole! Lots of mature shrubs, perennials and trees here, bring the tools and resurrect the landscaping.
Active
Listed by: 4 U Real Estate • Gena Neitzel
Price cut: $5.1K (9/1)
$484,900
5968 State Route 508 Highway, Morton, WA 98356
3beds
2,404sqft
Manufactured Home, Manufactured On Land
Built in 1998
4.95 Acres Lot
$476,500 Zestimate®
$202/sqft
$-- HOA
What's special
Ample parkingDouble garageAdditional living spacePlenty of storageLarge upstairs roomIsland kitchen
- --
- on Zillow
- 181
- views
- 13
- saves
Zillow last checked:
Listing updated:
Listed by:
Gena Neitzel,
4 U Real Estate,
Juanita Pina,
4 U Real Estate
Source: NWMLS as distributed by MLS GRID,MLS#: 2569834
Facts & features
Interior
Bedrooms & bathrooms
- Bedrooms: 3
- Bathrooms: 2
- Full bathrooms: 2
- Main level bathrooms: 2
- Main level bedrooms: 3
Primary bedroom
- Level: Main
Bedroom
- Level: Main
Bedroom
- Level: Main
Bathroom full
- Level: Main
Bathroom full
- Level: Main
Bonus room
- Level: Second
Den office
- Level: Main
Entry hall
- Level: Main
Family room
- Level: Second
Kitchen with eating space
- Level: Main
Living room
- Level: Main
Rec room
- Level: Garage
Utility room
- Level: Main
Heating
- Fireplace, Forced Air, Electric, Propane
Cooling
- None
Appliances
- Included: Dishwasher, Refrigerator, Stove(s)/Range(s), Dishwasher(s), Refrigerator(s), Water Heater: Electric, Water Heater Location: Laundry Room
Features
- Ceiling Fan(s)
- Flooring: Laminate, Carpet
- Windows: Skylight(s)
- Basement: None
- Number of fireplaces: 1
- Fireplace features: Gas, Main Level: 1, Fireplace
Interior area
- Total structure area: 2,404
- Total interior livable area: 2,404 sqft
Property
Parking
- Total spaces: 2
- Parking features: Attached Garage, Off Street
- Has attached garage: Yes
- Covered spaces: 2
Features
- Levels: One
- Stories: 1
- Entry location: Main
- Patio & porch: Ceiling Fan(s), Fireplace, Jetted Tub, Skylight(s), Vaulted Ceiling(s), Water Heater
- Has spa: Yes
- Spa features: Bath
- Frontage length: Waterfront Ft: 500+
Lot
- Size: 4.95 Acres
- Features: Deck, Fenced-Partially, High Speed Internet, Hot Tub/Spa, Outbuildings, Patio
- Topography: Level
- Residential vegetation: Fruit Trees, Garden Space, Wooded
Details
- Parcel number: 034063003009
- Zoning description: Jurisdiction: County
- Special conditions: Standard
- Other equipment: Leased Equipment: Tank
Construction
Type & style
- Home type: MobileManufactured
- Architectural style: Manuf-Double Wide
- Property subtype: Manufactured Home, Manufactured On Land
Materials
- Cement Planked, Wood Siding, Cement Plank
- Foundation: Slab, Tie Down
- Roof: Composition
Condition
- Year built: 1998
Utilities & green energy
- Electric: Company: LCPUD
- Sewer: Septic Tank
- Water: Individual Well
Community & HOA
Community
- Subdivision: Morton
Location
- Region: Morton
Financial & listing details
- Price per square foot: $202/sqft
- Tax assessed value: $513,000
- Annual tax amount: $420
- Date on market: 8/15/2026
- Listing terms: Conventional,FHA,USDA Loan,VA Loan
- Inclusions: Dishwasher(s), Leased Equipment, Refrigerator(s), Stove(s)/Range(s)
- Body type: Double Wide
Estimated market value
$476,500
$453,000 - $500,000
Not available
Price history
| Date | Event | Price |
|---|---|---|
| 9/1/2026 | Price change | $484,900-1%$202/sqft |
Source:  NWMLS as distributed by MLS GRID #2569834 Report a problem NWMLS as distributed by MLS GRID #2569834 Report a problem | ||
| 8/15/2026 | Listed for sale | $489,999$204/sqft |
Source: NWMLS as distributed by MLS GRID #2569834 Report a problem | ||
Public tax history
| Year | Property taxes | Tax assessment |
|---|---|---|
| 2025 | $484 -2% | $513,000 |
| 2024 | $494 -40.3% | $513,000 -0.9% |
| 2023 | $828 -42.7% | $517,700 +71.6% |
| 2021 | $1,443 -11.5% | $301,700 -12.3% |
| 2020 | $1,631 -6.2% | $344,000 +17.1% |
| 2019 | $1,738 +9.1% | $293,800 +19.7% |
| 2018 | $1,593 | $245,400 +9.9% |
| 2017 | $1,593 -8.3% | $223,200 +1.6% |
| 2016 | $1,737 -28.1% | $219,700 -1.1% |
| 2015 | $2,415 +0.4% | $222,100 +26% |
| 2013 | $2,404 | $176,300 -14.8% |
| 2011 | -- | $206,900 -1.4% |
| 2010 | -- | $209,800 |
Find assessor info on the county website
Monthly payment
Climate risks
Neighborhood: 98356
Nearby schools
Schools provided by the listing agent
- Elementary: Morton Elem
- Middle: Morton Jnr-Snr High
- High: Morton Jnr-Snr High
Source: NWMLS as distributed by MLS GRID. This data may not be complete. We recommend contacting the local school district to confirm school assignments for this home.
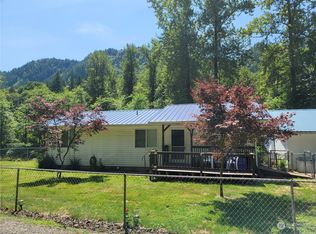

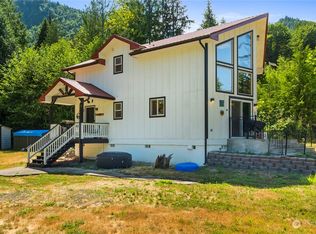
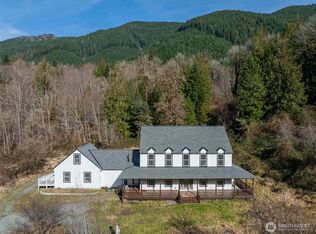
Similar homes
- $519,0003 bd2 ba1.5k sqftEly/Titlon River, Morton, WA 98356Active
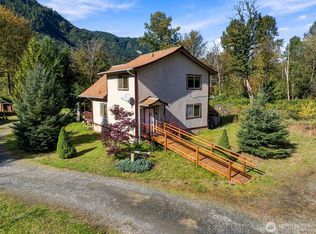 MLS ID #2589729, Shannon Collins. NWMLS as distributed by MLS GRID
 - $495,5003 bd2 ba1.7k sqft135 River Way, Morton, WA 98356Active
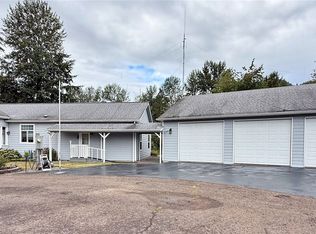 MLS ID #2577995, Kayla Gallien. NWMLS as distributed by MLS GRID
 - $439,0003 bd2 ba2.7k sqft600 Main Avenue, Morton, WA 98356Active
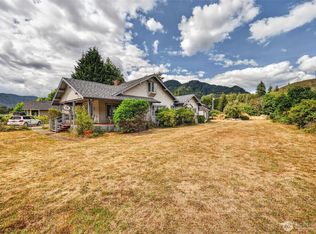 MLS ID #2569302, Savannah White. NWMLS as distributed by MLS GRID
 - $590,0004 bd2 ba2.3k sqft106 Lester Rd, Morton, WA 98356Active
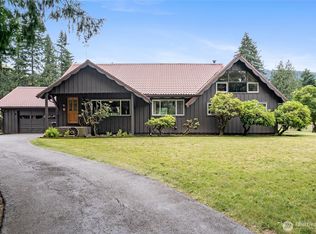 MLS ID #2546349, Cassandra Smith. NWMLS as distributed by MLS GRID
