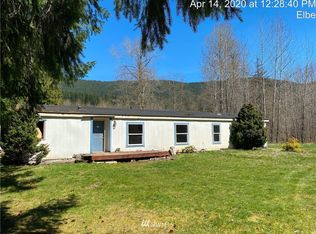
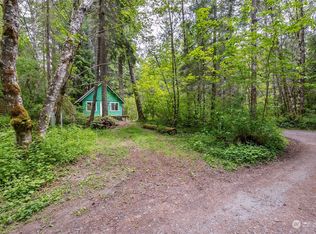
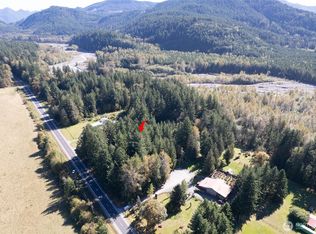
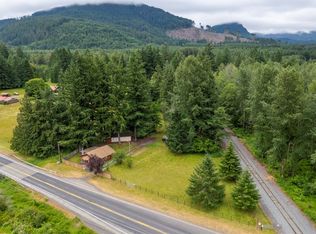
9.14+/- acre property in Ashford, WA, near Mount Rainier National Park adjacent to State DNR land. Includes three lots: Lot 1 features a 1995 2,134 sqft 3-bed, 2-bath triple-wide home with a 1,344 sqft detached garage. Lot 2 is vacant with mature Christmas trees, ideal for building or privacy. Lot 3 has a 1998 1,188 sqft 3-bed, 2-bath double-wide in tear-down condition, perfect for redevelopment. Scenic, forested setting with endless potential for residential or recreational use. Don’t miss your chance to own a slice of paradise near Mount Rainier!
Active
Listed by: DouglasFir.net • Zachary Smith
$695,000
24707 SR 706 E, Ashford, WA 98304
6beds
3,322sqft
Manufactured Home, Manufactured On Land
Built in 1995
9.15 Acres Lot
$-- Zestimate®
$209/sqft
$-- HOA
What's special
Scenic forested setting
- 18 days |
- 226 |
- 5 |
Zillow last checked:
Listing updated:
Listed by:
Zachary Smith,
DouglasFir.net
Source: NWMLS as distributed by MLS GRID,MLS#: 2551816
Facts & features
Interior
Bedrooms & bathrooms
- Bedrooms: 6
- Bathrooms: 4
- Full bathrooms: 4
- Main level bathrooms: 2
- Main level bedrooms: 3
Primary bedroom
- Level: Main
Bedroom
- Level: Main
Bedroom
- Level: Main
Bathroom full
- Level: Main
Bathroom full
- Level: Main
Dining room
- Level: Main
Kitchen with eating space
- Level: Main
Living room
- Level: Main
Utility room
- Level: Main
Heating
- Stove/Free Standing, Electric
Cooling
- None
Appliances
- Included: Dishwasher, Dryer, Refrigerator, Stove(s)/Range(s), Washer, Dishwasher(s), Dryer(s), Refrigerator(s), Washer(s)
Features
- Dining Room
- Flooring: Hardwood, Carpet
- Basement: None
- Has fireplace: No
- Fireplace features: Wood Burning
Interior area
- Total structure area: 2,134
- Total interior livable area: 3,322 sqft
Property
Parking
- Total spaces: 4
- Parking features: Detached Garage
- Has garage: Yes
- Covered spaces: 4
Features
- Levels: One
- Stories: 1
- Patio & porch: Dining Room
Lot
- Size: 9.15 Acres
- Features: Adjacent to Public Land, Paved, Deck, Fenced-Fully, Gated Entry, Shop
- Topography: Level
- Residential vegetation: Wooded
Details
- Additional structures: ADU Beds: 3, ADU Baths: 2
- Parcel number: 0615307005
- Zoning description: Jurisdiction: County
- Special conditions: Standard
Construction
Type & style
- Home type: MobileManufactured
- Architectural style: Manuf-Triple Wide
- Property subtype: Manufactured Home, Manufactured On Land
Materials
- Wood Siding
- Roof: Composition
Condition
- Year built: 1995
Utilities & green energy
- Sewer: Septic Tank
- Water: Individual Well
Community & HOA
Community
- Subdivision: Ashford
Location
- Region: Ashford
Financial & listing details
- Price per square foot: $209/sqft
- Tax assessed value: $321,100
- Annual tax amount: $8,814
- Date on market: 7/7/2026
- Cumulative days on market: 20 days
- Listing terms: Conventional
- Inclusions: Dishwasher(s), Dryer(s), Refrigerator(s), Stove(s)/Range(s), Washer(s)
- Body type: Triple Wide

Zachary Smith
(360) 458-5263
By pressing Contact Agent, you agree that the real estate professional identified above may call/text you about your search, which may involve use of automated means and pre-recorded/artificial voices. You don't need to consent as a condition of buying any property, goods, or services. Message/data rates may apply. You also agree to our Terms of Use. Zillow does not endorse any real estate professionals. We may share information about your recent and future site activity with your agent to help them understand what you're looking for in a home.
Estimated market value
Not available
Estimated sales range
Not available
Not available
Price history
| Date | Event | Price |
|---|---|---|
| 7/8/2026 | Listed for sale | $695,000+631.6%$209/sqft |
Source:  NWMLS as distributed by MLS GRID #2551816 Report a problem NWMLS as distributed by MLS GRID #2551816 Report a problem | ||
| 3/3/1995 | Sold | $95,000$29/sqft |
Source: Agent Provided Report a problem | ||
Public tax history
| Year | Property taxes | Tax assessment |
|---|---|---|
| 2024 | $3,194 +12.4% | $321,100 +13.2% |
| 2023 | $2,841 -45.4% | $283,700 +10.4% |
| 2022 | $5,204 +120.1% | $256,900 +27.9% |
| 2021 | $2,364 +53.2% | $200,800 +45.3% |
| 2019 | $1,543 | $138,200 +4.9% |
| 2018 | -- | $131,800 +11.7% |
| 2017 | $1,348 | $118,000 +20% |
| 2016 | $1,348 | $98,300 +10% |
| 2014 | $1,348 +94.6% | $89,400 +4.8% |
| 2013 | $693 | $85,300 +1.2% |
| 2012 | -- | $84,300 -10.4% |
| 2011 | -- | $94,100 -3.3% |
| 2010 | -- | $97,300 |
Find assessor info on the county website
Monthly payment
Climate risks
Neighborhood: 98304
Getting around
3 / 100
Car-DependentNearby schools
GreatSchools rating
- 5/10Columbia Crest Elementary SchoolGrades: K-8Distance: 0.2 mi
- 6/10Eatonville High SchoolGrades: 9-12Distance: 11.1 mi
Schools provided by the listing agent
- Elementary: Columbia Crest Elem
- Middle: Eatonville Mid
- High: Eatonville High
Source: NWMLS as distributed by MLS GRID. This data may not be complete. We recommend contacting the local school district to confirm school assignments for this home.
- $297,7003 bd2 ba1.7k sqft20711 State Route 706 E, Ashford, WA 98304Off Market
- $115,0001 bd1 ba468 sqft55311 265th Ave E, Ashford, WA 98304Sold
- $275,0005.96 Acres22506 State Route 706 E, Ashford, WA 98304Sold
- $389,5002 bd1 ba891 sqft22204 State Route 706 E, Elbe, WA 98330Pending
- $320,00012.87 Acres0 Park Junction Rd E, Elbe, WA 98330Lot/Land
- $521,0001 bd1 ba1.2k sqft55212 Park Junction Rd, Elbe, WA 98330Off Market
- $760,0002 bd1 ba912 sqft21710 State Route 706 E, Elbe, WA 98330Sold
- $406,9801 bd1 ba532 sqft54710 278th Ave E, Ashford, WA 98304Sold
Similar homes
- $730,5003 bd3 ba1.7k sqft54611 E 278th Avenue, Ashford, WA 98304Active
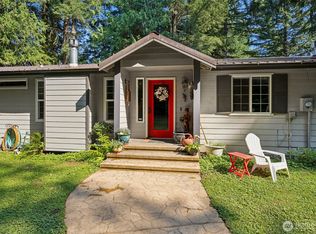 MLS ID #2549160, Gena Neitzel. NWMLS as distributed by MLS GRID
 - $700,0003 bd2 ba1.8k sqft33217 Mount Tahoma Canyon Road E, Ashford, WA 98304Active
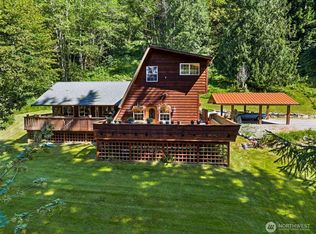 MLS ID #2551111, Sheryl K. Williams. NWMLS as distributed by MLS GRID
 - $640,0004 bd2 ba2.1k sqft33822 State Route 706 E, Ashford, WA 98304Active
 MLS ID #2520691, Cary Farrah. NWMLS as distributed by MLS GRID
 - $645,0003 bd3 ba1.7k sqft12305 523rd Street E, Eatonville, WA 98328Active
 MLS ID #2545578, Heather Witte. NWMLS as distributed by MLS GRID
 - $674,9883 bd2 ba1.7k sqft7305 313th Street Ct E, Eatonville, WA 98328ActiveMLS ID #2542929, Karen M. Carr. NWMLS as distributed by MLS GRID
- $698,5003 bd4 ba3.7k sqft5871 WA-508, Morton, WA 98356ActiveMLS ID #2537283, Sung Han. NWMLS as distributed by MLS GRID
- $719,9504 bd3 ba2.3k sqft10410 357th Street E, Eatonville, WA 98328ActiveMLS ID #2508375, Dean Jacob Jacobsen. NWMLS as distributed by MLS GRID
- $465,0004 bd2 ba2.1k sqft271 Skate Creek Road, Ashford, WA 98304ActiveMLS ID #2518229, Karen M. Carr. NWMLS as distributed by MLS GRID
- $899,9995 bd4 ba2.5k sqft38519 Eatonville Cut Off Road E, Eatonville, WA 98328ActiveMLS ID #2558685, Terri DesJardins. NWMLS as distributed by MLS GRID
- $770,0003 bd4 ba3.9k sqft34110 Orville Road E, Eatonville, WA 98328ActiveMLS ID #2511241, Kenneth S. Crotts. NWMLS as distributed by MLS GRID
- $699,0004 bd3 ba2.2k sqft11315 384th Street E, Eatonville, WA 98328ActiveMLS ID #2546915, Lynette M. Wright. NWMLS as distributed by MLS GRID
- $738,0003 bd2 ba2.6k sqft6408 366th Street Ct E, Eatonville, WA 98328ContingentMLS ID #2502371, Catherine Christian. NWMLS as distributed by MLS GRID
- $610,0003 bd2 ba1.9k sqft28522 158th Avenue E, Graham, WA 98338ActiveMLS ID #2549125, Nicole Oliver. NWMLS as distributed by MLS GRID
- $749,6264 bd3 ba2.3k sqft8816 324th St E, Eatonville, WA 98328ActiveMLS ID #2538554, Athena Hutt. NWMLS as distributed by MLS GRID
- $649,9503 bd2 ba1.6k sqft13018 532nd Street E, Eatonville, WA 98328ActiveMLS ID #2502582, Andrew Thatcher. NWMLS as distributed by MLS GRID
- $799,9503 bd3 ba2.5k sqft12311 Holtz Road E, Eatonville, WA 98328ActiveMLS ID #2540952, Kristina Ferreira. NWMLS as distributed by MLS GRID
- $874,9503 bd3 ba3.6k sqft41019 Dean Kreger Road E, Eatonville, WA 98328ActiveMLS ID #2545165, Mia Perryman. NWMLS as distributed by MLS GRID
- $784,9004 bd2 ba2.4k sqft36015 86th Avenue Ct E, Eatonville, WA 98328ActiveMLS ID #2510232, Seth Sharp. NWMLS as distributed by MLS GRID
- $699,9903 bd2 ba2.1k sqft12009 Kapowsin HWY, Graham, WA 98338ActiveMLS ID #2507542, Suzzy Wilder-Poe. NWMLS as distributed by MLS GRID
- $700,0006 bd4 ba2k sqft30517 -19 Webster Road E, Graham, WA 98338ActiveMLS ID #2542529, Chandra Lacy. NWMLS as distributed by MLS GRID
