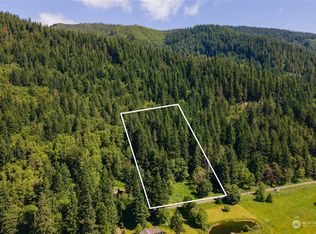
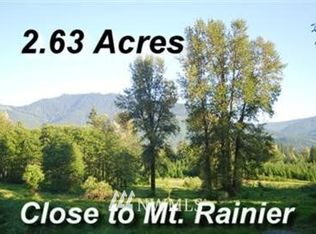
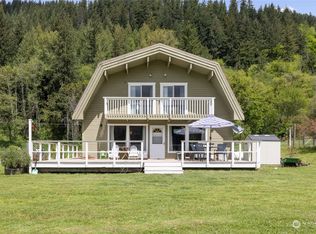
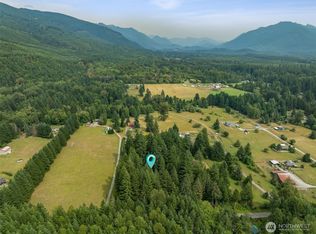
Nestled on just over 2 acres at the base of Mt. Rainier, this custom 3 bdrm, 2 bath home offers the perfect blend of comfort, craftsmanship and natural beauty, with potential to add an additional dwelling. Built in 2007 and backing to Nisqually Land Trust forestland, you'll enjoy peaceful surroundings, abundant wildlife, and stunning views of the surrounding foothills and Mt. Osborne from the expansive decks. The main level features a primary bedroom, two full baths, living and family rooms, dining area, and an eat-in kitchen with granite tile counters. Upstairs are two additional rooms. Thoughtful custom details include hardwood floors, maple window sills with Douglas fir trim and beautiful blue pine window sills in the family room, where a propane stove adds warmth and charm and a wet bar is ready for entertaining. Stay comfortable year-round with a mini-split and A/C. Relax in the hot tub after a day exploring Mt. Rainier National Park, just 4 miles away. The property is served by a private well and also features an auxiliary water system with creek-fed catchment tanks supplying the exterior spigots. Hiking, fishing, water sports, all just minutes away at nearby Alder Lake, Mineral Lake or the Nisqually River. Art galleries, dining options, parks, horseback riding and the Mt Rainier Scenic Railroad all close by. Whether you're looking for a full-time residence, vacation retreat, or investment property in a popular Airbnb destination, this Ashford gem is a rare opportunity.
Active
Listed by: Yelm Windermere • Sheryl K. Williams
$700,000
33217 Mount Tahoma Canyon Road E, Ashford, WA 98304
3beds
1,886sqft
Single Family Residence
Built in 2007
2.06 Acres Lot
$-- Zestimate®
$371/sqft
$-- HOA
What's special
- --
- on Zillow
- 371
- views
- 18
- saves
Zillow last checked:
Listing updated:
Listed by:
Sheryl K. Williams,
Yelm Windermere
Source: NWMLS as distributed by MLS GRID,MLS#: 2551111
Facts & features
Interior
Bedrooms & bathrooms
- Bedrooms: 3
- Bathrooms: 2
- Full bathrooms: 2
- Main level bathrooms: 2
- Main level bedrooms: 1
Primary bedroom
- Level: Main
Bedroom
- Level: Second
Bedroom
- Level: Second
Bathroom full
- Level: Main
Bathroom full
- Level: Main
Dining room
- Level: Main
Entry hall
- Level: Main
Family room
- Level: Main
Kitchen with eating space
- Level: Main
Living room
- Level: Main
Utility room
- Level: Main
Heating
- Fireplace, Ductless, Stove/Free Standing, Wall Furnace, Electric, Propane
Cooling
- Ductless
Appliances
- Included: Dishwasher, Double Oven, Dryer, Microwave, Refrigerator, Washer, Dishwasher(s), Dryer(s), Microwave(s), Refrigerator(s), Washer(s), Water Heater: Tankless
Features
- Bath Off Primary, Ceiling Fan(s), Dining Room
- Flooring: Ceramic Tile, Hardwood, Vinyl, Carpet
- Windows: Dbl Pane/Storm Window
- Basement: None
- Number of fireplaces: 1
- Fireplace features: Gas, Main Level: 1, Fireplace
Interior area
- Total structure area: 1,886
- Total interior livable area: 1,886 sqft
Video & virtual tour
Property
Parking
- Total spaces: 6
- Parking features: Detached Carport, Driveway, Off Street
- Has carport: Yes
- Covered spaces: 2
- Uncovered spaces: 4
Features
- Levels: One and One Half
- Stories: 1
- Entry location: Main
- Patio & porch: Bath Off Primary, Ceiling Fan(s), Dbl Pane/Storm Window, Dining Room, Fireplace, Vaulted Ceiling(s), Water Heater, Wired for Generator
- Has spa: Yes
- Has view: Yes
- View description: See Remarks, Territorial
- Waterfront features: Creek
Lot
- Size: 2.06 Acres
- Features: Paved, Secluded, Deck, Gated Entry, High Speed Internet, Hot Tub/Spa, Outbuildings, Patio, Propane
- Topography: Partial Slope
- Residential vegetation: Brush, Wooded
Details
- Parcel number: 0615252010
- Zoning: R10
- Zoning description: Jurisdiction: County
- Special conditions: Standard
- Other equipment: Leased Equipment: Propane Tank, Wired for Generator
Construction
Type & style
- Home type: SingleFamily
- Architectural style: Traditional,1 1/2 Story
- Property subtype: Single Family Residence
Materials
- Wood Siding, Wood Products
- Foundation: Poured Concrete
- Roof: Composition
Condition
- Good
- Year built: 2007
- Major remodel year: 2008
Utilities & green energy
- Electric: Company: Lewis County PUD
- Sewer: Septic Tank, Company: Septic
- Water: Individual Well, Company: Individual Well
- Utilities for property: Tmobile
Community & HOA
Community
- Subdivision: Ashford
Location
- Region: Ashford
Financial & listing details
- Price per square foot: $371/sqft
- Tax assessed value: $514,100
- Annual tax amount: $5,029
- Date on market: 7/9/2026
- Listing terms: Conventional,FHA,State Bond,USDA Loan,VA Loan
- Inclusions: Dishwasher(s), Double Oven, Dryer(s), Leased Equipment, Microwave(s), Refrigerator(s), Washer(s)
Estimated market value
Not available
Estimated sales range
Not available
Not available
Price history
| Date | Event | Price |
|---|---|---|
| 7/9/2026 | Listed for sale | $700,000+340.3%$371/sqft |
Source:  NWMLS as distributed by MLS GRID #2551111 Report a problem NWMLS as distributed by MLS GRID #2551111 Report a problem | ||
| 7/17/2012 | Sold | $159,000-6.4%$84/sqft |
Source: NWMLS as distributed by MLS GRID #339649 Report a problem | ||
| 6/29/2012 | Price change | $169,900-5.6%$90/sqft |
Source: Homepath #339649 Report a problem | ||
| 5/11/2012 | Price change | $179,900-10%$95/sqft |
Source: Homepath #339649 Report a problem | ||
| 4/7/2012 | Price change | $199,900+19.6%$106/sqft |
Source: Homepath #339649 Report a problem | ||
| 3/2/2012 | Listed for sale | -- |
Source: Homepath Report a problem | ||
| 2/29/2012 | Sold | $167,112+111.5%$89/sqft |
Source: Public Record Report a problem | ||
| 10/10/2003 | Sold | $79,000+58%$42/sqft |
Source: Public Record Report a problem | ||
| 11/26/2002 | Sold | $50,000+88.7%$27/sqft |
Source: NWMLS as distributed by MLS GRID #22258323 Report a problem | ||
| 8/6/1997 | Sold | $26,500+30.3%$14/sqft |
Source: Public Record Report a problem | ||
| 5/15/1997 | Sold | $20,345$11/sqft |
Source: Public Record Report a problem | ||
Public tax history
| Year | Property taxes | Tax assessment |
|---|---|---|
| 2025 | $5,030 +10.4% | $514,100 +10.2% |
| 2024 | $4,555 +6.3% | $466,500 +6.5% |
| 2023 | $4,286 -9.3% | $438,200 -10.9% |
| 2022 | $4,724 +19.9% | $492,000 +42.2% |
| 2021 | $3,940 +42.8% | $345,900 +36.8% |
| 2019 | $2,759 -7.9% | $252,800 +2.2% |
| 2018 | $2,997 +9.4% | $247,400 +13.1% |
| 2017 | $2,740 -6% | $218,700 +6.7% |
| 2016 | $2,916 | $204,900 |
| 2014 | $2,916 +0.5% | $204,900 +5.7% |
| 2013 | $2,901 | $193,800 +4.2% |
| 2012 | -- | $185,900 -7.7% |
| 2011 | -- | $201,300 +11.3% |
| 2010 | -- | $180,800 |
Find assessor info on the county website
Monthly payment
Est. payment
Payment breakdown
Explore the cost of this home by adjusting the details. Changes won't be saved.Climate risks
Neighborhood: 98304
Nearby schools
Schools provided by the listing agent
- Elementary: Columbia Crest Elem
- Middle: Eatonville Mid
- High: Eatonville High
Source: NWMLS as distributed by MLS GRID. This data may not be complete. We recommend contacting the local school district to confirm school assignments for this home.
Similar homes
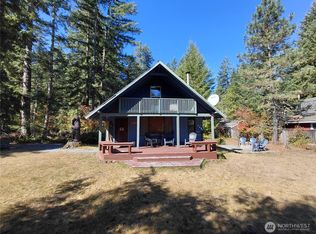
- $724,9993 bd3 ba1.7k sqft54611 E 278th Avenue, Ashford, WA 98304Active
 MLS ID #2549160, Gena Neitzel. NWMLS as distributed by MLS GRID
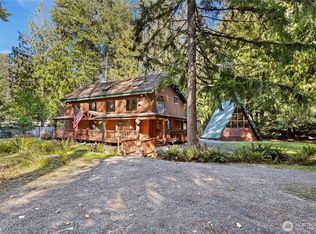
 - $615,0003 bd2 ba1.2k sqft101 Mountain View Dr. N, Ashford, WA 98304Active
 MLS ID #2579777, Janie Mahon. NWMLS as distributed by MLS GRID
 - $899,9502 bd2 ba1.8k sqft56818 387th Avenue Ct E, Ashford, WA 98304Active
 MLS ID #2443481, Sheryl Wingate. NWMLS as distributed by MLS GRID
 - $449,9503 bd2 ba1.3k sqft271 Skate Creek Road, Ashford, WA 98304Active
 MLS ID #2581505, Cheryl R Kendrick. NWMLS as distributed by MLS GRID
